


Save
Ask
Tour
Hide
Share
$599,900
78 Days On Site

15851 Alys Terrace
Westlake, FL 33470

For Sale|Single Family Residence|Active
2
Beds
2
Total Baths
2
Full Baths
1,677
SqFt
$358
/SqFt
2024
Built
Subdivision:
CRESSWIND PALM BEACH PHASE 3
County:
Palm Beach
Call Now: 561-889-7980
Is this the listing for you? We can help make it yours.
561-889-7980
15851 Alys Terrace15851 Alys Terrace15851 Alys Terrace15851 Alys Terrace
Save
Ask
Tour
Hide
Share

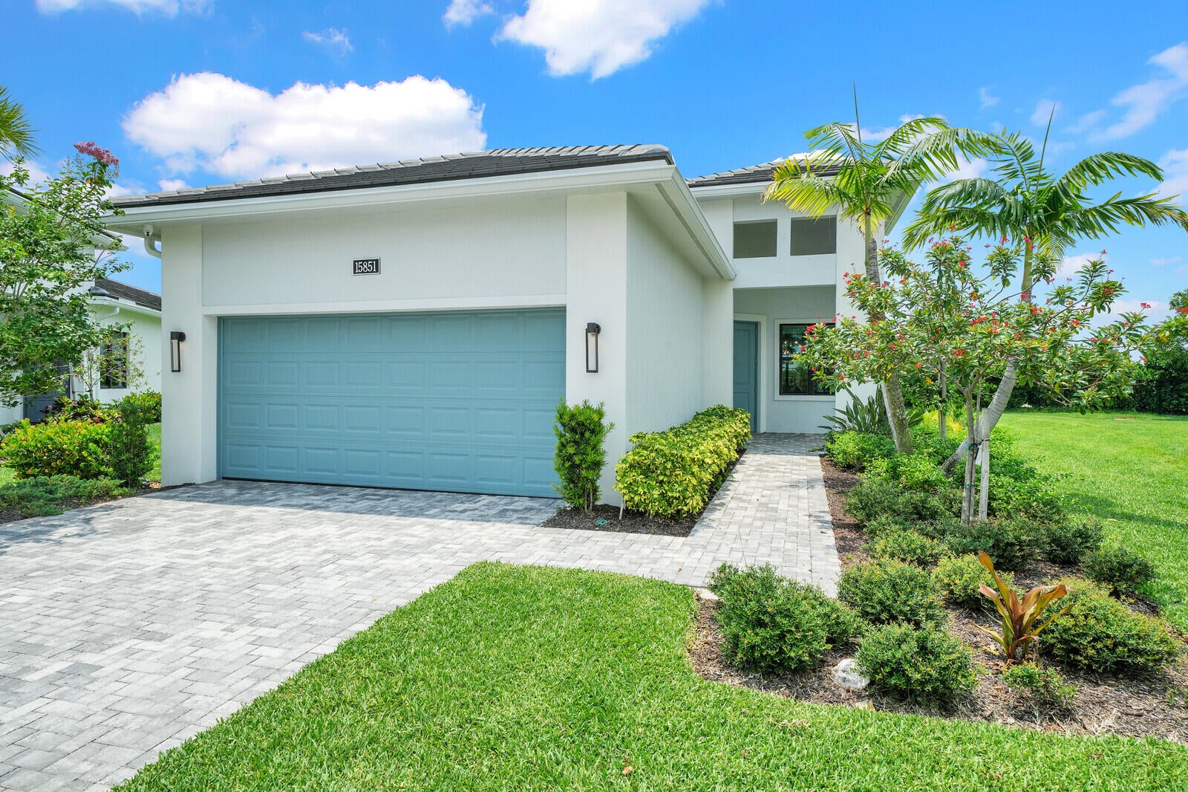
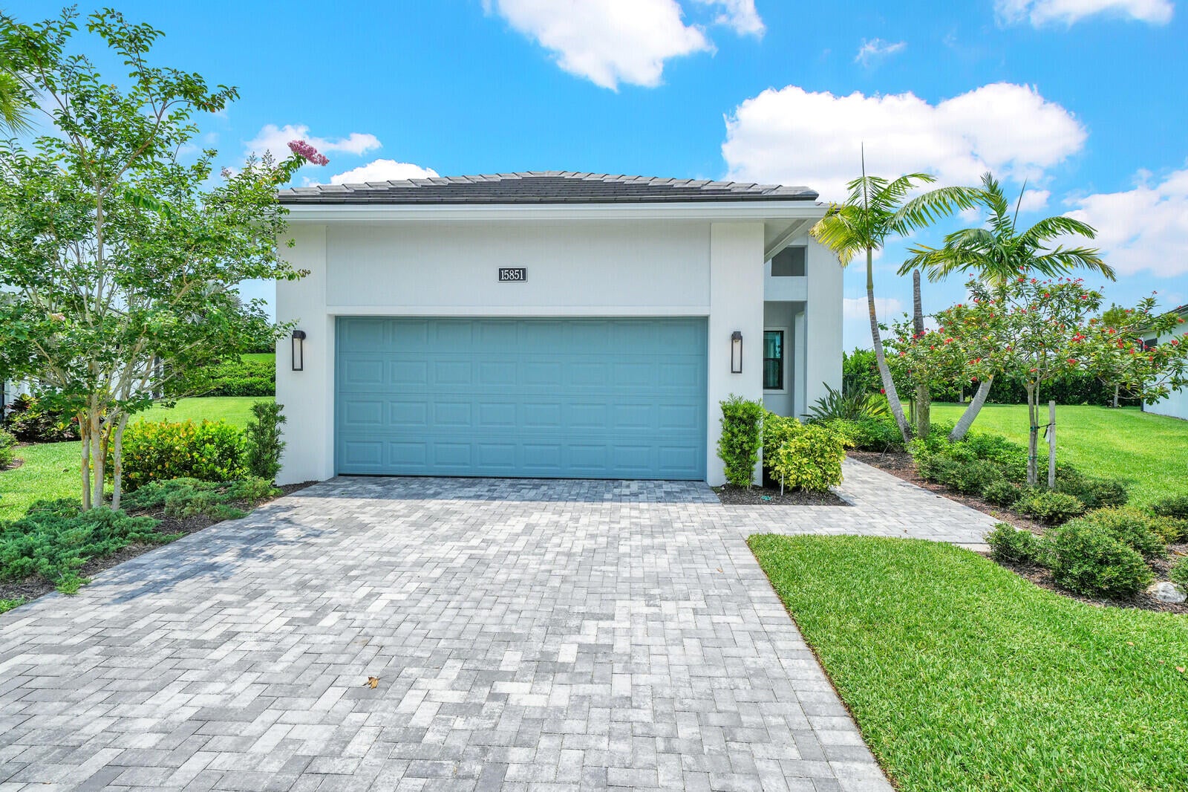
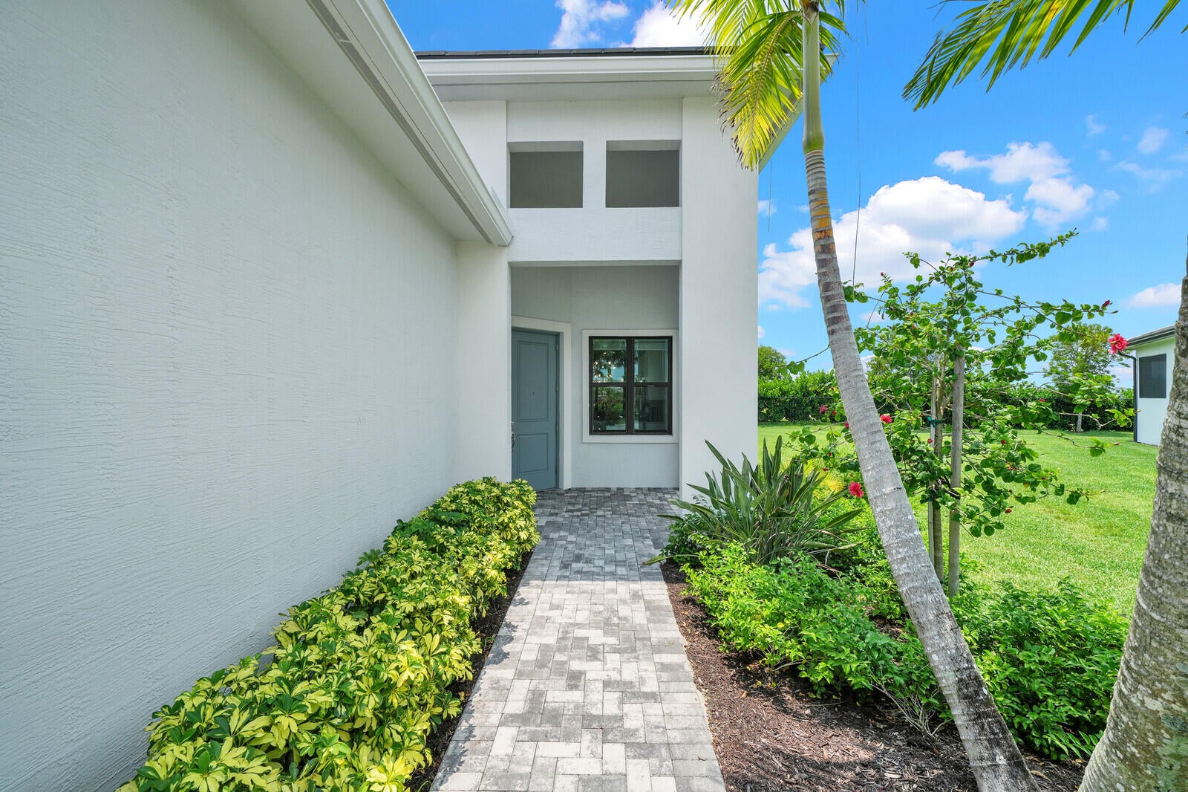
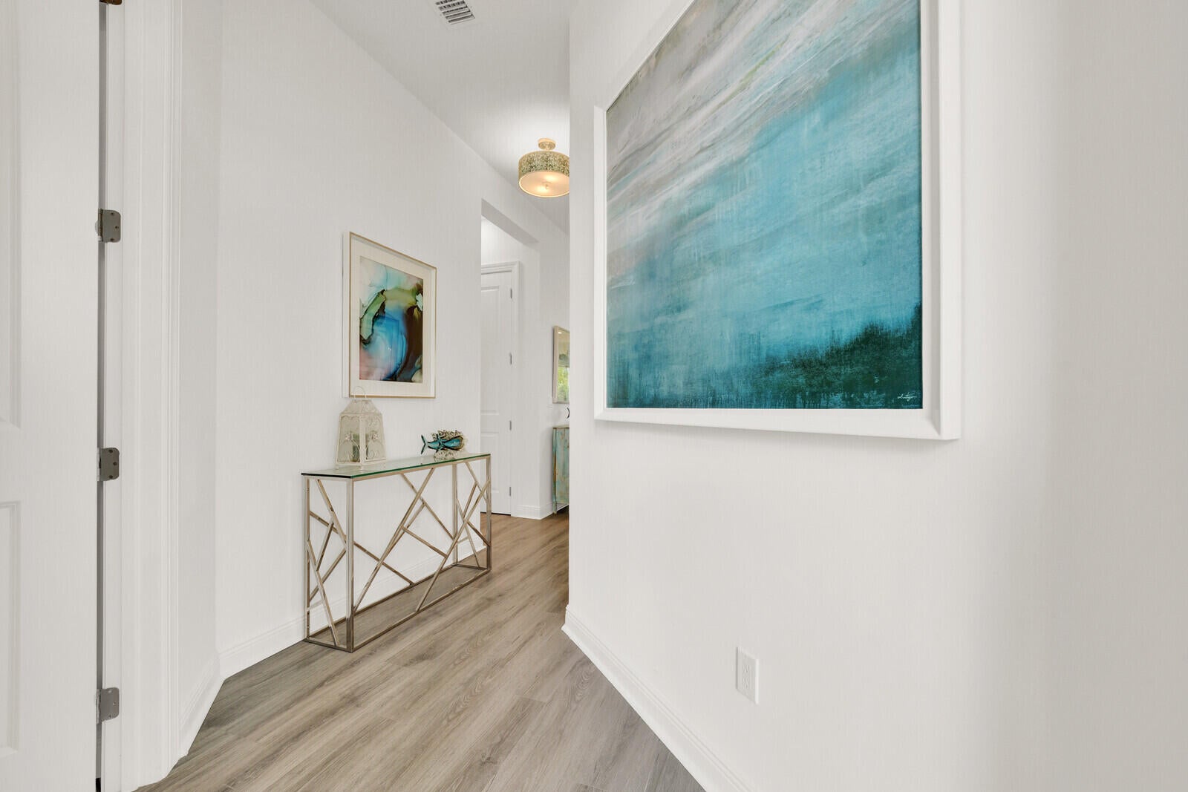
Why wait to build when your dream home is available right now? Welcome to effortless living in this move-in-ready Home located in the highly sought-after 55+ community at Cresswind of Westlake. Designed with both comfort & style in mind, this open-concept floor plan offers a seamless flow between living spaces, creating the perfect setting for everyday living & entertaining. Featuring 2 beds, 2 baths & a versatile flex room ideal as a home office, den or hobby space, this home is filled with elevated finishes throughout. Simply unpack & start enjoying the lifestyle you deserve. But this home offers more than just a place to live, it offers an exceptional way of life. As a resident you'll enjoy access to a stunning private clubhouse featuring a state-of-the-art fitness center, resort-style pool, Pickleball/Tennis courts, social clubs, organized events, classes & activities coordinated by a dedicated Lifestyle Director. Meet friends for coffee, discover new hobbies, or stay active in a vibrant & welcoming community. The lifestyle doesn't stop there. Hop in your golf cart & head over to the Adventure Park, your second clubhouse experience, where you & your guests can enjoy a resort-style lagoon pool with a three-story waterslide, event lawn, playgrounds, basketball courts & gathering spaces designed for all ages. Whether you're seeking relaxation, recreation, social connection, or all of the above, this incredible community truly offers something for everyone. Don't miss your opportunity to enjoy resort-style living every day in one of Palm Beach County's most desirable & affordable active adult communities.

Save
Ask
Tour
Hide
Share
Listing Snapshot
Price 
$599,900
Days On Site 
78 Days
Bedrooms 
2
Inside Area (SqFt) 
1,677 sqft
Total Baths 
2
Full Baths 
2
Partial Baths 
N/A
Lot Size 
0.2 Acres
Year Built 
2024
MLS® Number 
B26038906
Status 
Active
Property Tax 
$11,169
HOA/Condo/Coop Fees 
$351 monthly
Sq Ft Source 
Appraiser
Friends & Family
Recent Activity
2 months agoPrice changed to $599,900
2 months agoListing updated with changes from the MLS®
2 months agoStatus changed to Active
3 months agoListing first seen on site
General Features
Acres 
0.2
Attached Garage 
Yes
Direction Faces 
South
Foundation 
Concrete Perimeter
Garage 
Yes
Garage Spaces 
2
Levels 
One
Number Of Stories 
1
Parking 
AttachedDrivewayGarage
Parking Spaces 
4
Pets 
Yes
Property Sub Type 
Single Family Residence
Security 
Security SystemCarbon Monoxide Detector(s)Gated CommunitySmoke Detector(s)
Sewer 
Public Sewer
Special Circumstances 
Standard
SqFt Total 
2367
Utilities 
Cable AvailableNatural Gas AvailableSewer AvailableWater Available
Water Source 
Public
Zoning 
R-2
Interior Features
Appliances 
DryerDishwasherDisposalGas RangeIce MakerMicrowaveRangeRefrigeratorWasher
Cooling 
Central Air
Flooring 
Ceramic TileLaminateTileWood
Heating 
Central
Interior 
Built-in FeaturesEat-in KitchenHigh CeilingsKitchen IslandPantryWalk-In Closet(s)
Laundry Features 
InsideLaundry Room
Main Level Bedrooms 
2
Window Features 
Double Pane WindowsStorm Window(s)
Kitchen 
Living Room 
PrimaryBedroom 
Save
Ask
Tour
Hide
Share
Exterior Features
Construction Details 
BlockStucco
Fencing 
None
Lot Features 
Cul-De-SacLandscaped
Patio And Porch 
Patio
Pool Features 
Association
Roof 
ConcreteTile
Windows/Doors 
Double Pane WindowsStorm Window(s)
Community Features
Accessibility Features 
Accessible Washer/DryerAccessible BedroomAccessible ClosetsAccessible KitchenAccessible Central Living AreaAccessible Doors
Association Amenities 
PoolBasketball CourtClubhouseFitness CenterMaintenance GroundsGatedManagementMaintenanceRecreation FacilitiesTennis Court(s)
Association Dues 
351
Community Features 
GatedSidewalks
Financing Terms Available 
CashConventionalFHAVA Loan
HOA Fee Frequency 
Monthly
MLS Area 
5540
Senior Community 
Yes
Schools
School District
Unknown
Elementary School
Golden Grove
Middle School
Osceola Creek
High School
Seminole Ridge
Listing courtesy of Realty ONE Group Innovation


All listings featuring the BMLS logo are provided by BeachesMLS, Inc. This information is not verified for authenticity or accuracy and is not guaranteed. Copyright © 2026 BeachesMLS, Inc. (a Flex MLS feed)
Last checked: 2026-08-26 08:11 PM UTC

Neighborhood & Commute
Source: Walkscore
Save
Ask
Tour
Hide
Share