


Save
Ask
Tour
Hide
Share
$320,000
42 Days On Site

1611 16th Way
West Palm Beach, FL 33407

For Sale|Townhouse|Active
2
Beds
3
Total Baths
2
Full Baths
1
Partial Bath
1,236
SqFt
$259
/SqFt
1983
Built
Subdivision:
VILLAGE OF SANDALWOOD LAKES 1
County:
Palm Beach
Call Now: 561-889-7980
Is this the listing for you? We can help make it yours.
561-889-7980
1611 16th Way1611 16th Way1611 16th Way1611 16th Way
Save
Ask
Tour
Hide
Share

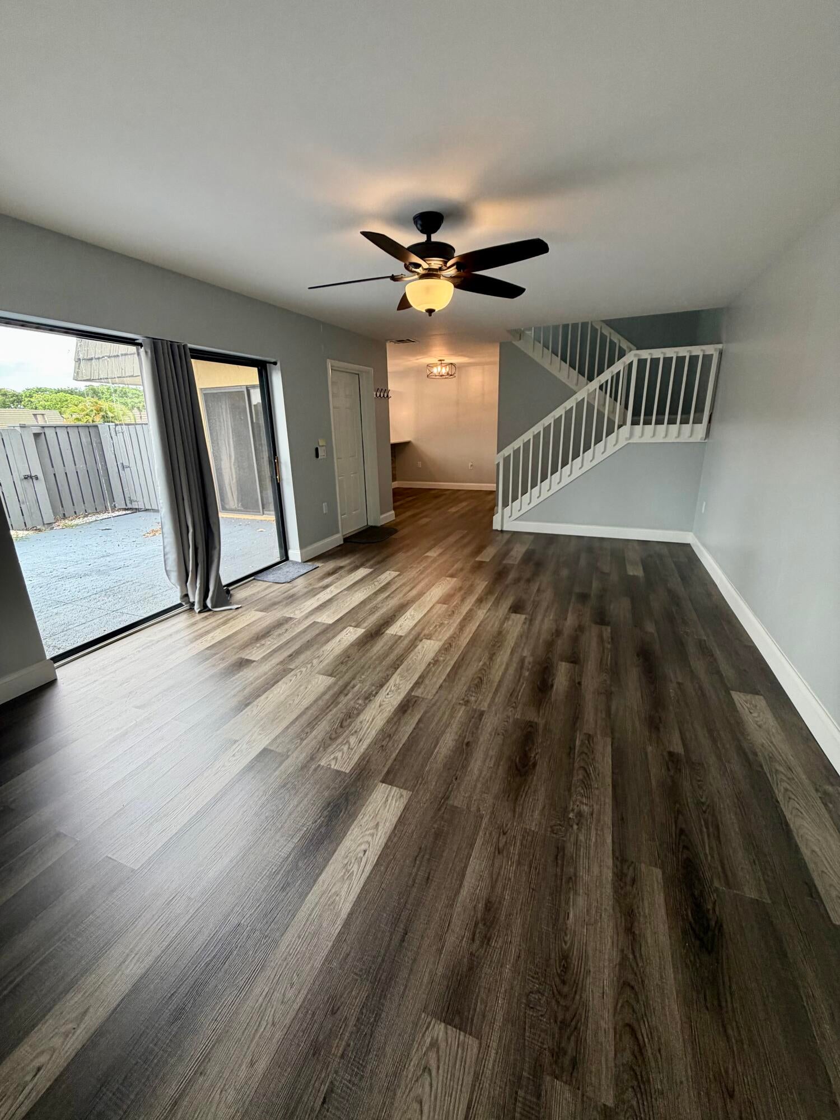
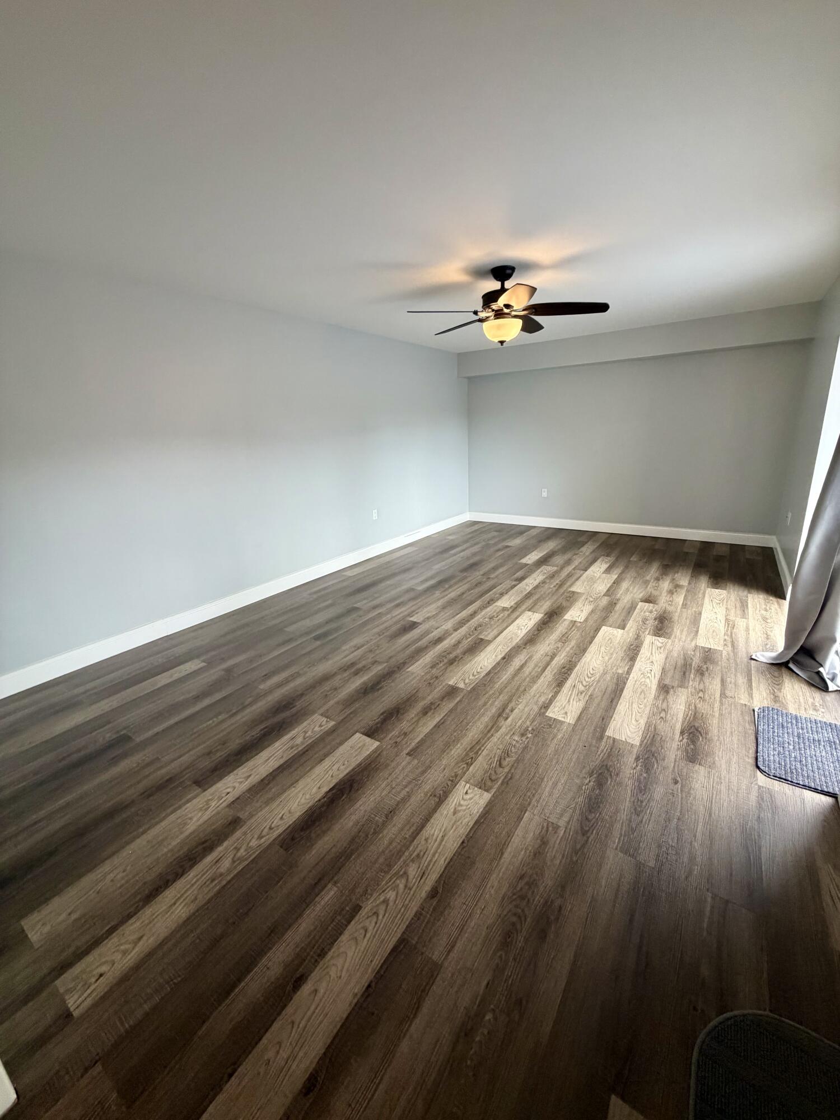
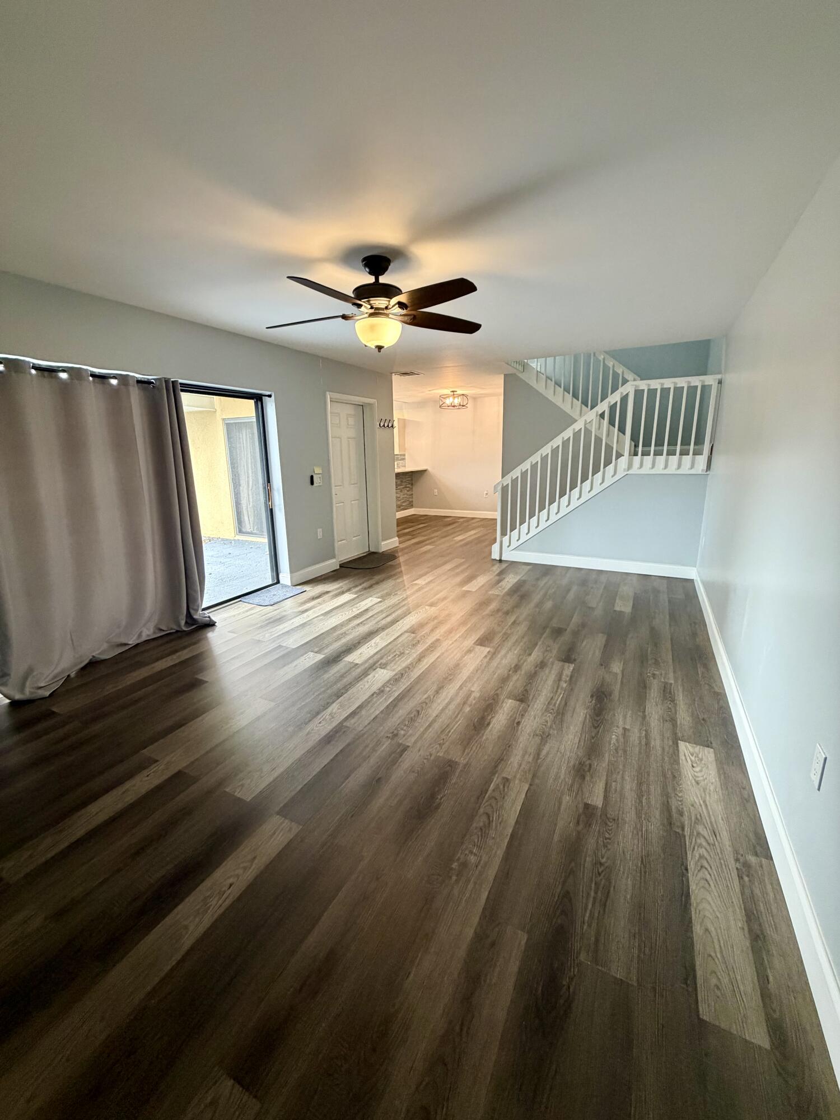
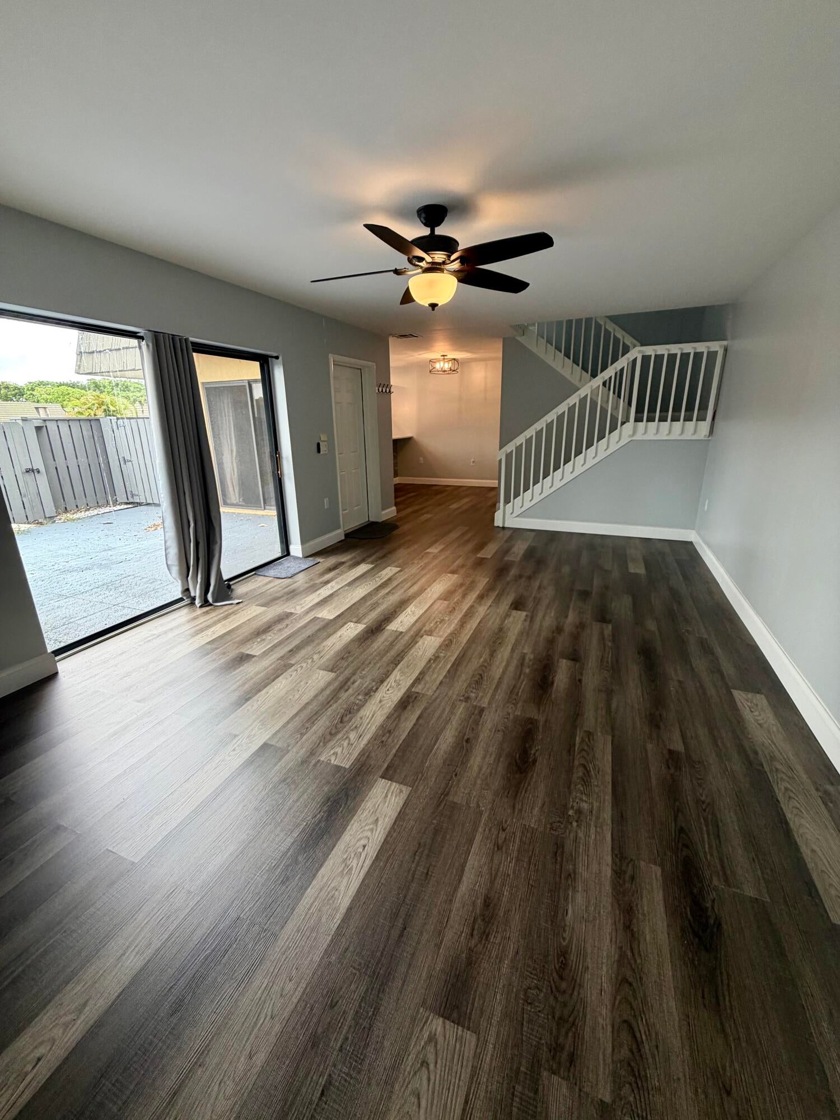
Welcome to this beautifully renovated, move-in ready 2-bedroom, 2.5-bath townhome nestled within the highly sought-after and meticulously maintained Sandalwood Lakes community. Enter through your ultra-private gated courtyard and discover a home that has been thoughtfully updated from top to bottom. Designed for modern living and effortless entertaining, the bright open-concept floor plan showcases fresh interior paint, updated lighting and ceiling fans, upgraded flooring, and a stunning remodeled kitchen featuring a sleek breakfast bar and newer stainless steel appliances. Upstairs, retreat to the spacious primary suite complete with a private updated bathroom, generous closet space, and a private balcony. The versatile second bedroom also offers balcony access, creating the perfect space for guests, family, or a home office. Both full bathrooms have been beautifully renovated, and the powder room has been tastefully updated as well. An in-unit laundry room adds everyday convenience. Enjoy vacation-style living year-round with Sandalwood Lakes' exceptional amenities, including three clubhouses, sparkling pools, tennis courts, and pickleball courts. Ideally located just minutes from Downtown West Palm Beach, major hospitals, top universities, Tanger Outlets, and Florida's pristine white-sand beaches, with easy access to I-95 and the Florida Turnpike. This is a rare opportunity to own a fully updated home in one of the area's most desirable communities. Schedule your private showing today. This is a short sale.

Save
Ask
Tour
Hide
Share
Listing Snapshot
Price 
$320,000
Days On Site 
42 Days
Bedrooms 
2
Inside Area (SqFt) 
1,236 sqft
Total Baths 
3
Full Baths 
2
Partial Baths 
1
Lot Size 
0.03 Acres
Year Built 
1983
MLS® Number 
B26040697
Status 
Active
Property Tax 
$5,601.59
HOA/Condo/Coop Fees 
$605 monthly
Sq Ft Source 
Public Records
Friends & Family
Recent Activity
a month agoListing first seen on site
a month agoListing updated with changes from the MLS®
General Features
Acres 
0.03
Direction Faces 
North
Foundation 
Block
Levels 
Two
Number Of Stories 
1
Parking 
Assigned
Parking Spaces 
2
Pets 
Breed RestrictionsNumber LimitYes
Property Sub Type 
Townhouse
Sewer 
Public Sewer
Special Circumstances 
Short Sale
SqFt Total 
1236
Utilities 
Cable AvailableElectricity AvailableSewer AvailableWater Available
Water Source 
Public
Zoning 
RPD (city)
Interior Features
Appliances 
DryerDishwasherElectric RangeElectric Water HeaterDisposalMicrowaveOvenRangeRefrigeratorWater HeaterWasher
Cooling 
Central AirElectric
Flooring 
TileVinyl
Furnished 
Unfurnished
Heating 
CentralElectric
Interior 
High CeilingsWalk-In Closet(s)
Laundry Features 
Washer HookupInsideIn BathroomLaundry ClosetLaundry Room
Main Level Bedrooms 
1
Kitchen 
Dimensions - 8 X 11Level - MainArea - 88Description - measurements are approximate
Laundry 
Living Room 
Dimensions - 13 X 20Level - MainArea - 260Description - measurements are approximate
PrimaryBedroom 
Dimensions - 13 X 14Level - UpperArea - 182Description - measurements are approximate
Save
Ask
Tour
Hide
Share
Exterior Features
Construction Details 
ConcreteStucco
Exterior 
CourtyardTennis Court(s)Uncovered Courtyard
Fencing 
FencedGatePartial
Lot Features 
Corner Lot
Other Structures 
Tennis Court(s)
Patio And Porch 
PatioTerrace
Pool Features 
Association
Roof 
MansardMixed
View 
Garden
Waterview 
Garden
Community Features
Association Amenities 
PoolBasketball CourtClubhouseMaintenance GroundsParkingTrail(s)
Association Dues 
605
Financing Terms Available 
CashConventionalFHAVA Loan
HOA Fee Frequency 
Monthly
MLS Area 
5410
Schools
School District
Unknown
Elementary School
Egret Lake
Middle School
Bear Lakes
High School
Palm Beach Lakes
Listing courtesy of RE/MAX Gold


All listings featuring the BMLS logo are provided by BeachesMLS, Inc. This information is not verified for authenticity or accuracy and is not guaranteed. Copyright © 2026 BeachesMLS, Inc. (a Flex MLS feed)
Last checked: 2026-07-26 12:51 AM UTC

Neighborhood & Commute
Source: Walkscore
Save
Ask
Tour
Hide
Share