



Save
Ask
Tour
Hide
$239,900
127 Days On Site
3133 Laurel Ridge CircleRiviera Beach, FL 33404
For Sale|Townhouse|Active
2
Beds
2
Total Baths
2
Full Baths
1,022
SqFt
$235
/SqFt
2004
Built
Subdivision:
Thousand Oaks
County:
Palm Beach
Call Now: 561-889-7980
Is this the listing for you? We can help make it yours.
561-889-7980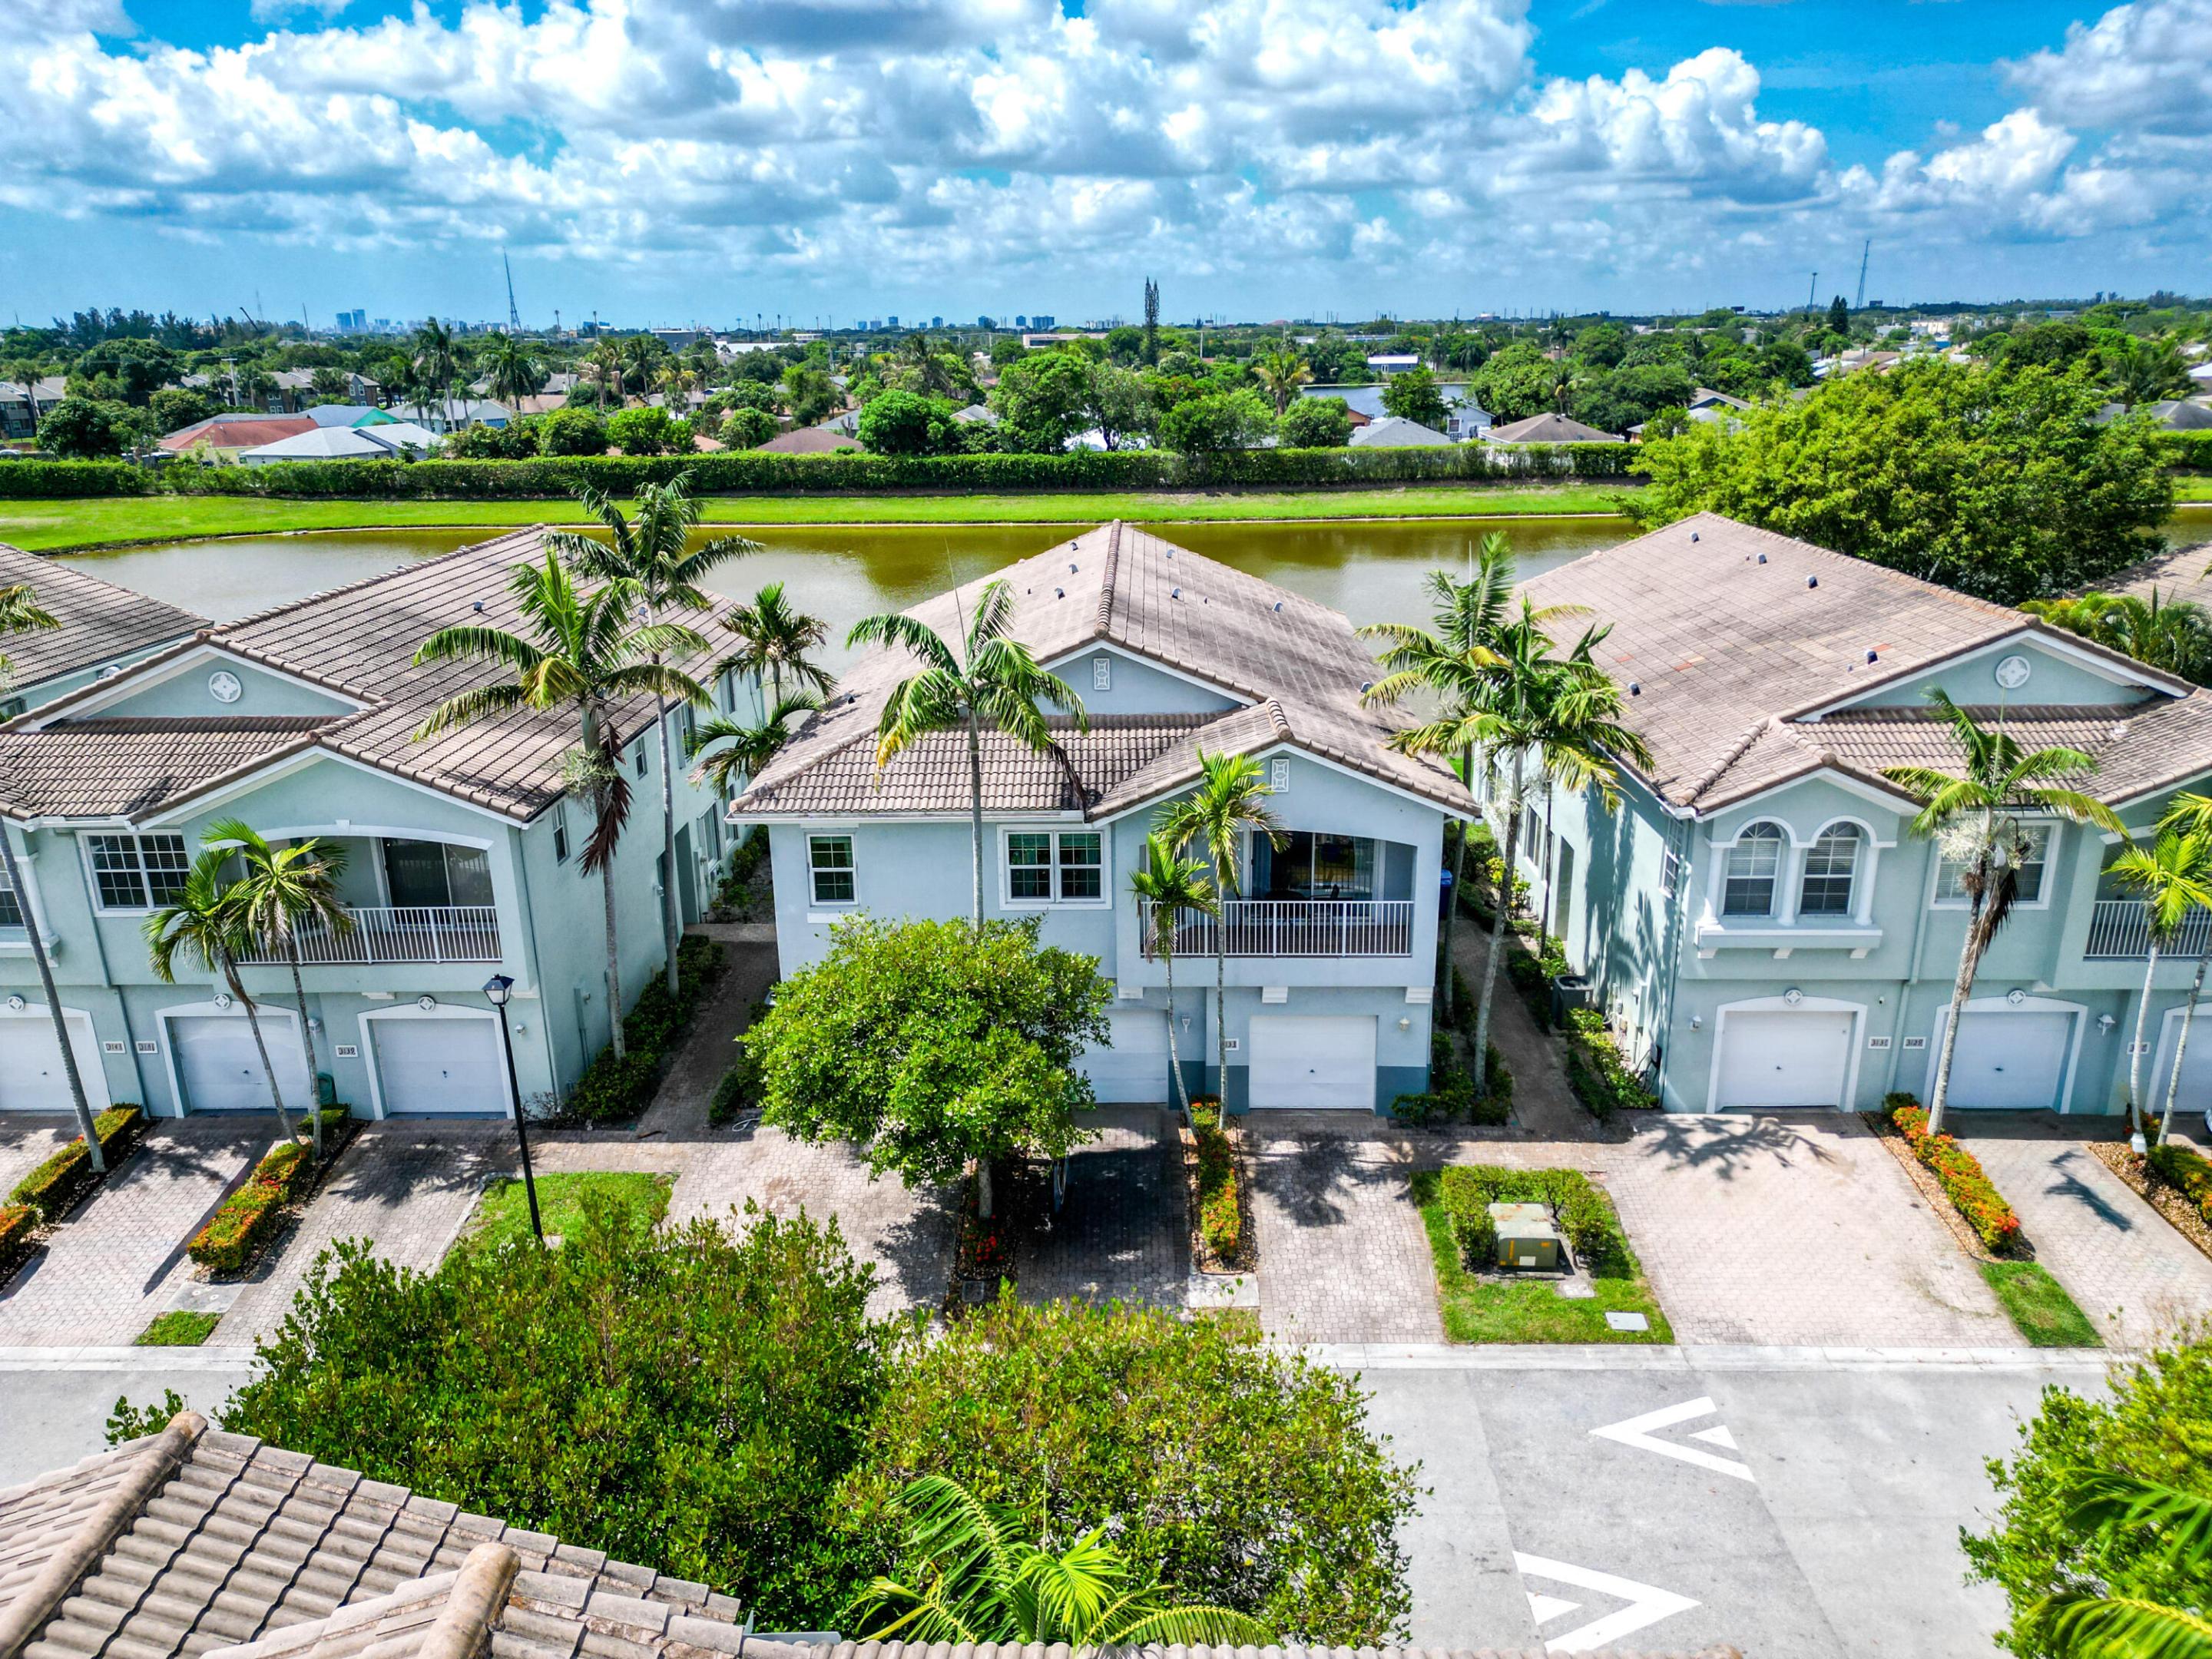
Save
Ask
Tour
Hide
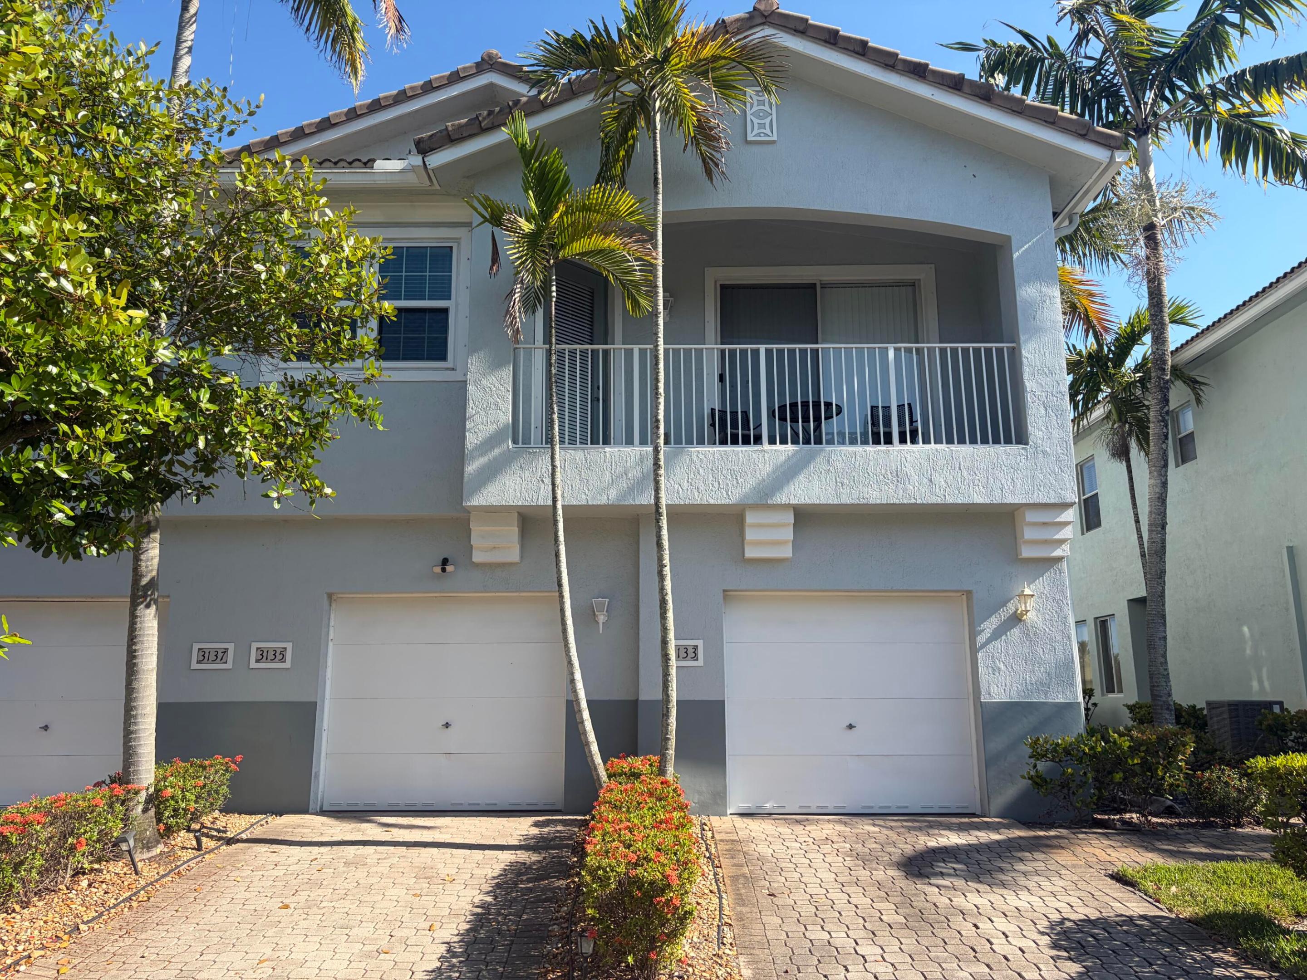
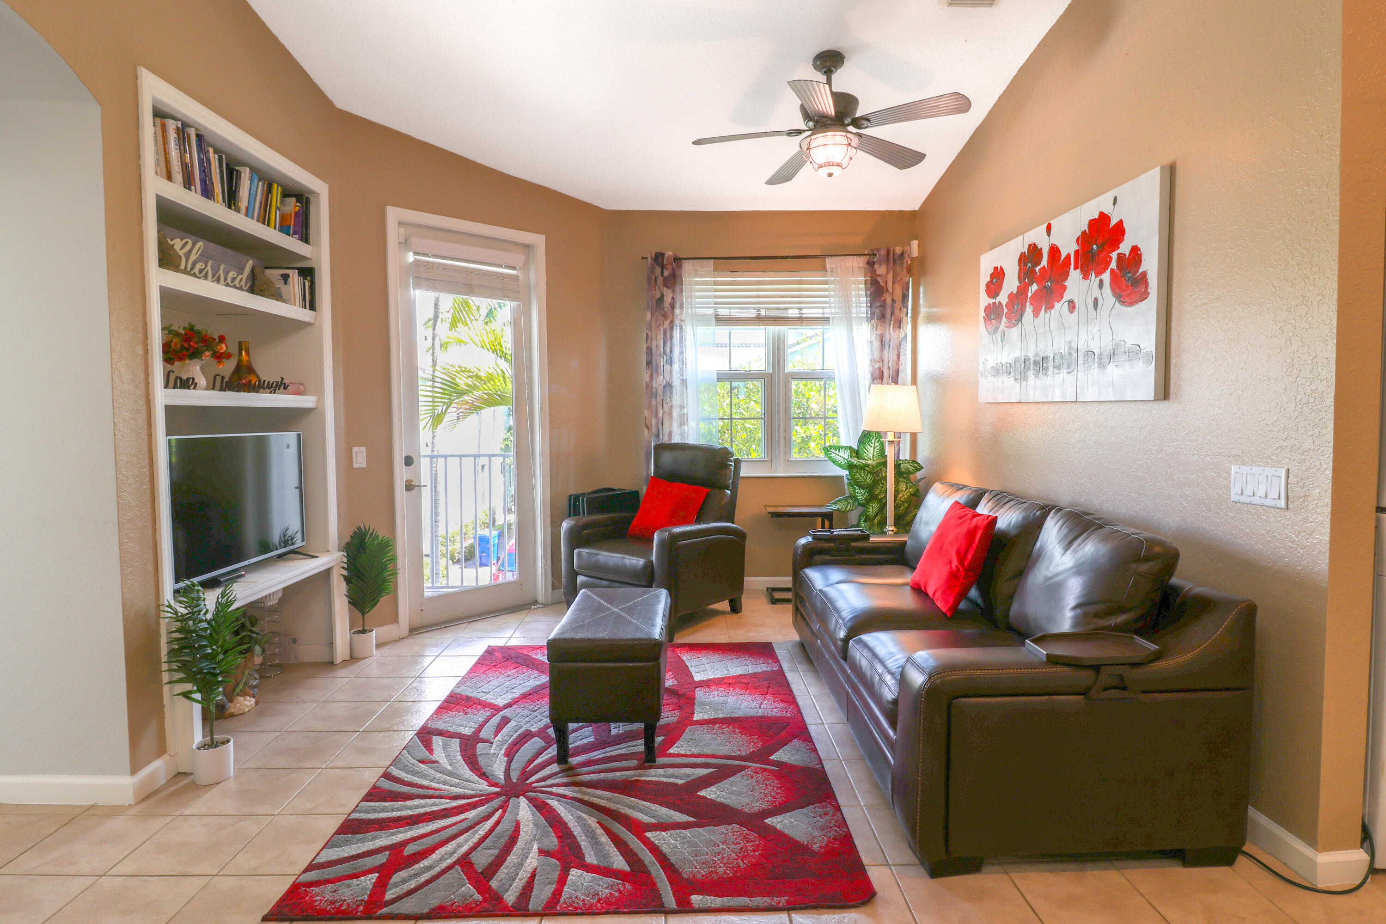
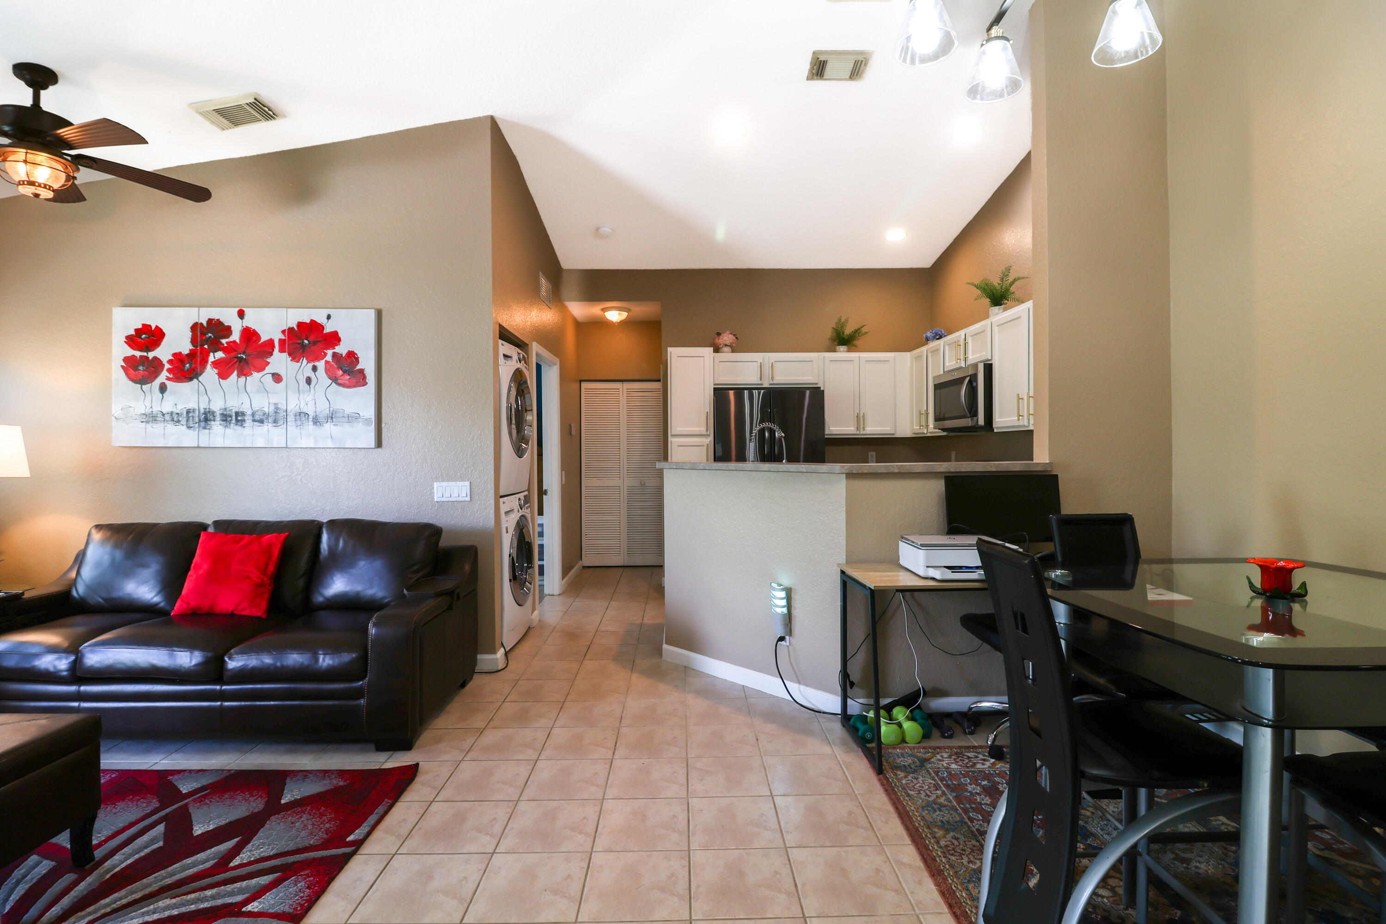
This 2-bedroom, 2-bathroom townhouse in Thousand Oaks is freshly painted with an open layout and soaring ceilings. The home features tile flooring throughout, bright living spaces, and knockdown textured walls. The kitchen includes SS appliances and ample cabinetry, while the private owner's retreat offers a dedicated dressing area and an en-suite bathroom with a Roman soaking tub. New storm windows are installed throughout the residence. Additional features include a private covered balcony off the main living area and a 1-car garage. A fantastic opportunity for a full-time residence, or investment property with flexibility to lease immediately after purchase.
Save
Ask
Tour
Hide
Listing Snapshot
Price
$239,900
Days On Site
127 Days
Bedrooms
2
Inside Area (SqFt)
1,022 sqft
Total Baths
2
Full Baths
2
Partial Baths
N/A
Lot Size
N/A
Year Built
2004
MLS Number
B26042415
Status
Active
Property Tax
$2,811
HOA/Condo/Coop Fees
$481 monthly
Sq Ft Source
Public Records
Friends & Family
Recent Activity
| a month ago | Listing updated with changes from the MLS | |
| a month ago | Status changed to Active | |
| 2 months ago | Price changed to $239,900 | |
| 4 months ago | Listing first seen on site |
General Features
Attached Garage
Yes
Direction Faces
North
Foundation
Block
Garage
Yes
Garage Spaces
1
Land Lease
No
Levels
TwoMulti/Split
Number Of Stories
2
Parking
AssignedAttachedCoveredDrivewayGarageGarage Door OpenerGuest
Parking Spaces
2
Pets
Breed RestrictionsYes
Property Sub Type
Townhouse
Security
Gated with GuardGated Community
Sewer
Public Sewer
Special Circumstances
Standard
SqFt Total
1406
Style
SplitLevel
Utilities
Cable AvailableElectricity AvailableSewer AvailableWater Available
Water Source
Public
Zoning
R-PUD—RESIDENTI
Interior Features
Appliances
DryerDishwasherElectric RangeElectric Water HeaterMicrowaveRangeRefrigeratorWater HeaterWasher
Cooling
Central AirCeiling Fan(s)Electric
Flooring
Tile
Furnished
Unfurnished
Heating
Central
Interior
Breakfast BarBuilt-in FeaturesHigh CeilingsWalk-In Closet(s)
Laundry Features
In Unit
Main Level Bedrooms
2
Window Features
BlindsStorm Window(s)
Kitchen
Dimensions - 9 X 8Level - SecondArea - 72
Living Room
Dimensions - 21 X 12Level - SecondArea - 252
PrimaryBedroom
Dimensions - 15 X 14Level - SecondArea - 210
Save
Ask
Tour
Hide
Exterior Features
Construction Details
Block
Exterior
BalconyLighting
Fencing
None
Other Structures
None
Patio And Porch
Covered
Pool Features
Association
Roof
Rolled/Hot MopTile
View
Garden
Waterview
Garden
Windows/Doors
BlindsStorm Window(s)
Community Features
Association Amenities
PoolBasketball CourtClubhouseFitness CenterGatedManagementMaintenancePlaygroundSecurityTennis Court(s)
Association Fee
$481.0
Association Fee Frequency
Monthly
Community Features
GatedStreet Lights
MLS Area
5280
Financing Terms Available
CashConventionalFHAVA Loan
Roads
ConcretePaved
Schools
School District
Unknown
Elementary School
Washington Elementary Magnet
Middle School
John F. Kennedy (Palm Beach)
High School
Palm Beach Gardens
Listing courtesy of Realty One Group Innovation

All listings featuring the BMLS logo are provided by BeachesMLS, Inc. This information is not verified for authenticity or accuracy and is not guaranteed. Copyright © 2026 BeachesMLS, Inc. (a Flex MLS feed)
Last checked: 2026-10-23 04:21 PM UTC
All listings featuring the BMLS logo are provided by BeachesMLS, Inc. This information is not verified for authenticity or accuracy and is not guaranteed. Copyright © 2026 BeachesMLS, Inc. (a Flex MLS feed)
Last checked: 2026-10-23 04:21 PM UTC
Neighborhood & Commute
Source: Walkscore
Save
Ask
Tour
Hide
Did you know? You can invite friends and family to your search. They can join your search, rate and discuss listings with you.