


Save
Ask
Tour
Hide
Share
$284,900
62 Days On Site

5250
5250 SE Seascape Way 102
Stuart, FL 34997

For Sale|Condominium|Active
2
Beds
2
Total Baths
2
Full Baths
1,125
SqFt
$253
/SqFt
1989
Built
Subdivision:
SEASCAPE I CONDO
County:
Martin
Call Now: 561-889-7980
Is this the listing for you? We can help make it yours.
561-889-7980
5250 SE Seascape Way 1025250 SE Seascape Way 1025250 SE Seascape Way 1025250 SE Seascape Way 102
Save
Ask
Tour
Hide
Share

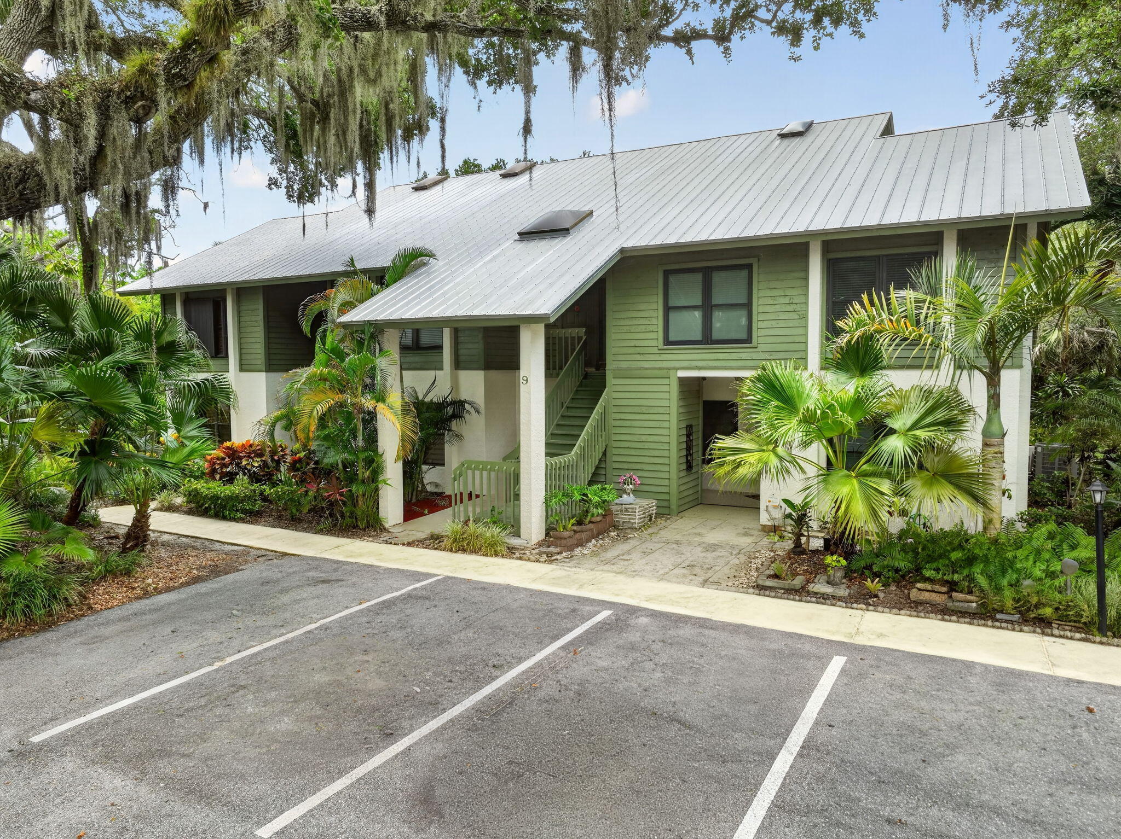
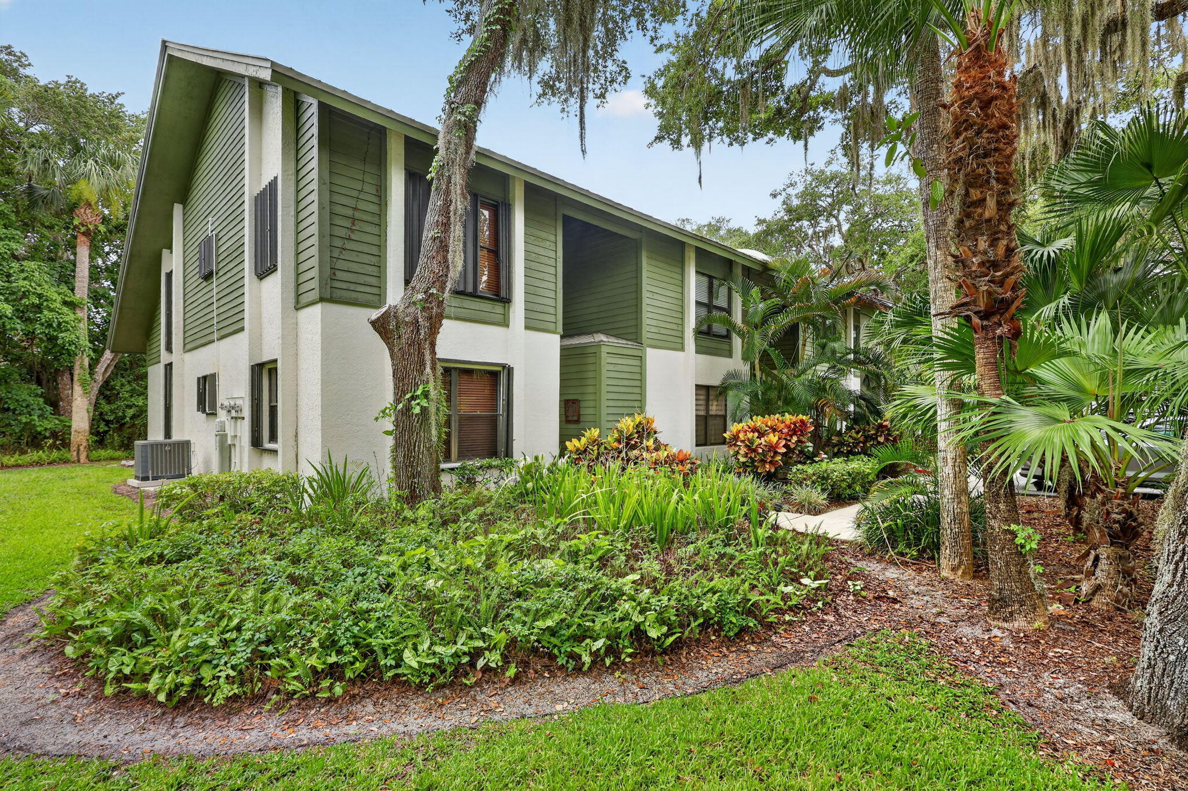
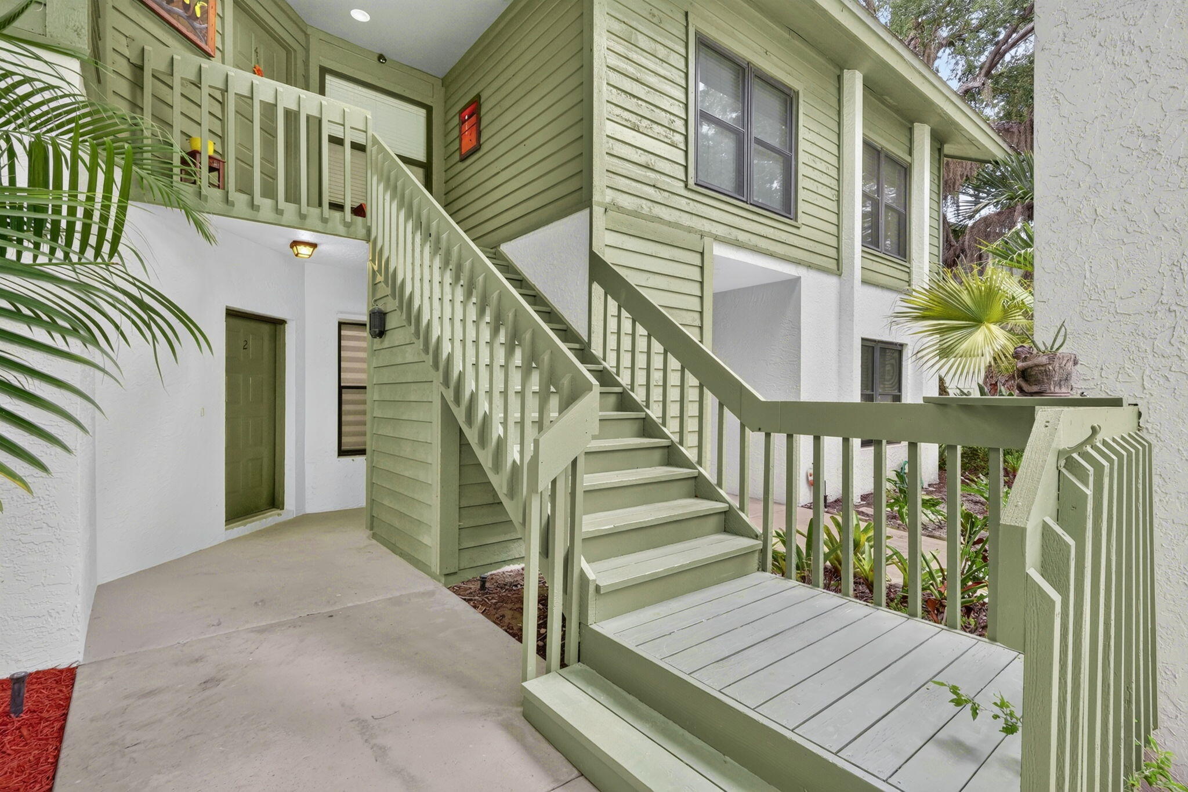
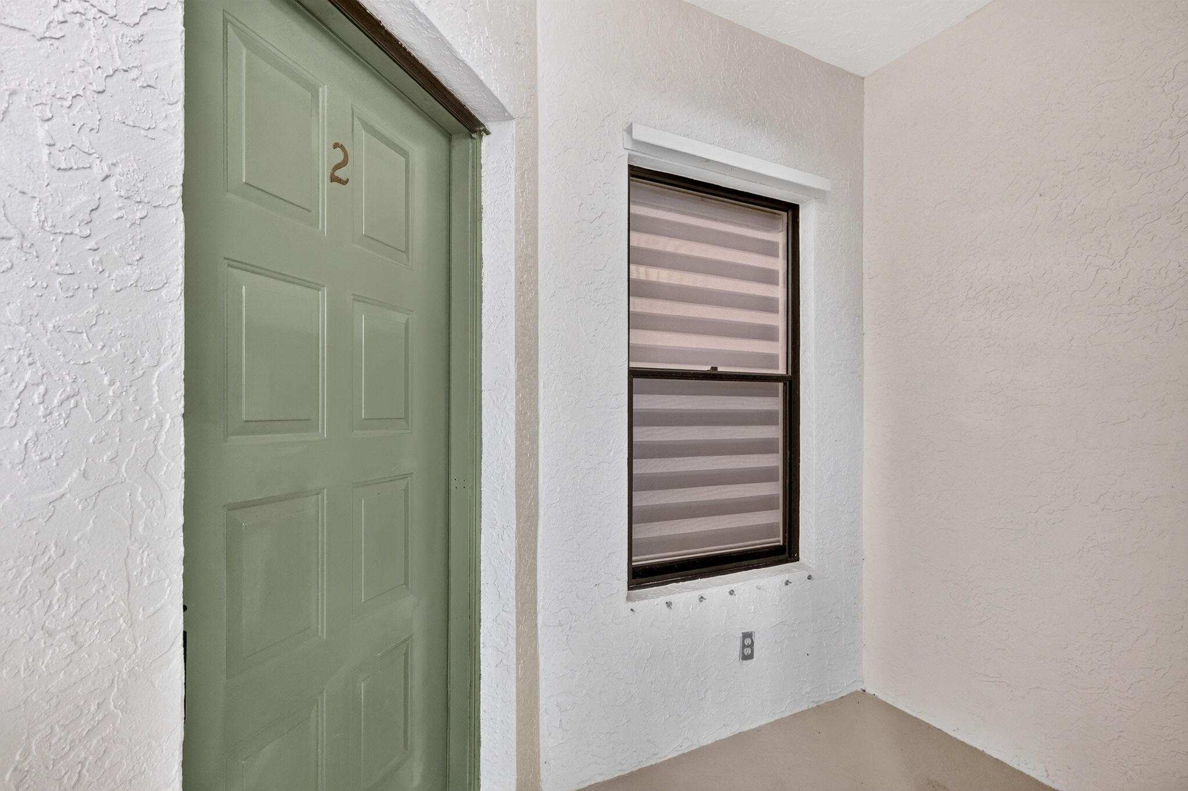
Completely renovated from top to bottom, this stunning first-floor 2-bedroom, 2-bath Condominium offers 1,125 square feet of move-in-ready living just minutes from beautiful beaches. No detail was overlooked in this extensive renovation. Enjoy Brand-New Flooring throughout, a beautifully redesigned Kitchen with New Cabinetry, Quartz Countertops, and Fixtures, along with two Fully Remodeled Bathrooms featuring modern finishes. Additional upgrades include a Brand-New HVAC system, New Water Heater, New Retractable Ceiling Fans, New Washer and Dryer, updated electrical outlets and switches, contemporary LED lighting throughout, New Toilets, New Door Hinges, and Doorknobs. Nearly every surface and fixture has been thoughtfully updated, providing the feel of a brand-new home. Assigned Parking. Parking Space near the front door. Plenty of guest parking. Walking distance to the community pool. 2 parks nearby.

Save
Ask
Tour
Hide
Share
Listing Snapshot
Price 
$284,900
Days On Site 
62 Days
Bedrooms 
2
Inside Area (SqFt) 
1,125 sqft
Total Baths 
2
Full Baths 
2
Partial Baths 
N/A
Lot Size 
N/A
Year Built 
1989
MLS® Number 
B26045229
Status 
Active
Property Tax 
$3,023.36
HOA/Condo/Coop Fees 
$650 monthly
Sq Ft Source 
Public Records
Friends & Family
Recent Activity
2 weeks agoPrice changed to $284,900
2 weeks agoListing updated with changes from the MLS®
4 weeks agoStatus changed to Active
2 months agoListing first seen on site
General Features
Direction Faces 
Northeast
Foundation 
Slab
Green Energy Efficient 
Appliances
Land Lease 
No
Levels 
TwoOne
Number Of Stories 
1
Parking 
AssignedGuestOpen
Parking Spaces 
1
Pets 
Number LimitYes
Property Condition 
Updated/Remodeled
Property Sub Type 
Condominium
Sewer 
Public Sewer
Special Circumstances 
Standard
SqFt Total 
1125
Utilities 
Cable AvailableElectricity Not AvailablePhone AvailableSewer ConnectedWater Available
Water Source 
Public
Zoning 
RESIDENTIAL
Interior Features
Appliances 
DryerDishwasherENERGY STAR Qualified DishwasherENERGY STAR Qualified DryerENERGY STAR Qualified RefrigeratorENERGY STAR Qualified WasherElectric RangeElectric Water HeaterFreezerDisposalMicrowaveRangeRefrigeratorWater HeaterWasher
Cooling 
Central AirCeiling Fan(s)
Flooring 
Ceramic TileTileVinylWood
Furnished 
Unfurnished
Heating 
Central
Interior 
Breakfast BarEat-in KitchenStorageBar
Laundry Features 
InsideIn Unit
Main Level Bedrooms 
2
Bedroom 2 
Dimensions - 13 X 12Level - MainArea - 156
Kitchen 
Dimensions - 18 X 10Level - MainArea - 180
Laundry 
Living Room 
Dimensions - 22 X 14Level - MainArea - 308Description - living room
PrimaryBedroom 
Dimensions - 15 X 13Level - MainArea - 195
Save
Ask
Tour
Hide
Share
Exterior Features
Construction Details 
ConcreteStucco
Exterior 
Garden
Lot Features 
Garden
Other Structures 
Storage
Patio And Porch 
PorchCoveredPatioScreened
Pool Features 
Association
Roof 
Metal
View 
Garden
Waterview 
Garden
Community Features
Association Amenities 
PoolClubhouseMaintenance GroundsParkingTennis Court(s)
Association Dues 
650
Financing Terms Available 
CashConventionalVA Loan1031 Exchange
HOA Fee Frequency 
Monthly
MLS Area 
6060 - Stuart/Rocky Point
Schools
School District
Unknown
Elementary School
Port Salerno
Middle School
Murray
High School
South Fork
Listing courtesy of Realty ONE Group Innovation


All listings featuring the BMLS logo are provided by BeachesMLS, Inc. This information is not verified for authenticity or accuracy and is not guaranteed. Copyright © 2026 BeachesMLS, Inc. (a Flex MLS feed)
Last checked: 2026-08-26 08:11 PM UTC

Neighborhood & Commute
Source: Walkscore
Save
Ask
Tour
Hide
Share