



1051 New Parkview PlaceHaverhill, FL 33417
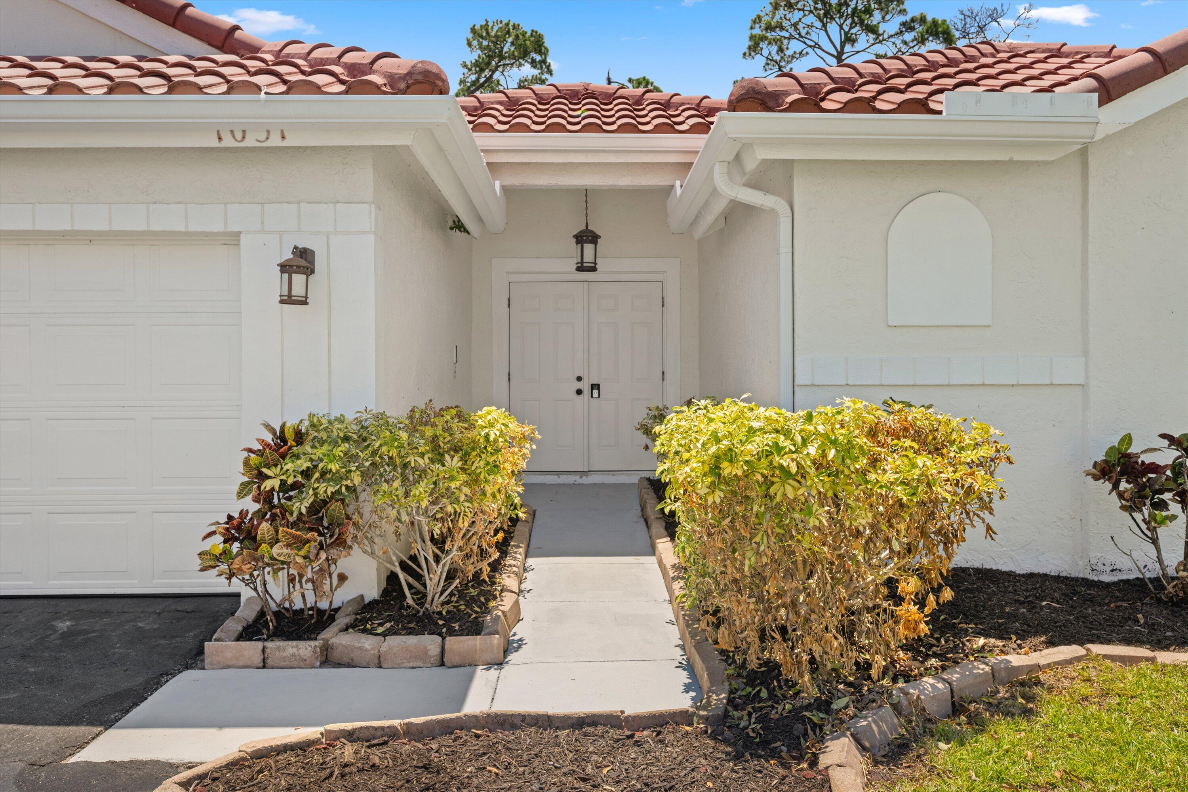
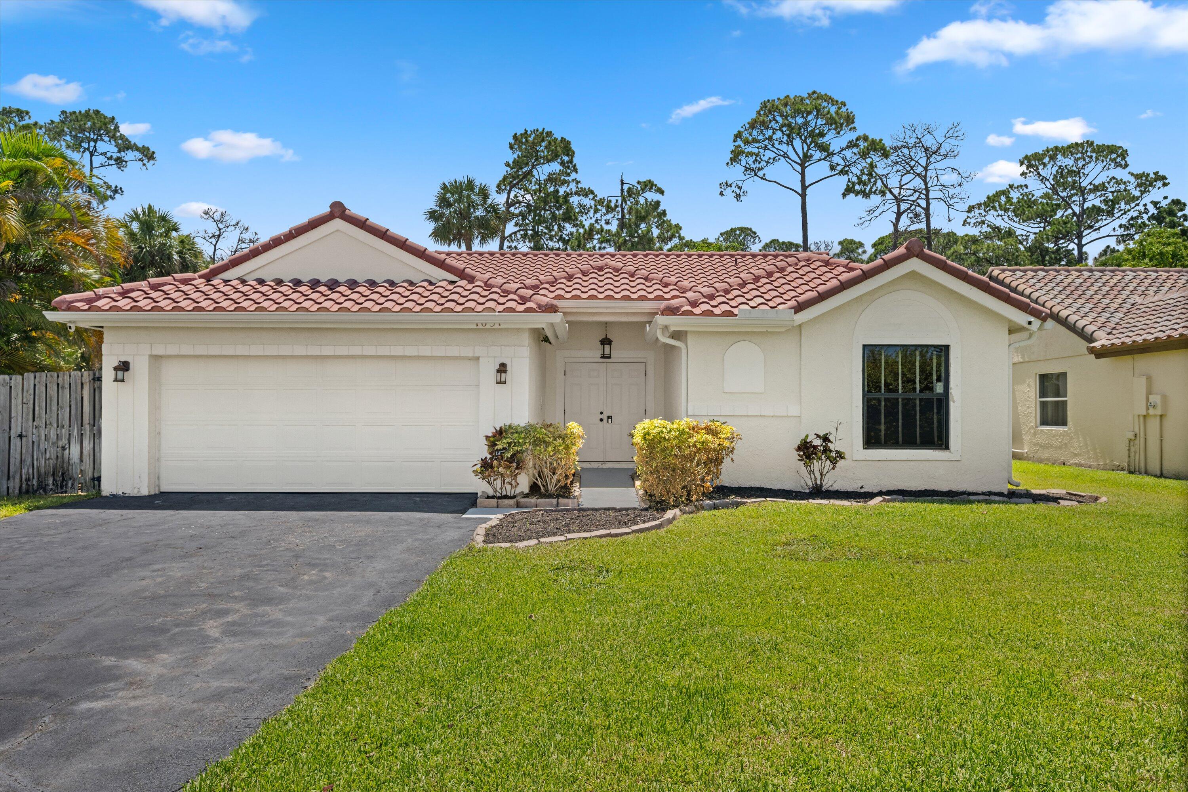
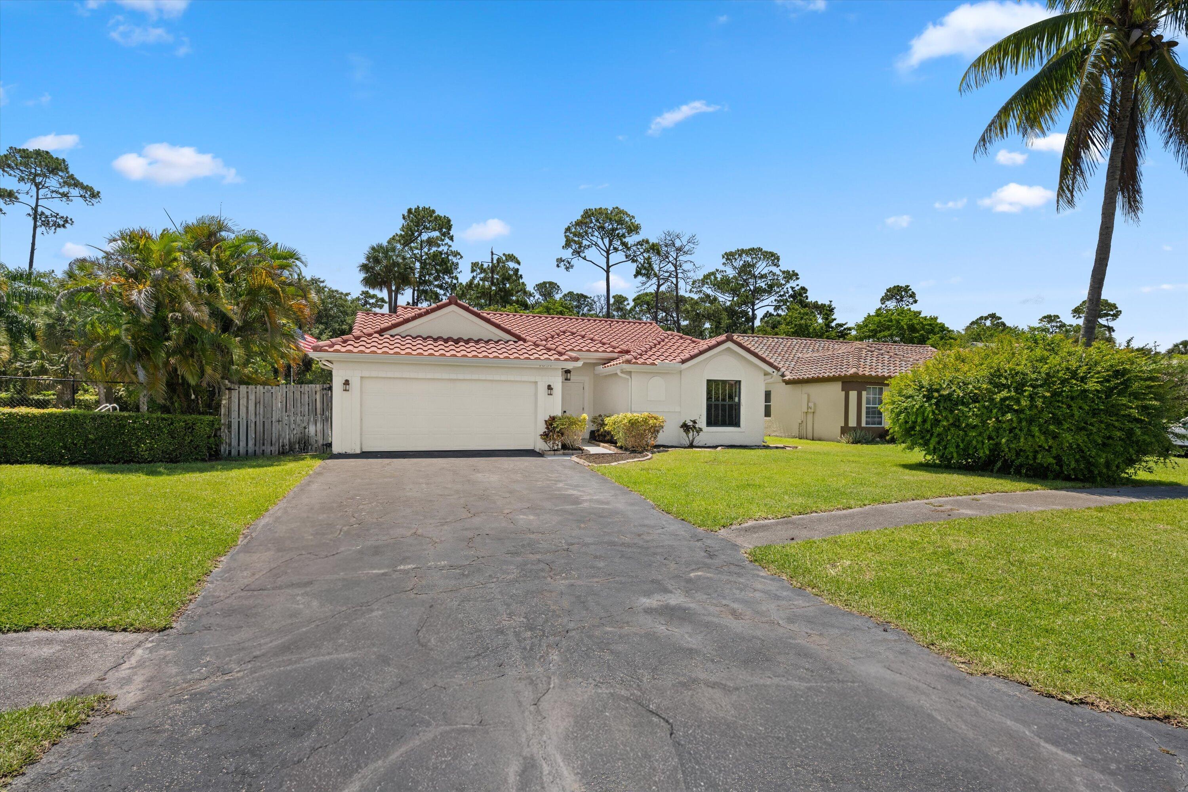
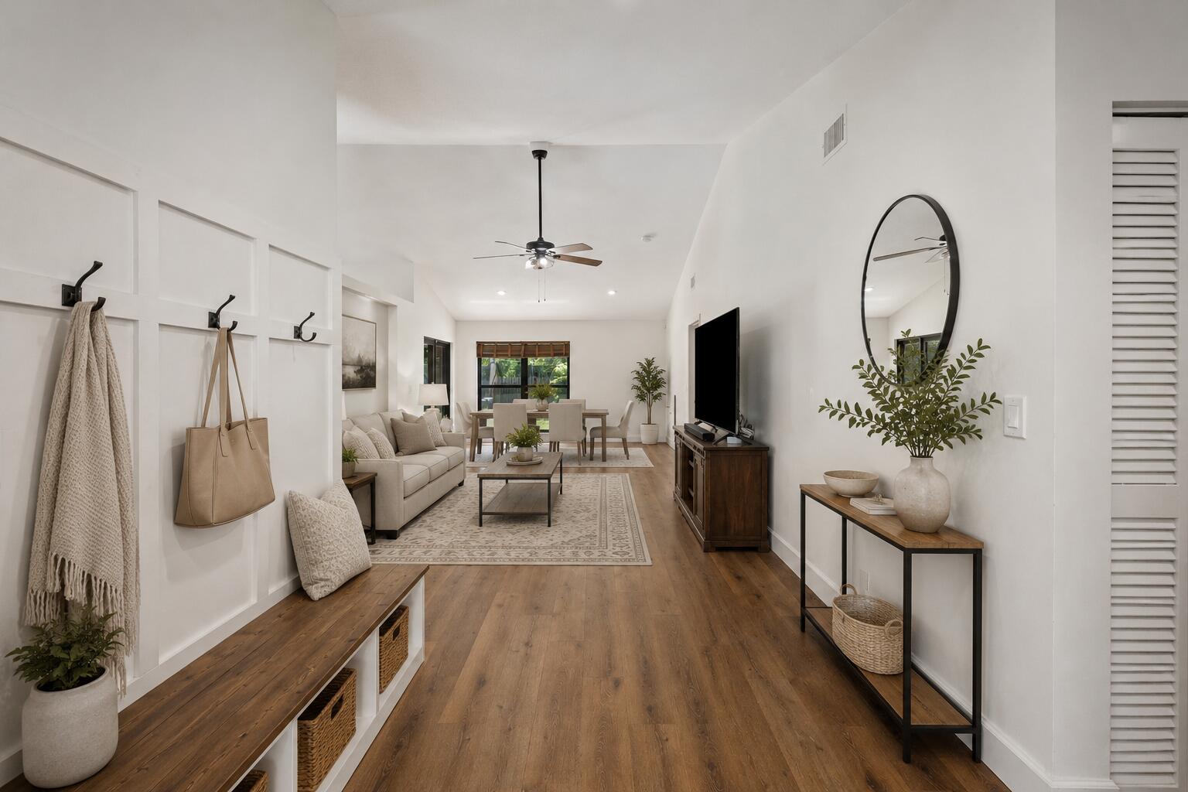
Welcome to 1051 New Parkview Place, where everyday living feels effortless. This beautifully updated 3-bedroom, 2-bath home features brand-new impact windows, a new water heater, an updated kitchen, updated bathrooms, and a spacious primary suite with a walk-in closet—all in a community with an affordable HOA that maintains the front landscaping and sprinkler system. Just steps from the community pool and featuring an oversized fenced backyard with room to add your own private pool, this move-in-ready home offers the perfect combination of comfort, convenience, and flexibility. Inside, soaring vaulted ceilings and abundant natural light create a warm, open atmosphere from the moment you walk in. The updated kitchen is the heart of the home, featuring crisp white cabinetry, butcher block countertops, stainless steel appliances, and a charming breakfast nook that's perfect for everything from a quiet morning coffee to casual meals. Just beyond the kitchen, the separate formal dining room offers incredible versatility and can easily serve as a dining space, home office, creative studio, fitness room, library, or additional living area as your needs evolve. The spacious primary suite provides a peaceful retreat, complete with an updated en-suite bathroom and a walk-in closet offering generous storage and organization. Both bathrooms have been tastefully updated, allowing you to simply move in and start enjoying your new home. Step outside and discover one of the property's most impressive features—an oversized fenced backyard that offers endless possibilities. Picture evenings spent relaxing under the stars, weekends entertaining friends, cultivating a beautiful garden, or creating the backyard retreat you've always envisioned. With plenty of room to add a private pool, you can design an outdoor space that's uniquely yours. Or, if you'd rather leave the maintenance to someone else, the community pool is conveniently located right next door. Located just minutes from downtown West Palm Beach, Palm Beach International Airport, shopping, dining, parks, golf, and South Florida's beautiful beaches, you'll enjoy the convenience of having everything you need close by while still coming home to a peaceful neighborhood setting. Some homes simply check the boxes. Others make you feel at home the moment you walk through the front door. With thoughtful updates, flexible living spaces, an oversized backyard, and an exceptional location, 1051 New Parkview Place is ready for you to move in, make it your own, and start enjoying everything South Florida living has to offer.
| 5 days ago | Price changed to $490,000 | |
| 5 days ago | Listing updated with changes from the MLS® | |
| 4 weeks ago | Status changed to Active | |
| a month ago | Listing first seen on site |

All listings featuring the BMLS logo are provided by BeachesMLS, Inc. This information is not verified for authenticity or accuracy and is not guaranteed. Copyright © 2026 BeachesMLS, Inc. (a Flex MLS feed)
Last checked: 2026-07-26 12:51 AM UTC
Did you know? You can invite friends and family to your search. They can join your search, rate and discuss listings with you.