



Save
Ask
Tour
Hide
$9,500
128 Days On Site
Inlet Pointe314 Inlet Way 303Palm Beach Shores, FL 33404
For Rent|Condominium|Active
3
Beds
3
Total Baths
2
Full Baths
1
Partial Bath
1,702
SqFt
$6
/SqFt
2006
Built
Subdivision:
INLET POINTE CONDO
County:
Palm Beach
Call Now: 561-889-7980
Is this the listing for you? We can help make it yours.
561-889-7980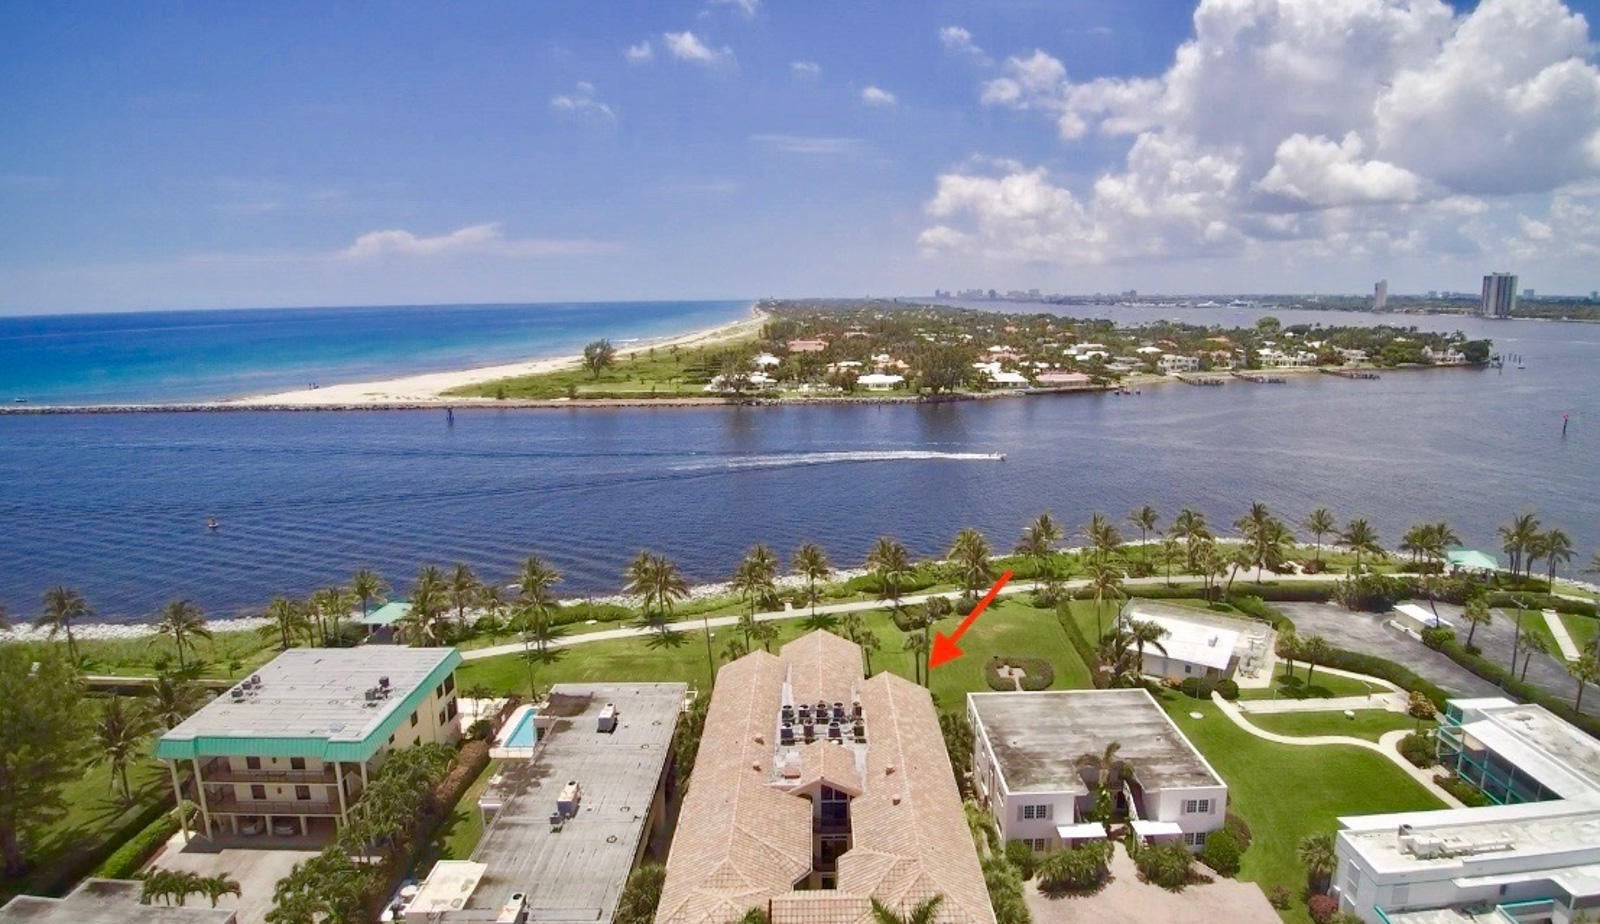
Save
Ask
Tour
Hide
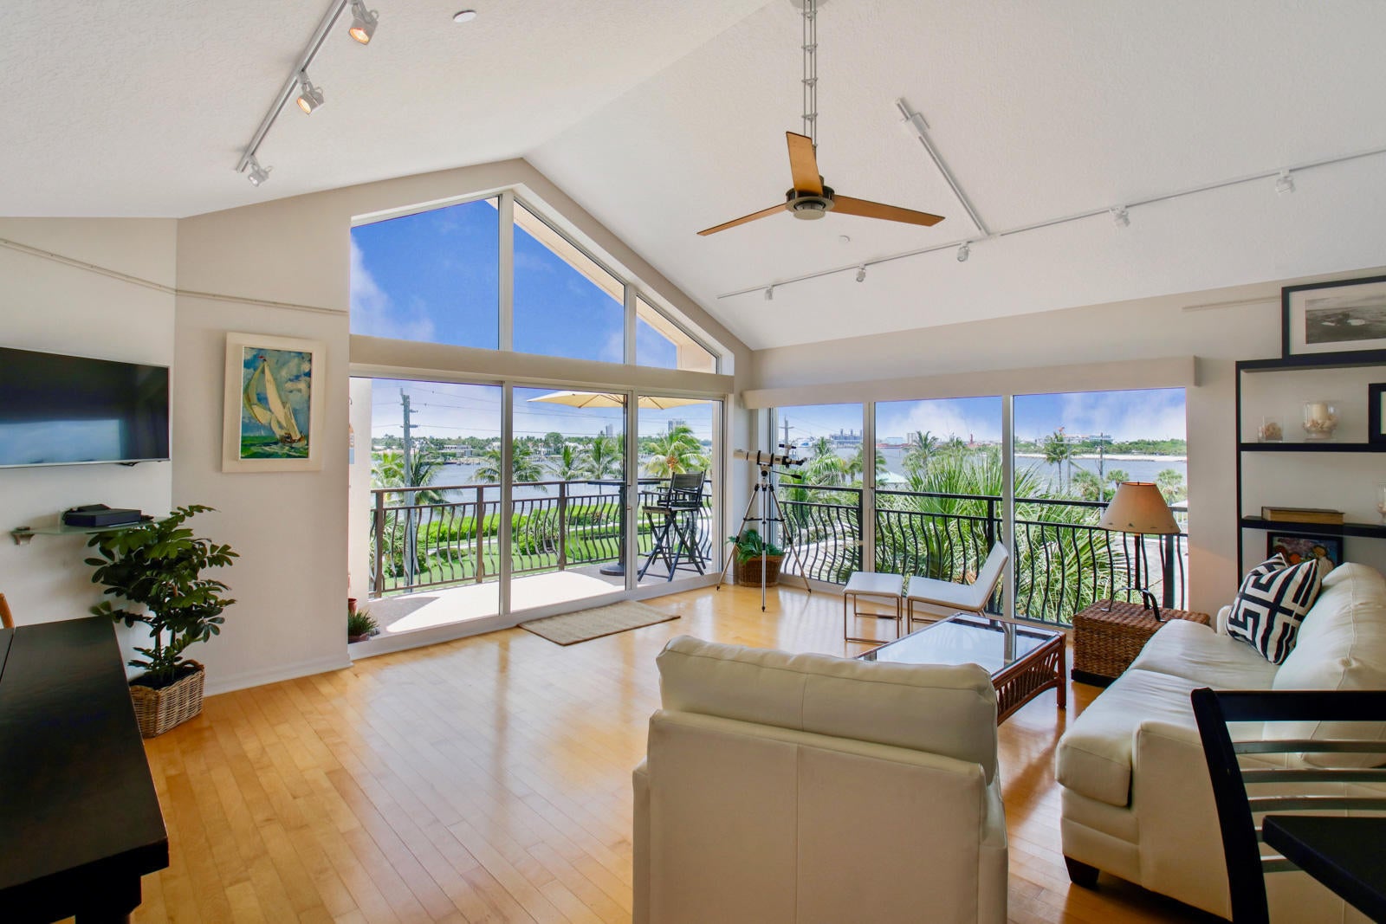
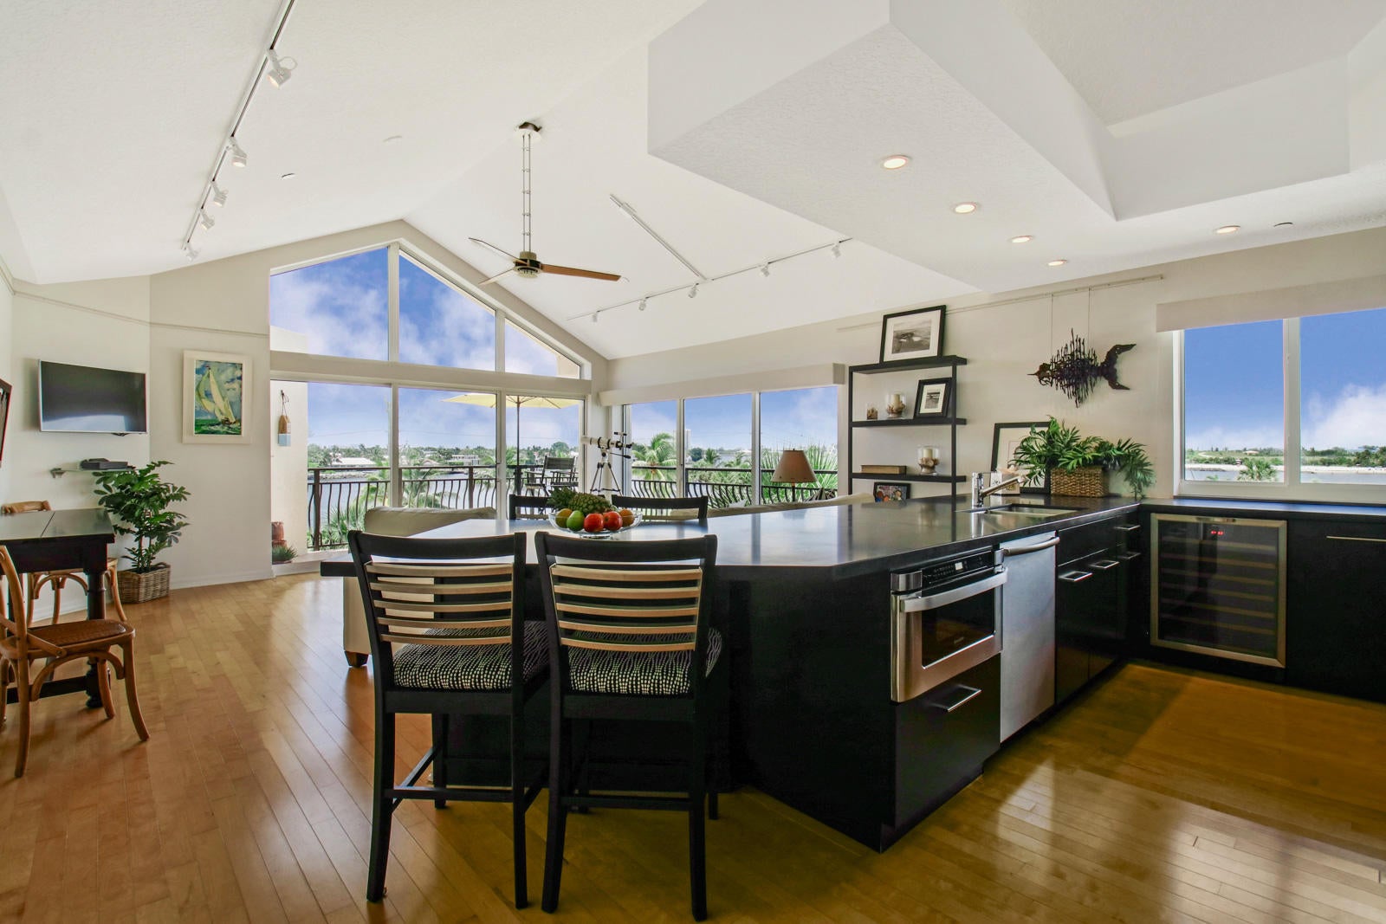
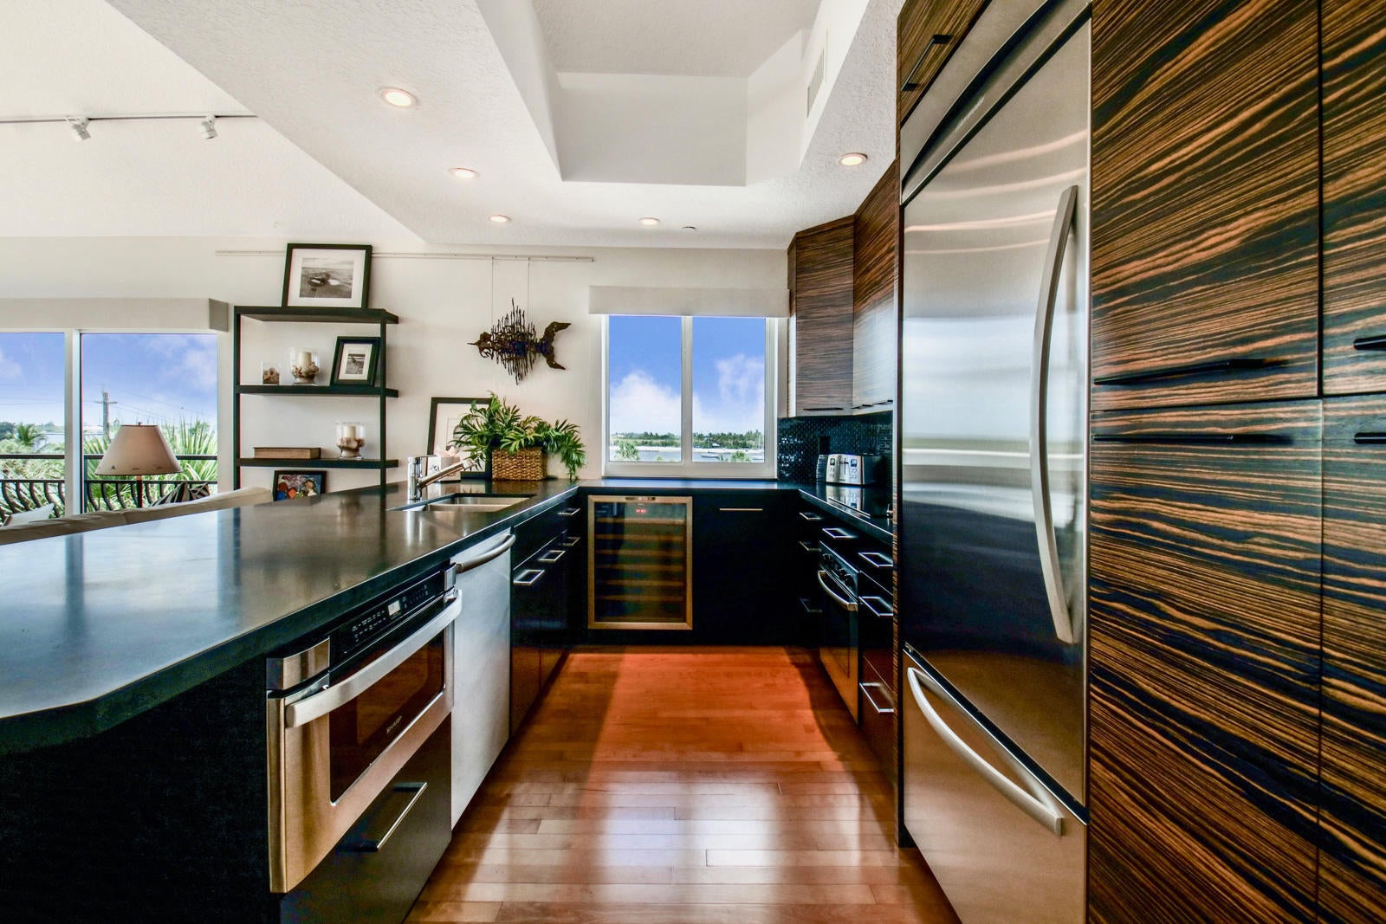
Spectacular Panoramic views of the Inlet and Intracoastal Waterway, Palm Beach Island and Peanut Island. Experience relaxed Island living. Walk to the Beach and Sailfish Marina in just minutes. Open floor plan with maple wood flooring, 15 foot cathedral ceilings, remodeled kitchen and baths, all impact windows and doors, 1 assigned underground gated garage space plus outside guest parking, walk-in closet in master BR. Heated pool with BBQ. Renter is responsible for internet, cable, and all electric charges. Available May 1, 2026. Paid in Full in advance. 6 month minimum. No Pets. No Smoking. Max 4 full time people living in the condo. Annual also available
Save
Ask
Tour
Hide
Listing Snapshot
Price
$9,500
Days On Site
128 Days
Bedrooms
3
Inside Area (SqFt)
1,702 sqft
Total Baths
3
Full Baths
2
Partial Baths
1
Lot Size
N/A
Year Built
2006
MLS Number
B26045880
Status
Active
Property Tax
N/A
HOA/Condo/Coop Fees
N/A
Sq Ft Source
Public Records
Friends & Family
Recent Activity
| 3 weeks ago | Price changed to $9,500 | |
| 3 weeks ago | Listing updated with changes from the MLS | |
| 4 months ago | Listing first seen on site |
General Features
Attached Garage
Yes
Available on
2026-06-01
Direction Faces
North
Garage
Yes
Garage Spaces
1
Levels
One
Number Of Stories
3
Parking
AssignedAttachedCoveredDrivewayGarageGuest
Parking Spaces
18
Pets
No
Property Sub Type
Condominium
Security
Smoke Detector(s)Fire AlarmFire Sprinkler System
Sewer
Public Sewer
SqFt Total
1702
Utilities
Cable ConnectedElectricity ConnectedSewer ConnectedWater Connected
Interior Features
Appliances
CooktopDryerDishwasherElectric CooktopElectric Water HeaterFreezerDisposalIce MakerMicrowaveOvenRangeRefrigeratorWater HeaterWasher
Cooling
Central AirElectric
Flooring
TileWood
Furnished
Furnished
Heating
CentralElectric
Interior
Built-in FeaturesCathedral Ceiling(s)Entrance FoyerElevatorHigh CeilingsKitchen IslandStorageVaulted Ceiling(s)Walk-In Closet(s)
Laundry Features
InsideLaundry ClosetLaundry Room
Main Level Bedrooms
3
Window Features
Blinds
Family Room
Great Room
Kitchen
Dimensions - 9 X 14Level - MainArea - 126
Laundry
Living Room
Dimensions - 18 X 18Level - MainArea - 324
PrimaryBedroom
Dimensions - 14 X 14Level - MainArea - 196
Save
Ask
Tour
Hide
Exterior Features
Construction Details
Stucco
Exterior
BalconyBarbecueStorage
Fencing
Back Yard
Lot Features
Waterfront
Other Structures
Storage
Patio And Porch
CoveredPatio
Pool Features
AssociationHeated
Road Frontage
City Street
Roof
BarrelTile
View
WaterOcean
Waterfront
Yes
Waterfront Features
Ocean Front
Waterview
WaterOcean
Windows/Doors
Blinds
Community Features
Association Amenities
PoolBoatingFitness CenterPicnic AreaParkingTrail(s)
Community Features
Sidewalks
MLS Area
5240
Roads
Paved
Schools
School District
Unknown
Elementary School
Lincoln
Middle School
John F. Kennedy (Palm Beach)
High School
William T. Dwyer
Listing courtesy of Paradise Real Estate Intl

All listings featuring the BMLS logo are provided by BeachesMLS, Inc. This information is not verified for authenticity or accuracy and is not guaranteed. Copyright © 2026 BeachesMLS, Inc. (a Flex MLS feed)
Last checked: 2026-11-02 07:41 AM UTC
All listings featuring the BMLS logo are provided by BeachesMLS, Inc. This information is not verified for authenticity or accuracy and is not guaranteed. Copyright © 2026 BeachesMLS, Inc. (a Flex MLS feed)
Last checked: 2026-11-02 07:41 AM UTC
Neighborhood & Commute
Source: Walkscore
Save
Ask
Tour
Hide
Did you know? You can invite friends and family to your search. They can join your search, rate and discuss listings with you.