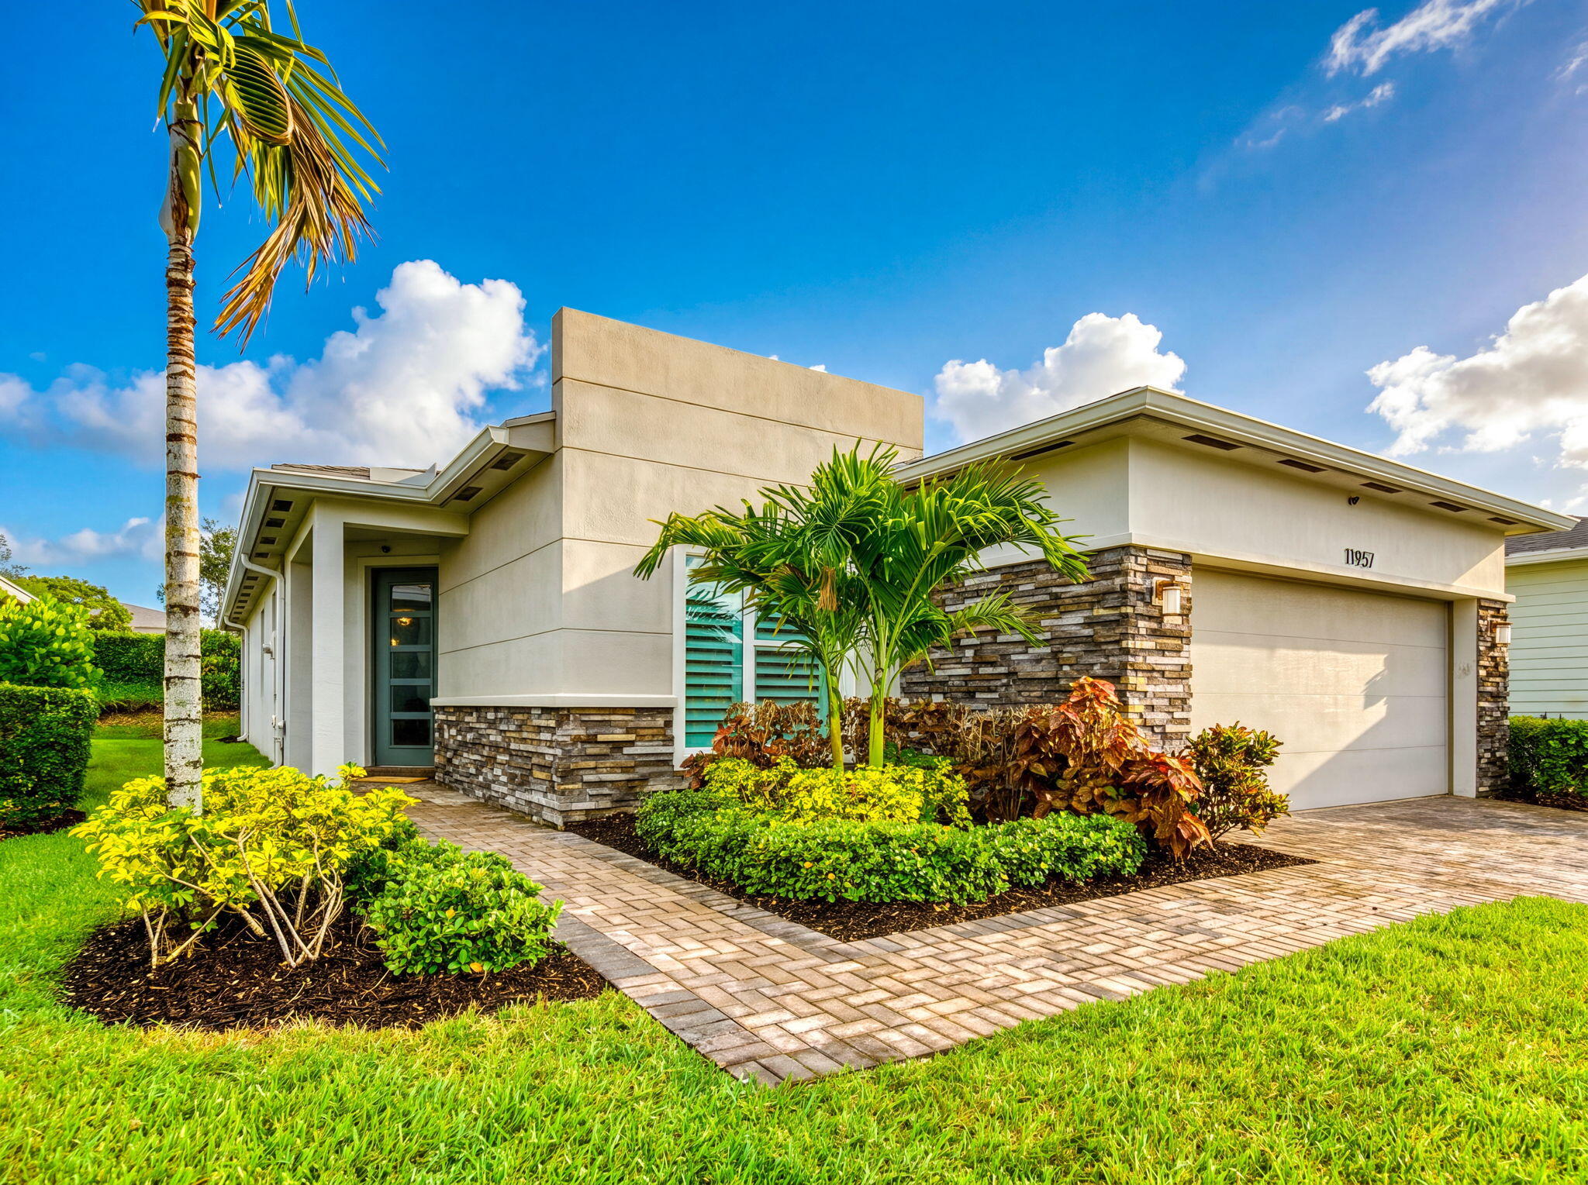
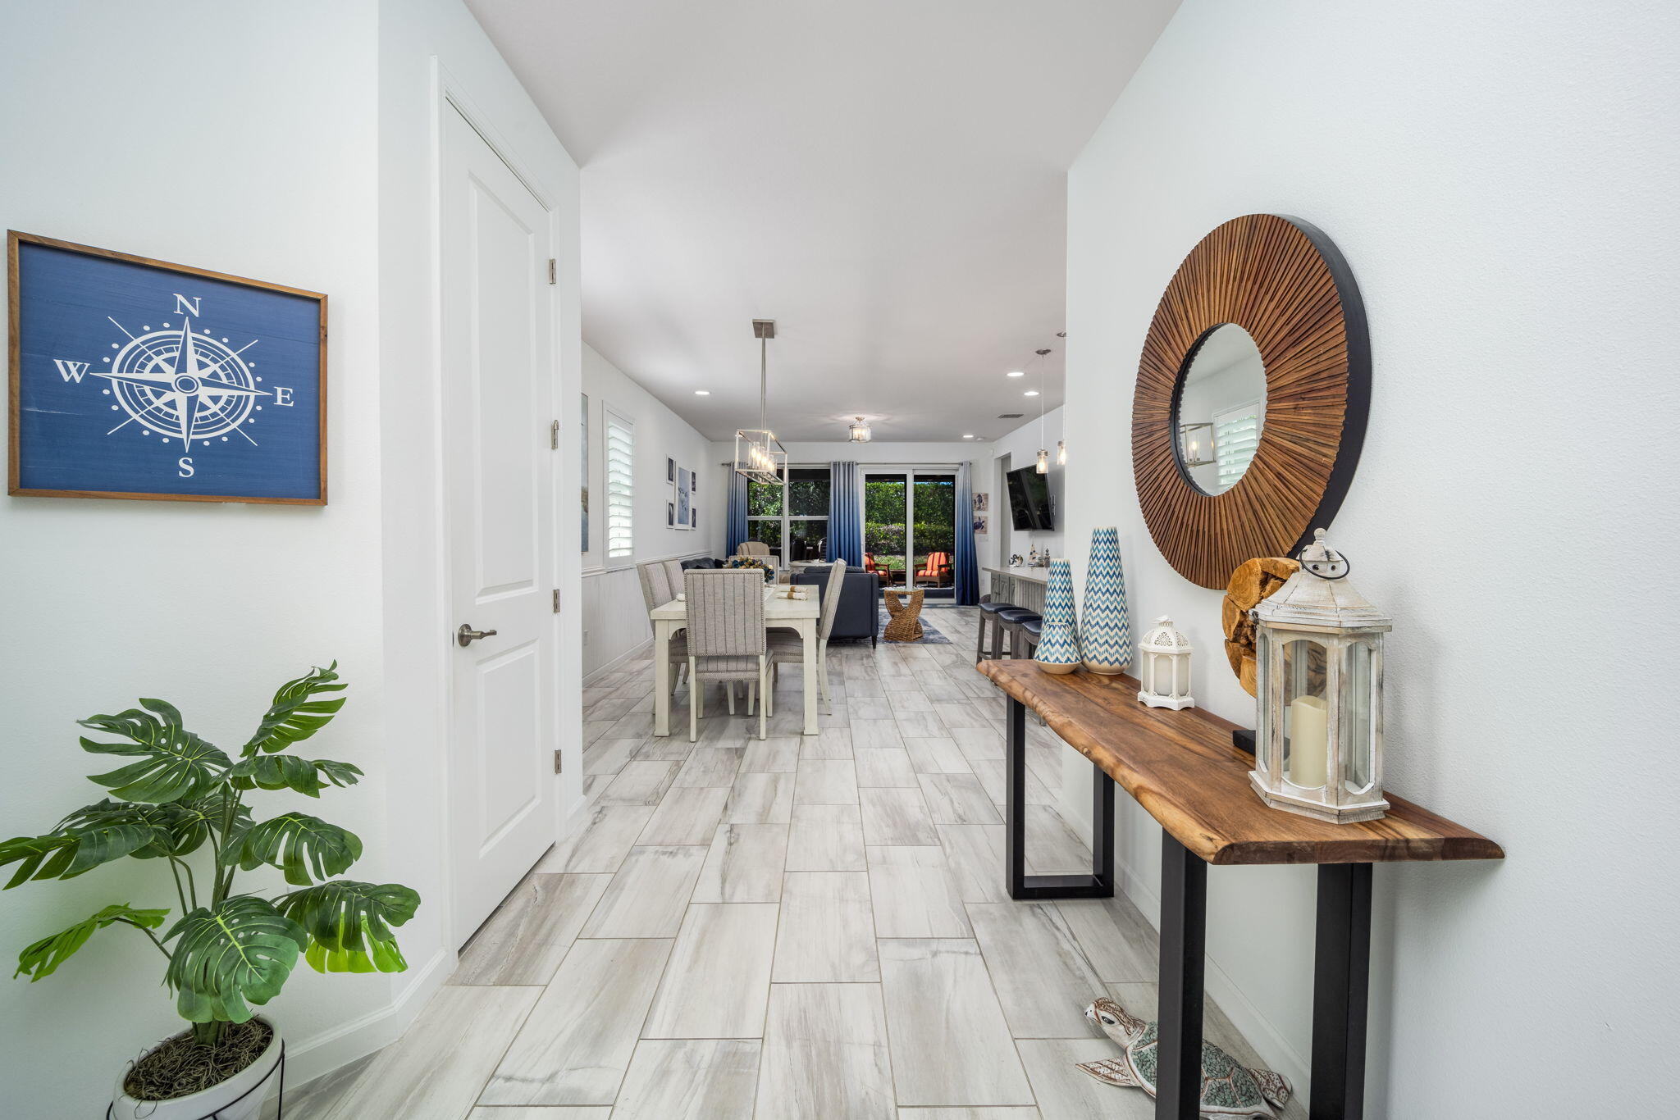
RARE OPPORTUNITY! Approximately $284,418 of the existing mortgage is assumable at an incredibly low 3.25% interest rate, offering qualified buyers the chance to secure significant monthly savings in today's market. Welcome to 11957 SW Lyra Drive in the desirable Manderlie community of Port St. Lucie! This beautifully upgraded, like-new home offers 3 bedrooms, 2 full bathrooms, and 1,724 square feet of thoughtfully designed living space in a warm, friendly, all-ages neighborhood. From the moment you enter, you'll appreciate the elegant Level 5 tile flooring that flows seamlessly throughout the entire home. High-hat lighting and pre-wiring for ceiling fans provide both style and convenience, creating a bright and inviting atmosphere. The gourmet kitchen is truly a showpiece, featuring Listing information is subject to error, omission & changes without notice. 24 hr notice to show. Buyers Agent is responsible for qualifying their Buyer with Proof of Funds or Complete Mortgage appr.
Listing Snapshot
Inside Area (SqFt)
1,724 sqft
HOA/Condo/Coop Fees
$459 monthly
Sq Ft Source
Public Records
Recent Activity
| 4 weeks ago | | Price changed to $409,990 |
| 4 weeks ago | | Listing updated with changes from the MLS® |
| 2 months ago | | Status changed to Active |
| 2 months ago | | Listing first seen on site |
General Features
Parking
AttachedDrivewayGarageGarage Door OpenerPaver Block
Property Sub Type
Single Family Residence
Security
Security System OwnedCarbon Monoxide Detector(s)Gated CommunitySmoke Detector(s)
Special Circumstances
Standard
Utilities
Electricity ConnectedNatural Gas ConnectedPhone AvailableSewer ConnectedUnderground UtilitiesWater Connected
Interior Features
Appliances
DryerDishwasherDisposalGas RangeGas Water HeaterIce MakerMicrowaveOvenRangeRefrigeratorWater Softener OwnedWater SoftenerTankless Water HeaterWater HeaterWasher
Cooling
Central AirCeiling Fan(s)
Electric
Circuit Breakers150 Amp Service
Heating
CentralElectricHeat Pump
Interior
Eat-in KitchenKitchen IslandPantryWalk-In Closet(s)
Laundry Features
Washer HookupGas Dryer HookupInsideMain LevelLaundry RoomIn Unit
Window Features
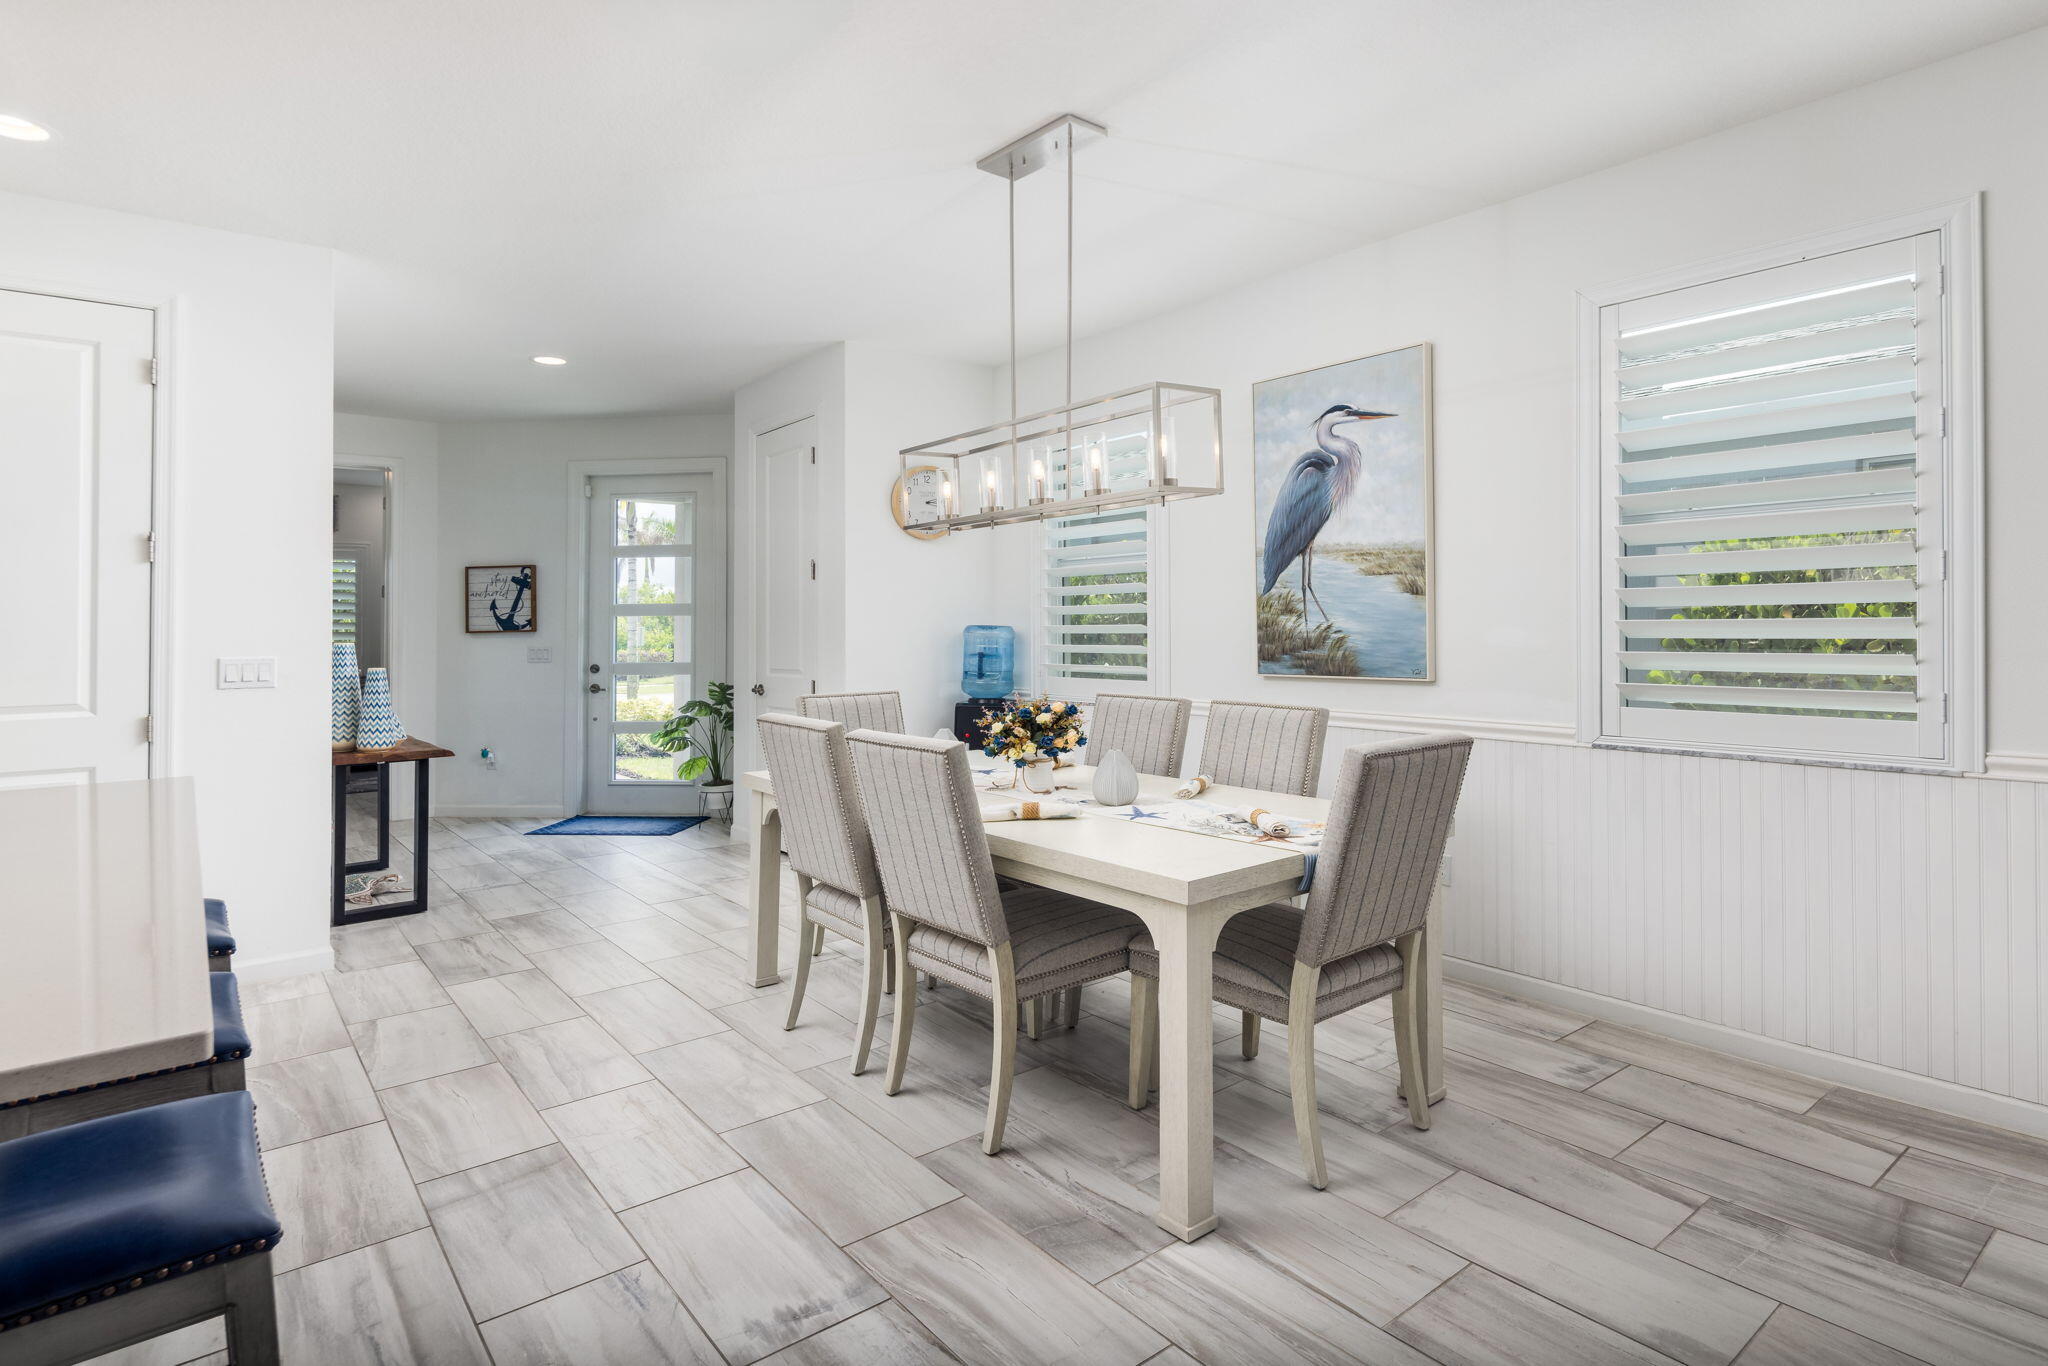
Double Pane WindowsPlantation Shutters
Bedroom 2
Dimensions - 12.17 X 11.92Level - FirstArea - 145
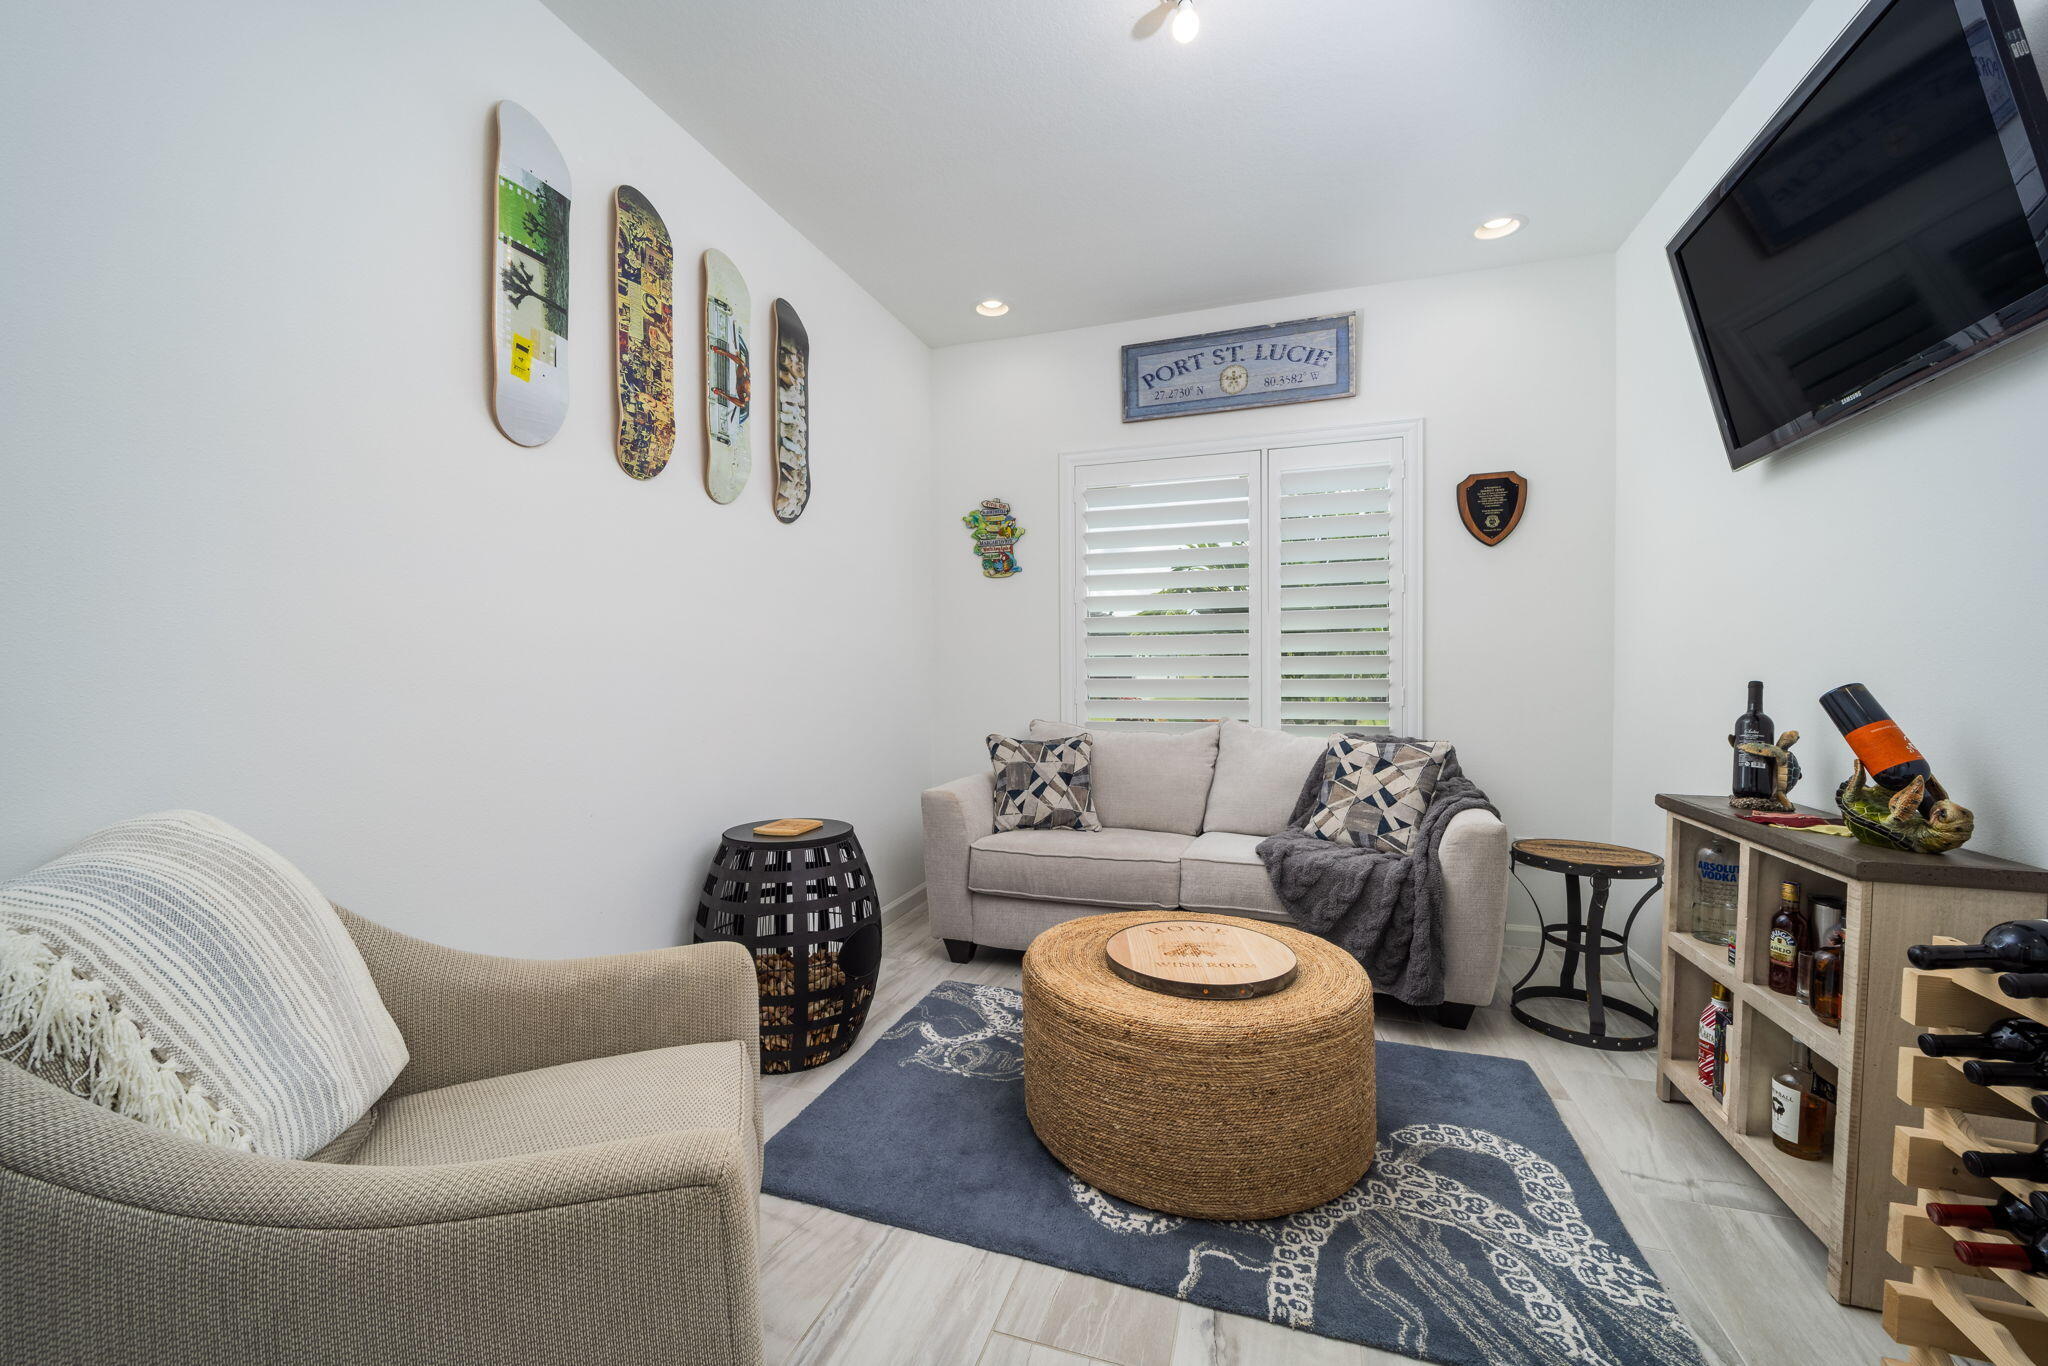
Den
Dimensions - 9.92 X 12.25Level - FirstArea - 121
Dining Room
Dimensions - 12.42 X 12.92Level - FirstArea - 160
Great Room
Dimensions - 16.07 X 15.83Level - FirstArea - 254Description - kitchen included
Other
Dimensions - 18.67 X 10Level - FirstArea - 186Description - Lanai
PrimaryBedroom
Dimensions - 15 X 13.83Level - FirstArea - 207
Exterior Features
Construction Details
BlockStoneStucco
Lot Features
Interior LotLandscaped
Patio And Porch
PatioScreened
Pool Features
Association
Road Frontage
Private Road
Windows/Doors
Double Pane WindowsPlantation Shutters
Community Features
Association Amenities
PoolBasketball CourtClubhouseDog ParkFitness CenterMaintenance GroundsGatedMaintenance
Community Features
GatedStreet LightsSidewalks
Financing Terms Available
AssumableCashConventionalContractFHAVA Loan1031 Exchange
HOA Fee Frequency
Monthly
Schools
Elementary SchoolTradition Lakes K-8
Listing courtesy of Realty ONE Group Innovation

All listings featuring the BMLS logo are provided by BeachesMLS, Inc. This information is not verified for authenticity or accuracy and is not guaranteed. Copyright © 2026 BeachesMLS, Inc. (a Flex MLS feed)
Last checked: 2026-08-26 08:11 PM UTC
Source: Walkscore