



Save
Ask
Tour
Hide
$265,000
59 Days On Site
12011201 WATERVIEW Circle 12aPalm Springs, FL 33461
For Sale|Townhouse|Active
3
Beds
3
Total Baths
2
Full Baths
1
Partial Bath
1,500
SqFt
$177
/SqFt
1979
Built
Subdivision:
WATERVIEW ESTATES
County:
Palm Beach
Call Now: 561-889-7980
Is this the listing for you? We can help make it yours.
561-889-7980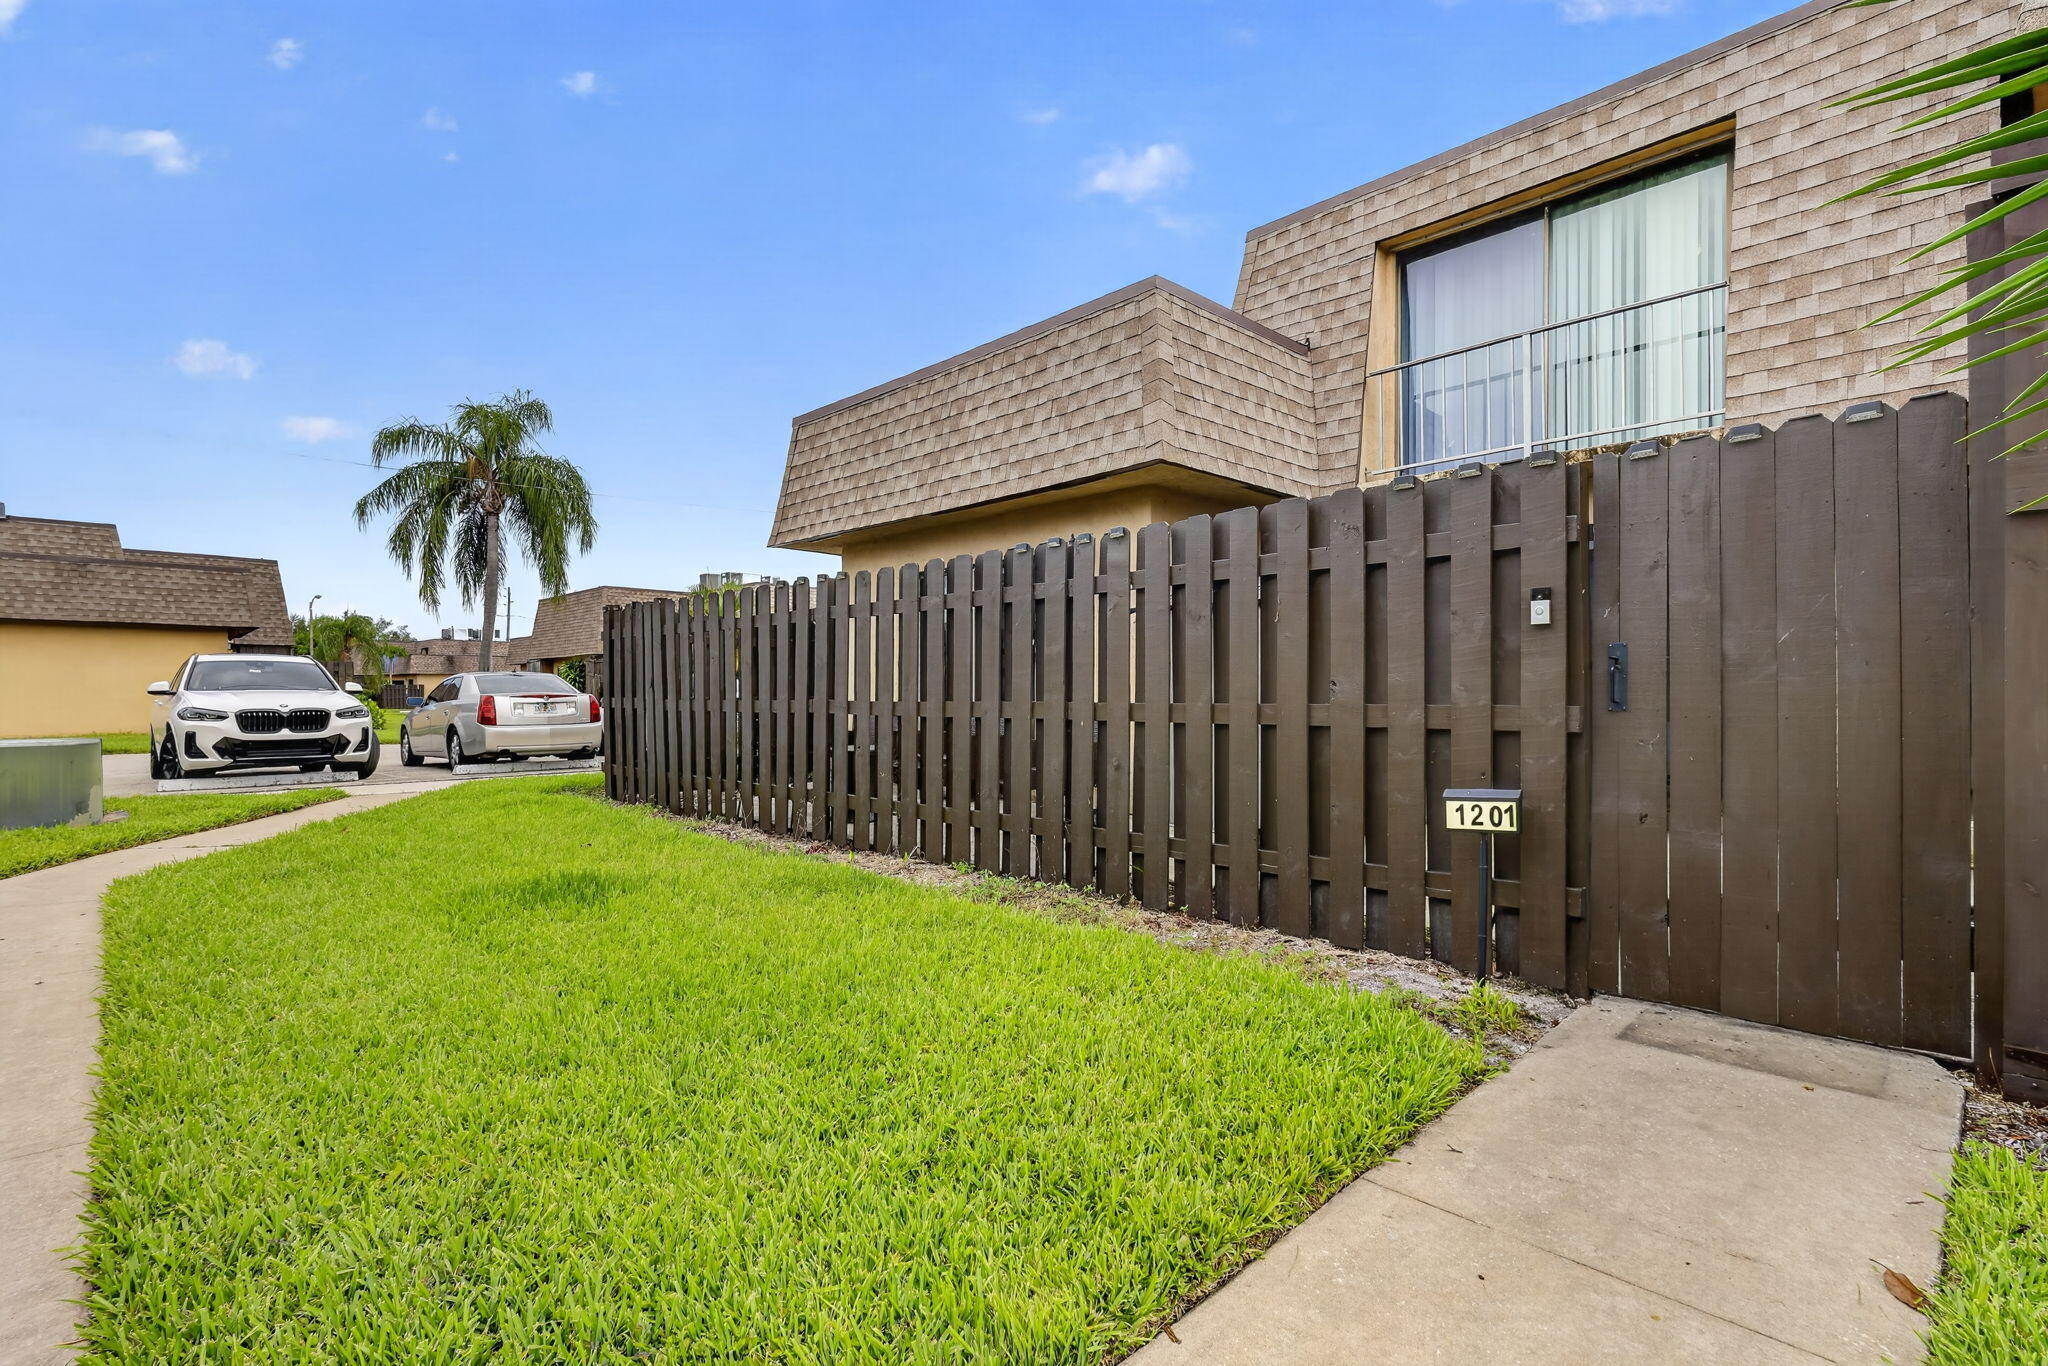
Save
Ask
Tour
Hide
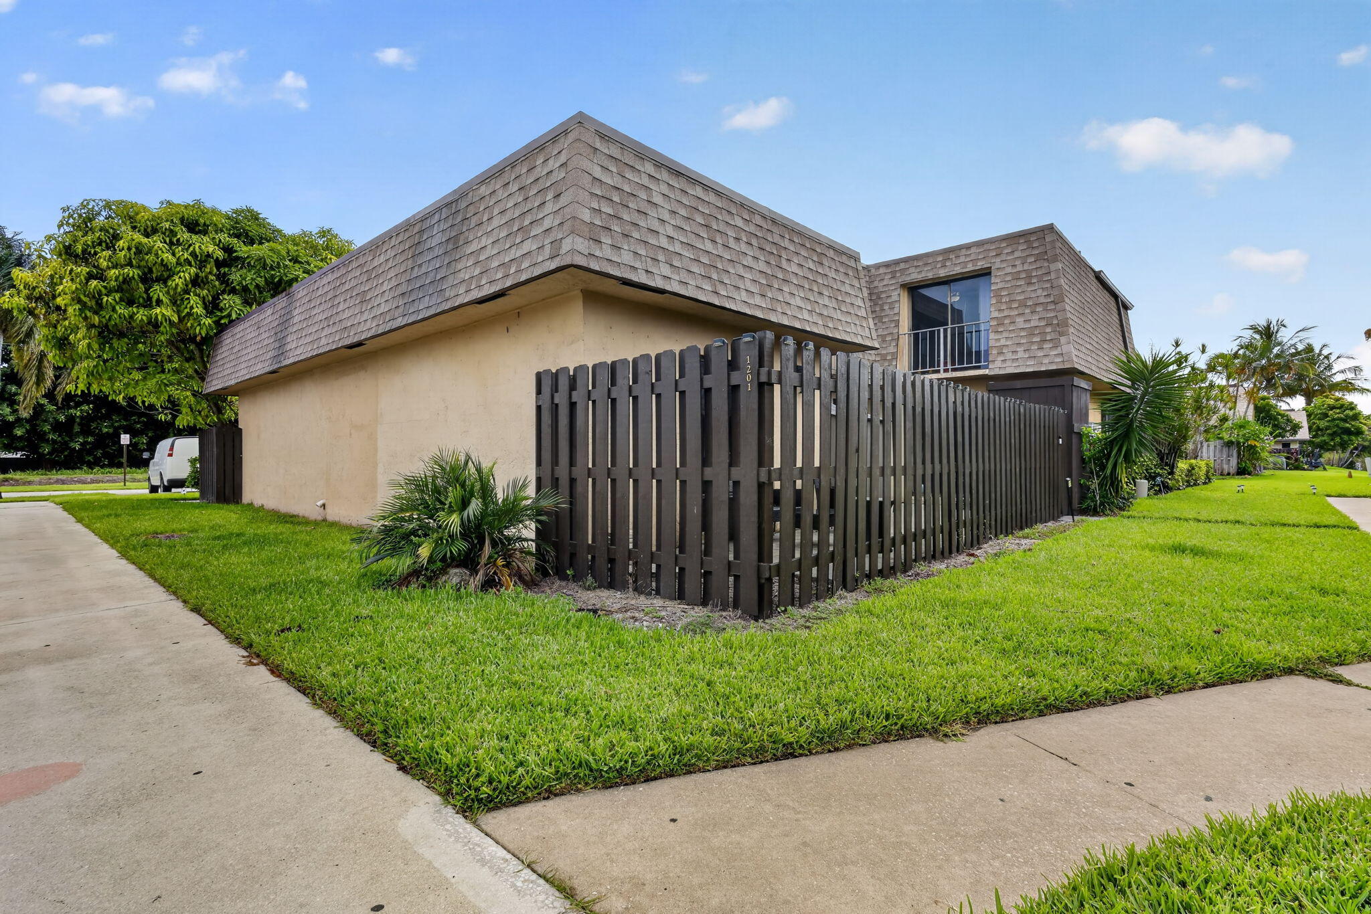
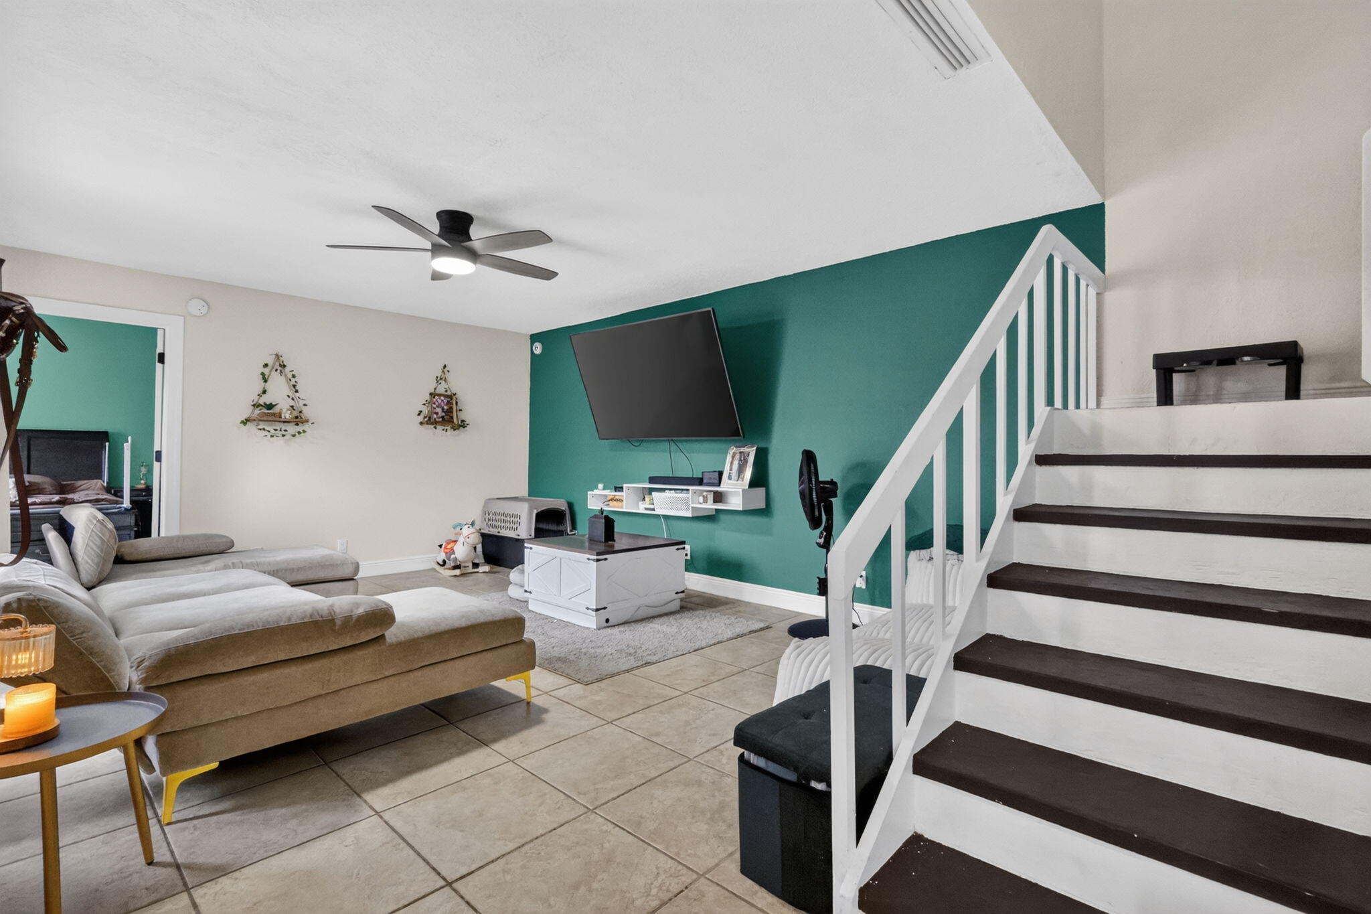
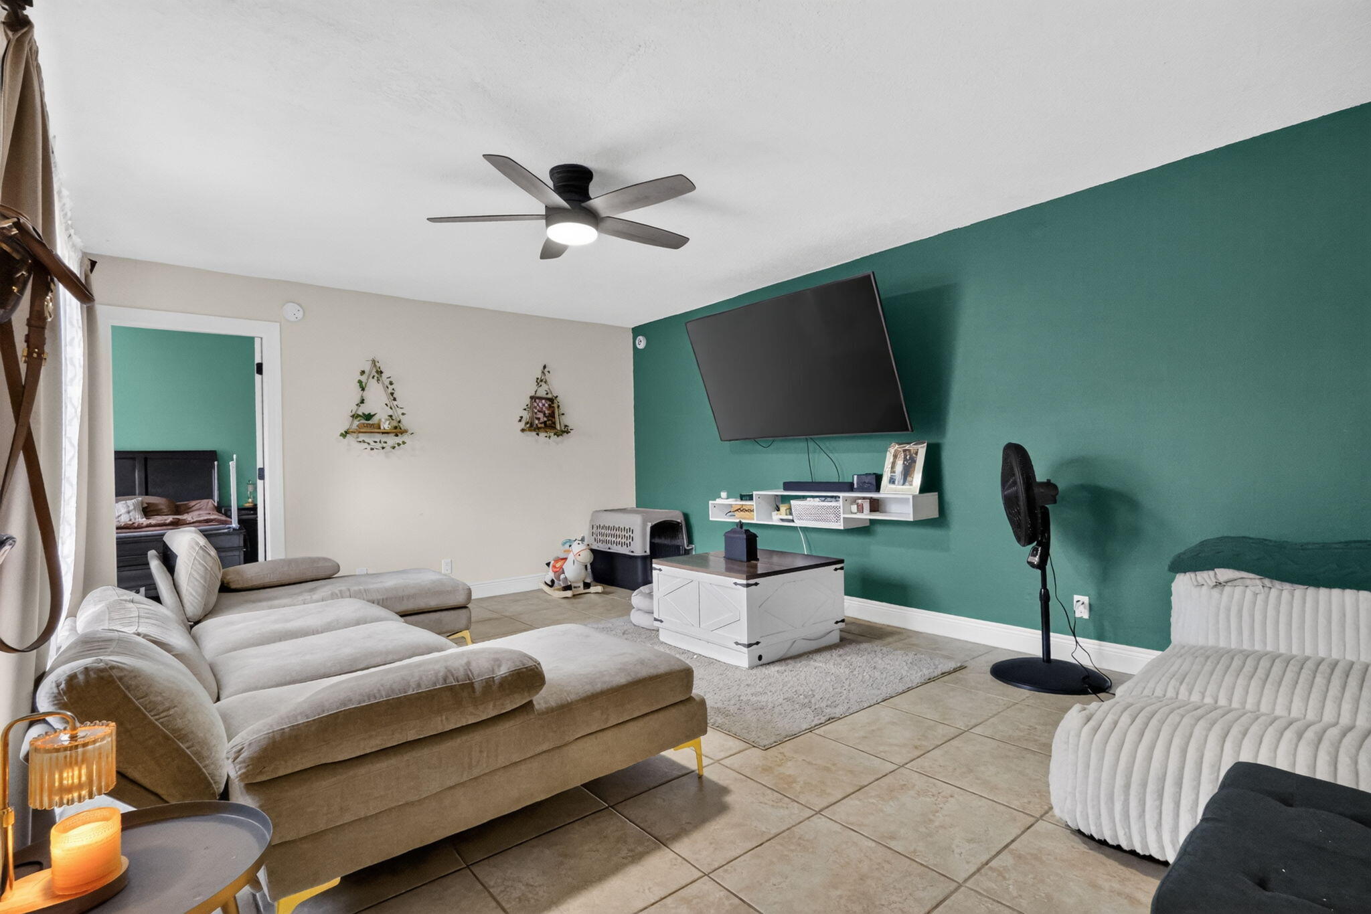
Short Sale - Subject to Lender Approval. (see broker remarks) Opportunity to own this 2-story townhome in Waterview Estates offering approximately 1,500 living sq. ft. This 3BR/2.5BA home features an open-concept kitchen with white cabinets, butcher block countertops, floating wood shelves, stainless steel refrigerator, and a decorative accent wall. The first-floor primary suite includes a bath with subway tile. Upstairs offers 2 additional bedrooms and a full bath. A first-floor half bath includes the laundry closet with Samsung washer/dryer (2024). Tile flooring downstairs and laminate upstairs. Roof (2022), AC (2026), tankless water heater (2024), new fence (2025), and a private fenced courtyard with storage shed.
Save
Ask
Tour
Hide
Listing Snapshot
Price
$265,000
Days On Site
59 Days
Bedrooms
3
Inside Area (SqFt)
1,500 sqft
Total Baths
3
Full Baths
2
Partial Baths
1
Lot Size
0.03 Acres
Year Built
1979
MLS® Number
B26051903
Status
Active
Property Tax
$4,531.61
HOA/Condo/Coop Fees
$438 monthly
Sq Ft Source
Assessor
Friends & Family
Recent Activity
| 4 weeks ago | Listing updated with changes from the MLS® | |
| 4 weeks ago | Price changed to $265,000 | |
| 2 months ago | Listing first seen on site |
General Features
Acres
0.03
Direction Faces
West
Levels
OneTwo
Number Of Stories
1
Parking
Assigned
Parking Spaces
2
Pets
Breed RestrictionsCats OKDogs OKNumber LimitYes
Property Sub Type
Townhouse
Security
Smoke Detector(s)
Sewer
Public Sewer
Special Circumstances
Short Sale
SqFt Total
1514
Utilities
Cable AvailableElectricity AvailableSewer AvailableWater Available
Water Source
Public
Zoning
RM (city)
Interior Features
Appliances
DryerElectric RangeMicrowaveRangeRefrigeratorWasher
Cooling
Central AirCeiling Fan(s)
Flooring
Ceramic TileLaminateTileWood
Furnished
Unfurnished
Heating
Central
Interior
Walk-In Closet(s)
Laundry Features
Washer HookupInsideIn BathroomLaundry ClosetLower Level
Main Level Bedrooms
3
Bedroom 2
Dimensions - 11 X 11Level - SecondArea - 121
Bedroom 3
Dimensions - 14 X 13Level - SecondArea - 182
Dining Room
Dimensions - 11 X 9Level - MainArea - 99
Family Room
Kitchen
Dimensions - 11 X 8Level - MainArea - 88
Living Room
Dimensions - 13 X 17Level - MainArea - 221
PrimaryBedroom
Dimensions - 12 X 14Level - MainArea - 168
Save
Ask
Tour
Hide
Exterior Features
Construction Details
BlockStucco
Exterior
BalconyCourtyardStorageUncovered Courtyard
Fencing
FencedGate
Other Structures
OutbuildingShed(s)Storage
Patio And Porch
Patio
Pool Features
Association
Roof
CompositionMansardShingle
Community Features
Association Amenities
PoolBasketball CourtTennis Court(s)
Association Fee
$438.0
Association Fee Frequency
Monthly
MLS Area
5690
Financing Terms Available
CashConventionalFHAVA Loan
Roads
Paved
Schools
School District
Unknown
Elementary School
Palm Springs (Palm Beach)
Middle School
L. C. Swain
High School
John I. Leonard
Listing courtesy of RE/MAX Direct

All listings featuring the BMLS logo are provided by BeachesMLS, Inc. This information is not verified for authenticity or accuracy and is not guaranteed. Copyright © 2026 BeachesMLS, Inc. (a Flex MLS feed)
Last checked: 2026-09-11 04:14 AM UTC
All listings featuring the BMLS logo are provided by BeachesMLS, Inc. This information is not verified for authenticity or accuracy and is not guaranteed. Copyright © 2026 BeachesMLS, Inc. (a Flex MLS feed)
Last checked: 2026-09-11 04:14 AM UTC
Neighborhood & Commute
Source: Walkscore
Save
Ask
Tour
Hide
Did you know? You can invite friends and family to your search. They can join your search, rate and discuss listings with you.