


Save
Ask
Tour
Hide
Share
$549,900
7 Days On Site

11431 Sage Meadow Terrace
Royal Palm Beach, FL 33411

For Sale|Single Family Residence|Active
5
Beds
3
Total Baths
3
Full Baths
2,677
SqFt
$205
/SqFt
2006
Built
Subdivision:
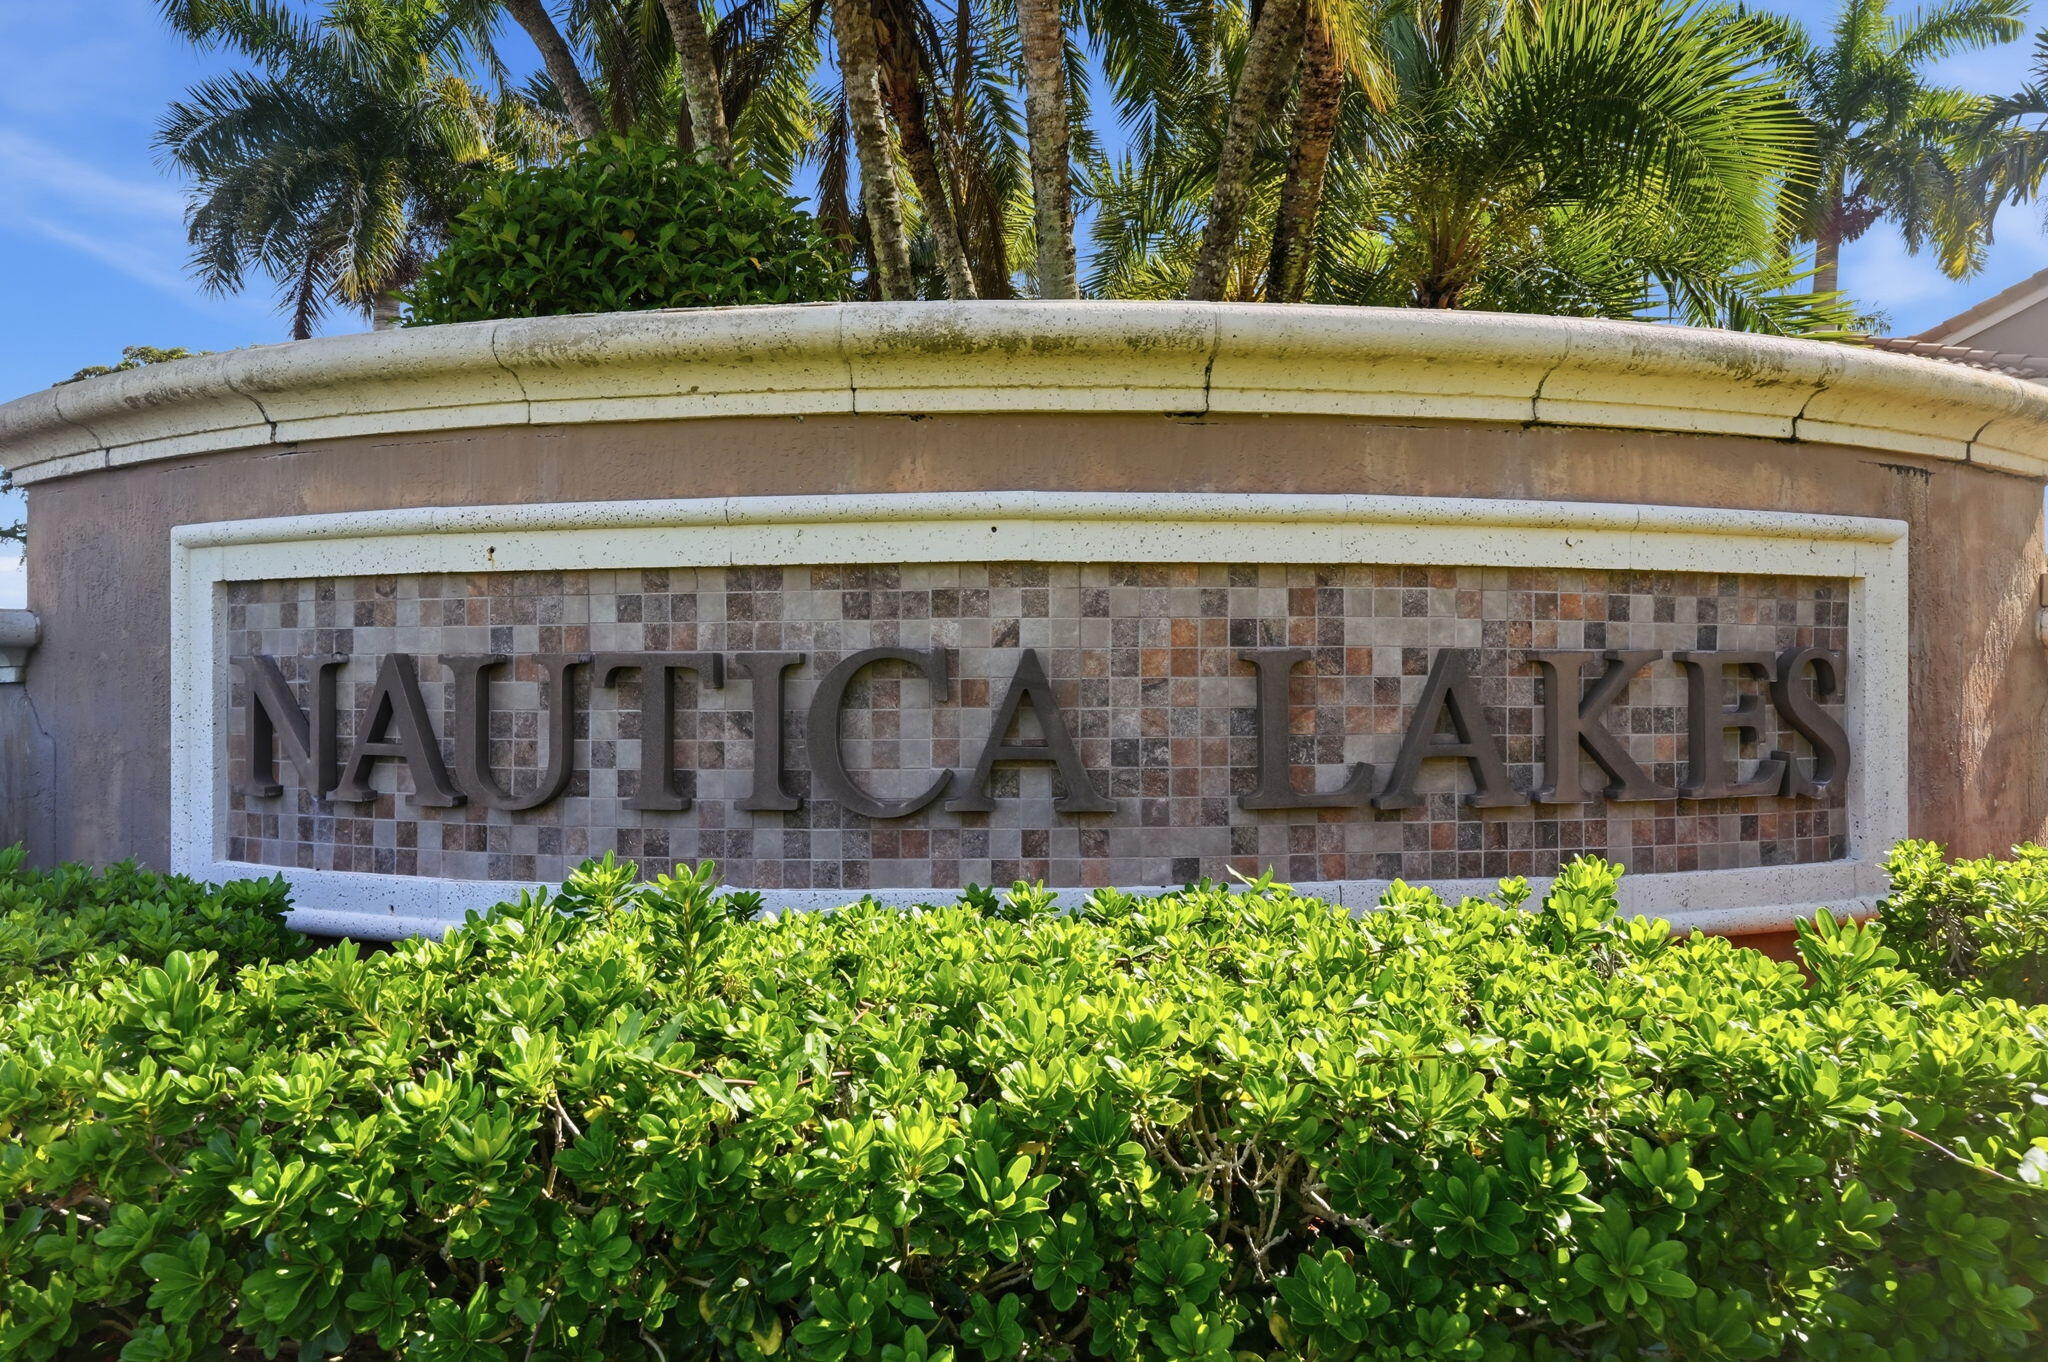
NAUTICA LAKES PUD 1
County:
Palm Beach
Call Now: 561-889-7980
Is this the listing for you? We can help make it yours.
561-889-7980
11431 Sage Meadow Terrace11431 Sage Meadow Terrace11431 Sage Meadow Terrace11431 Sage Meadow Terrace
Save
Ask
Tour
Hide
Share

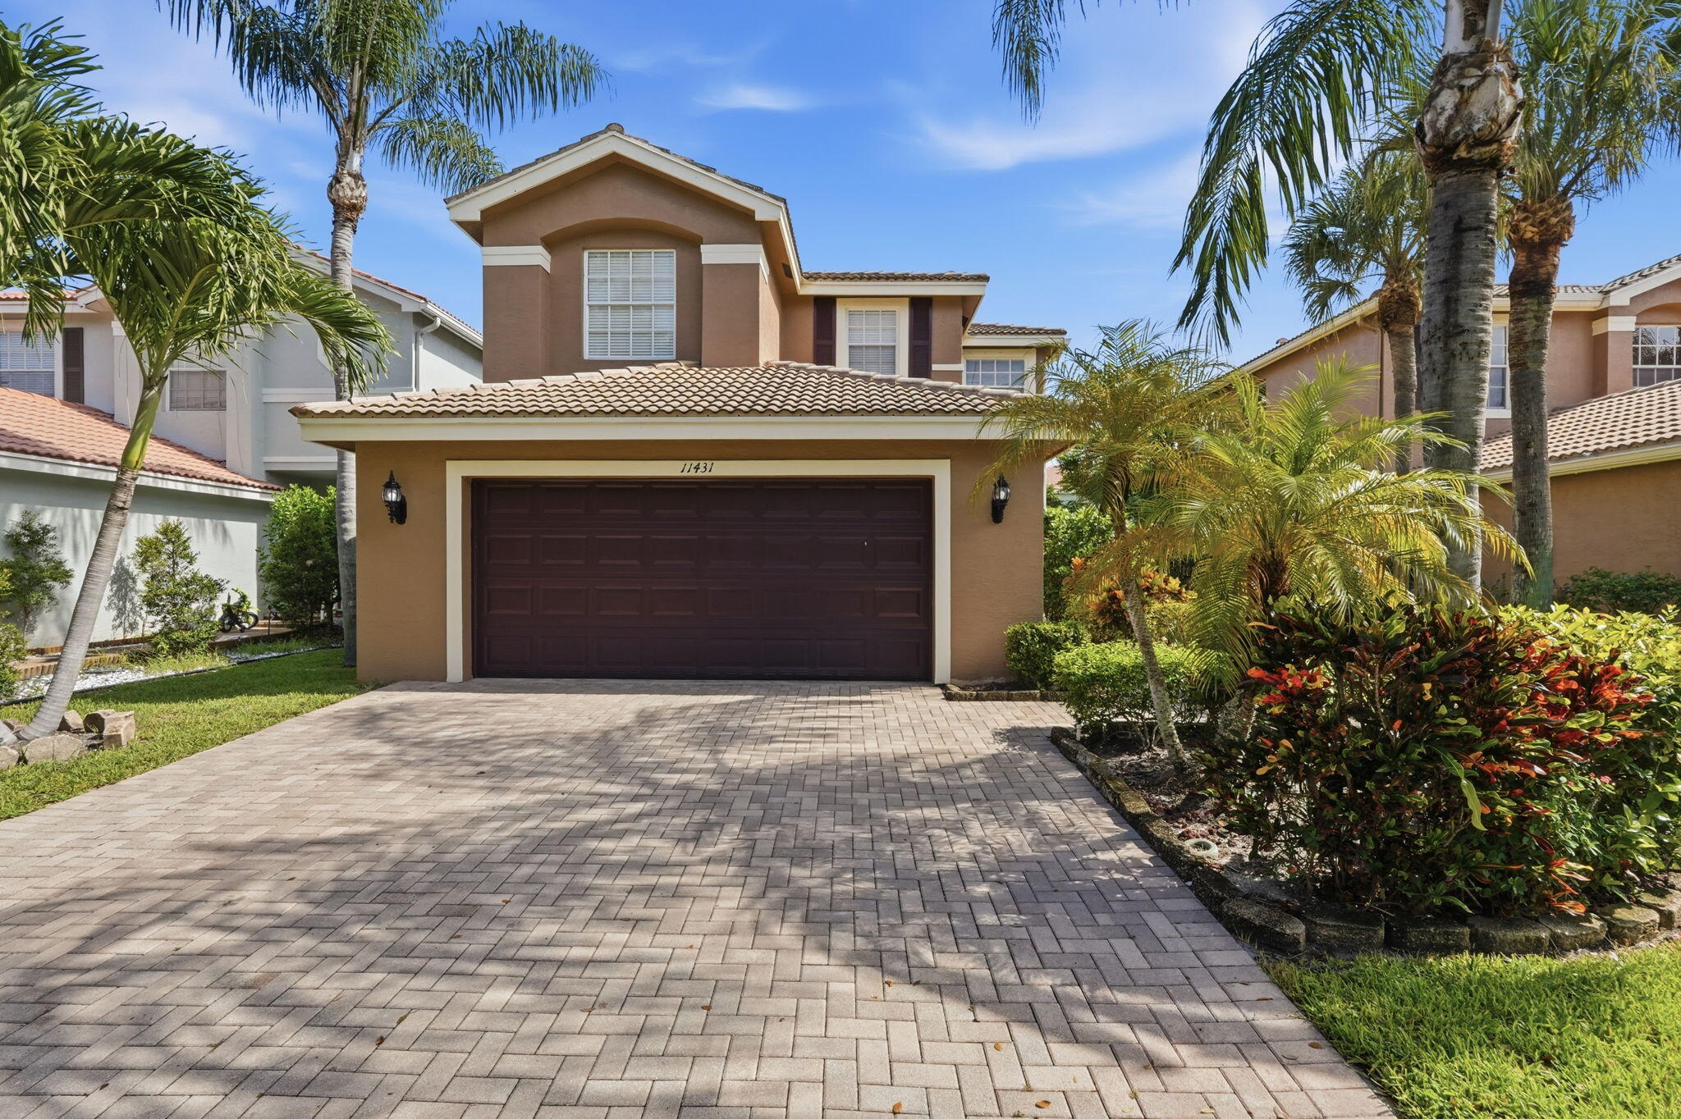
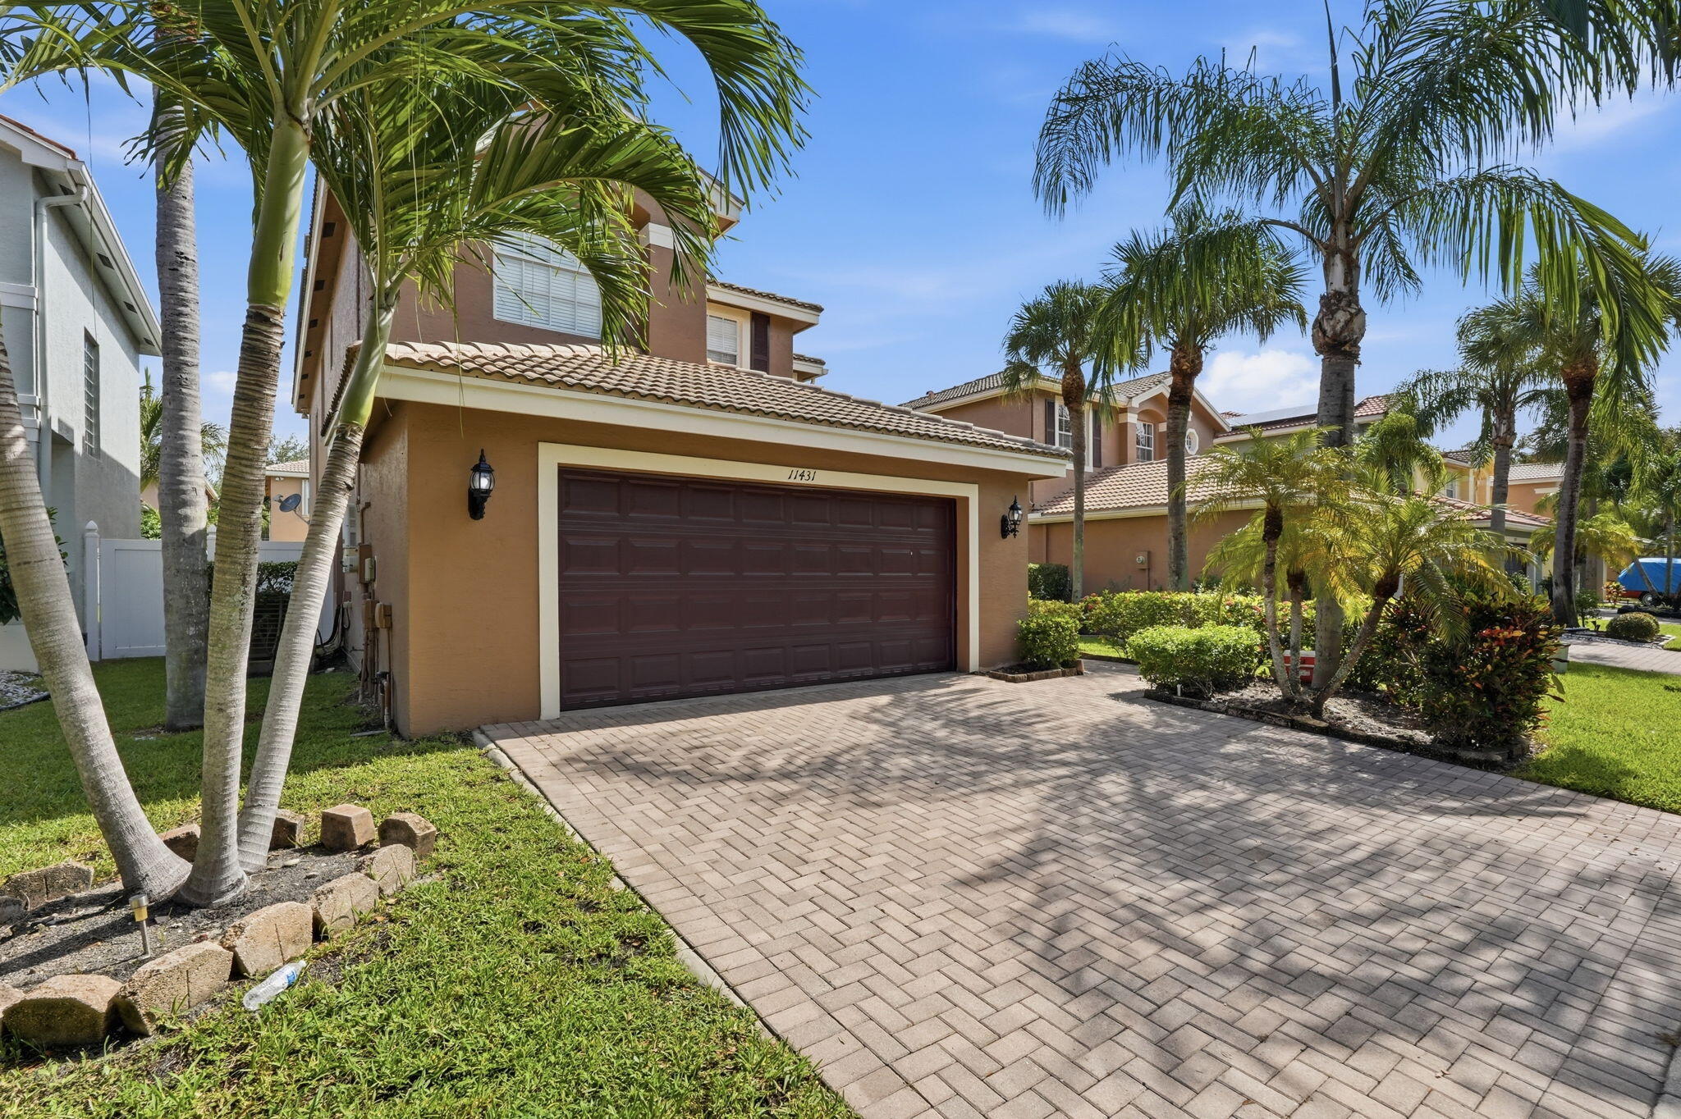
Welcome to this spacious 5-bedroom, 3-bathroom home located in the highly sought-after gated community of Nautica Lakes. Offering over 2,500 square feet of living space, this well-designed floor plan provides the perfect combination of comfort, flexibility, and functionality. The first floor features a full bedroom and bathroom, making it ideal for guests, multi-generational living, or a private home office. Multiple living and dining areas create an inviting atmosphere for both everyday living and entertaining. Energy-efficient solar panels help reduce monthly electric costs, providing long-term savings for the new owner. The attached two-car garage, generous living spaces, and thoughtfully designed layout make this home an exceptional value. Fenced with an outdoor patio. Enjoy all that Nautica Lakes has to offer, including a gated entrance, community amenities, and a convenient location just minutes from shopping, dining, parks, top-rated schools, Wellington, and major commuter routes. Short Sale - Subject to Lender Approval. This is an outstanding opportunity to purchase one of the larger floor plans in a desirable Palm Beach County community at an exceptional value. Don't miss your chance to make this home your own! Some photos have been virtually decluttered and/or virtually staged to illustrate the home's potential. Actual furnishings and contents may differ.

Save
Ask
Tour
Hide
Share
Listing Snapshot
Price 
$549,900
Days On Site 
7 Days
Bedrooms 
5
Inside Area (SqFt) 
2,677 sqft
Total Baths 
3
Full Baths 
3
Partial Baths 
N/A
Lot Size 
0.1 Acres
Year Built 
2006
MLS® Number 
B26054012
Status 
Active
Property Tax 
$8,352.27
HOA/Condo/Coop Fees 
$273 monthly
Sq Ft Source 
Appraiser
Friends & Family
Recent Activity
a week agoListing first seen on site
a week agoListing updated with changes from the MLS®
General Features
Acres 
0.1
Attached Garage 
Yes
Direction Faces 
South
Energy Features 
Solar
Foundation 
Slab
Garage 
Yes
Garage Spaces 
2
Land Lease 
No
Levels 
Two
Number Of Stories 
2
Parking 
AttachedConcreteDrivewayGarageGarage Door Opener
Parking Spaces 
4
Pets 
Yes
Property Sub Type 
Single Family Residence
Security 
Gated CommunitySmoke Detector(s)
Sewer 
Public Sewer
Special Circumstances 
Short Sale
SqFt Total 
3202
Style 
Contemporary
Utilities 
Electricity AvailableSewer AvailableWater Available
Water Source 
Public
Zoning 
RT-8 (city)
Interior Features
Appliances 
DryerDishwasherElectric RangeIce MakerMicrowaveRangeRefrigeratorWasher
Cooling 
Central Air
Electric 
200+ Amp Service
Flooring 
Ceramic TileTileWood
Furnished 
Unfurnished
Heating 
Central
Interior 
PantrySoaking TubWalk-In Closet(s)
Laundry Features 
Washer HookupInsideLaundry RoomSink
Family Room 
Kitchen 
Dimensions - 15 X 12Level - MainArea - 180Description - Approximate
Laundry 
Living Room 
Dimensions - 20 X 15Level - MainArea - 300Description - Approximate
PrimaryBedroom 
Dimensions - 18 X 13Level - UpperArea - 234Description - Approximate
Save
Ask
Tour
Hide
Share
Exterior Features
Construction Details 
BlockStucco
Exterior 
Garden
Fencing 
Back YardFencedFullGateWood
Lot Features 
Interior LotGarden
Other Structures 
None
Patio And Porch 
PatioPorch
Pool Features 
Association
Road Frontage 
Private Road
Roof 
BarrelTile
View 
Garden
Waterview 
Garden
Community Features
Association Amenities 
PoolBasketball CourtClubhouseFitness CenterGatedPlaygroundParkSpa/Hot TubSecurityTennis Court(s)
Association Dues 
273
Community Features 
Gated
Financing Terms Available 
CashConventional
HOA Fee Frequency 
Monthly
MLS Area 
5530
Roads 
Paved
Schools
School District
Unknown
Elementary School
Everglades (Palm Beach)
Middle School
Crestwood
High School
Royal Palm Beach
Listing courtesy of Saint Enterprises RE Invst Crp


All listings featuring the BMLS logo are provided by BeachesMLS, Inc. This information is not verified for authenticity or accuracy and is not guaranteed. Copyright © 2026 BeachesMLS, Inc. (a Flex MLS feed)
Last checked: 2026-07-26 12:51 AM UTC

Neighborhood & Commute
Source: Walkscore
Save
Ask
Tour
Hide
Share