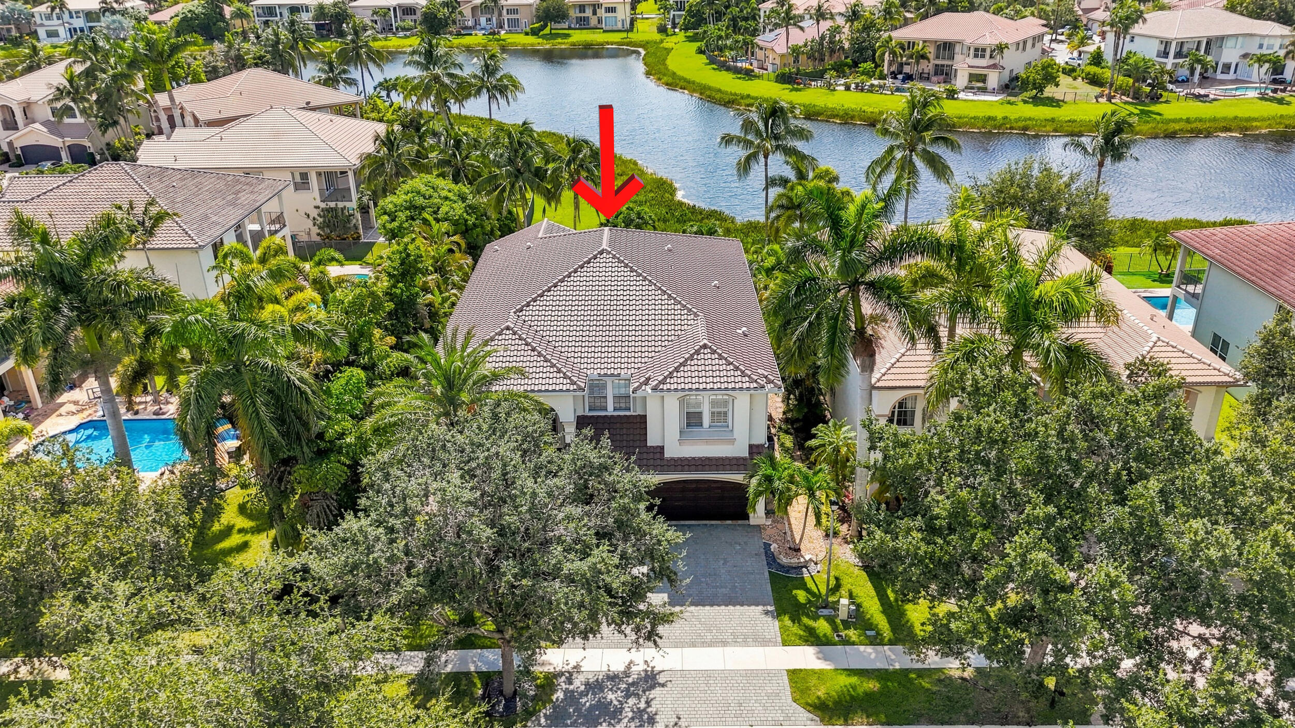
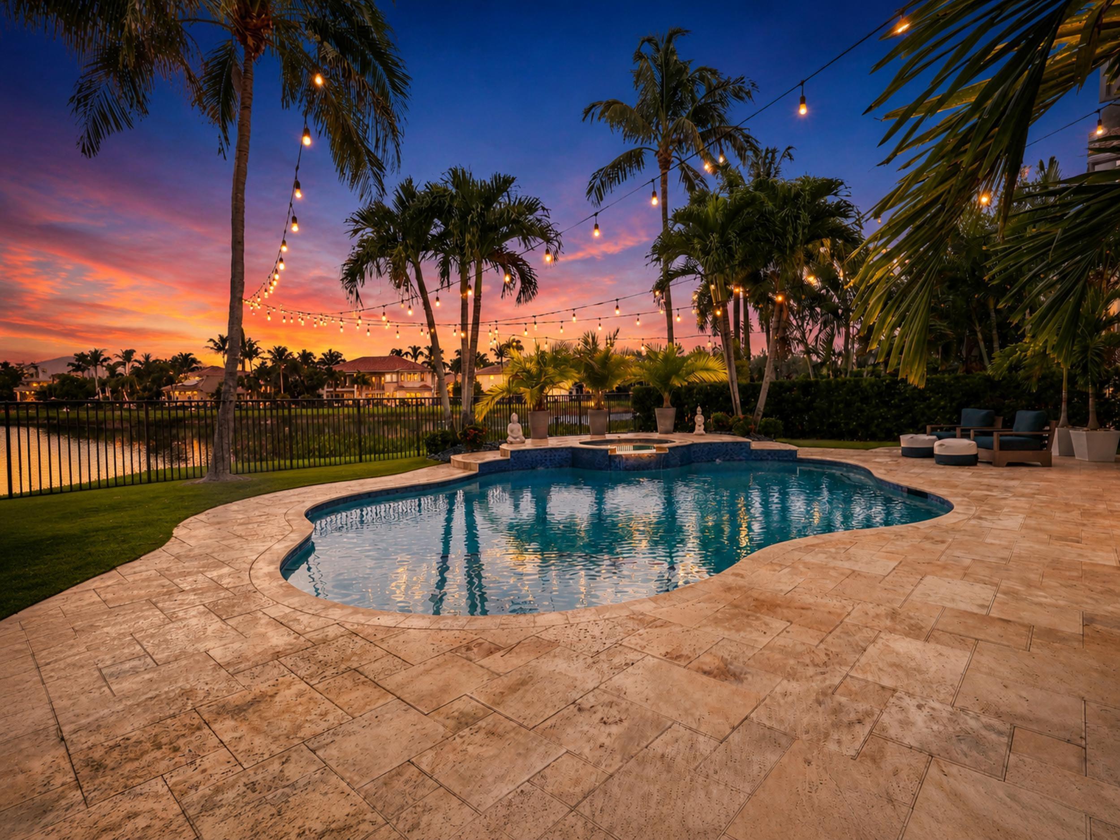
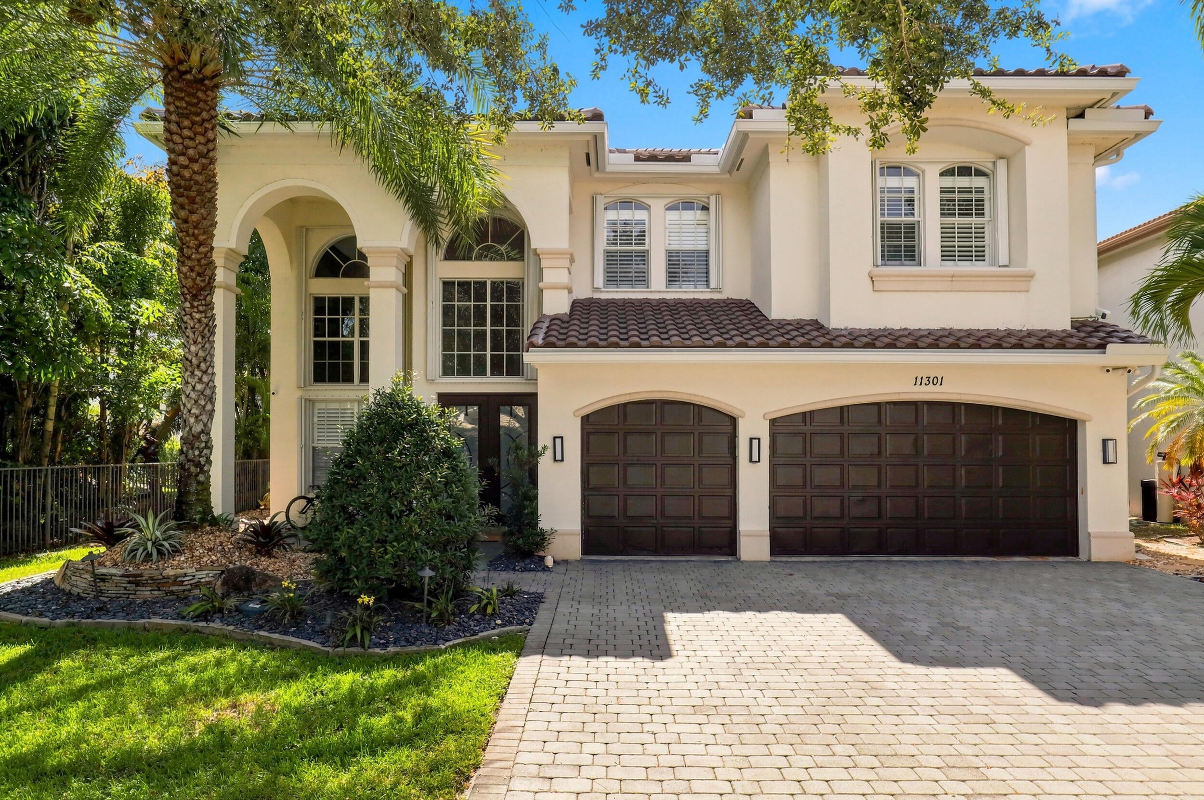
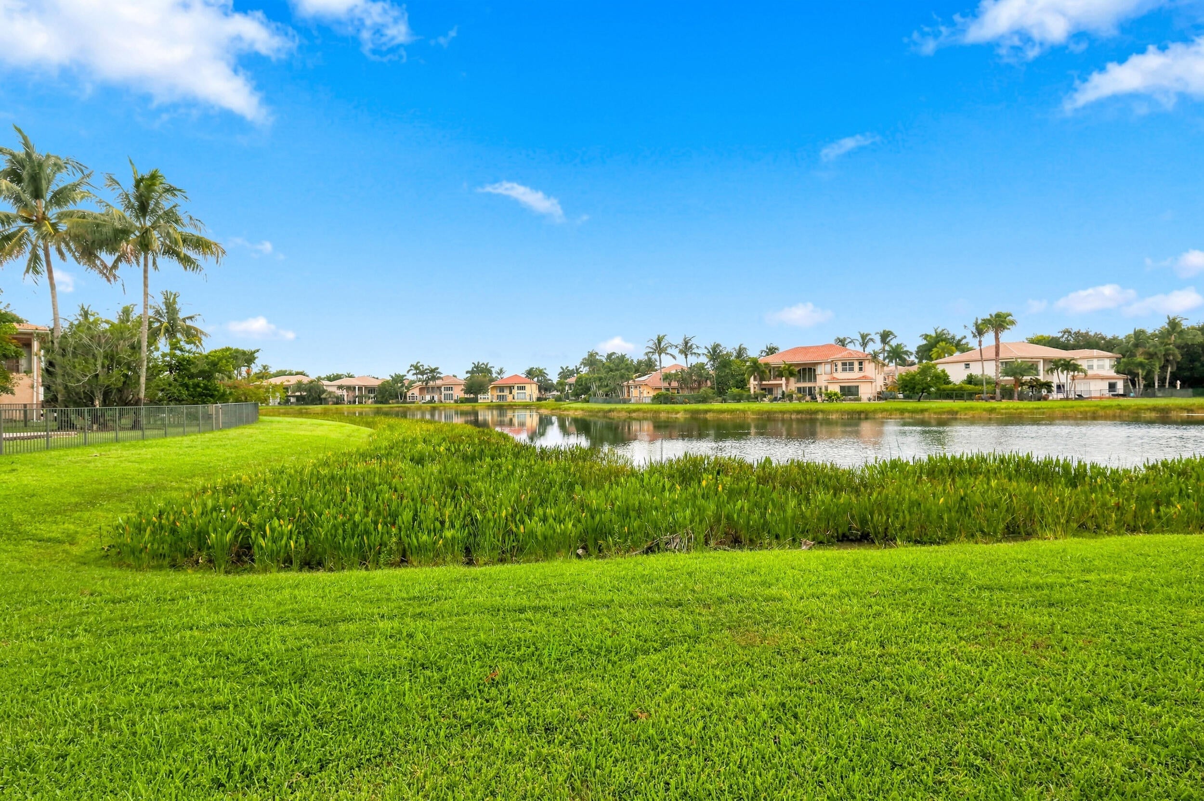
Beautifully renovated lakefront estate offering 6 bedrooms, 5 bathrooms, and exceptional modern finishes throughout, including a brand-new roof (2025). Soaring ceilings and abundant natural light enhance the open-concept floor plan, creating an ideal space for everyday living and entertaining. The stunning chef's kitchen features a large center island, premium Thermador appliances, custom motorized cabinetry , and designer finishes, all seamlessly opening to the spacious family room with a fireplace. The west-facing backyard showcases spectacular sunset views over the lake and includes a resort-style pool, low-maintenance turf, and a mosquito misting system for added outdoor comfort. Every detail has been thoughtfully updated, making this home truly move-in ready. Conveniently located! within close proximity to highly rated elementary and middle schools, offering easy access without the need for a car. A rare opportunity to own a completely remodeled lakefront home that combines luxury, functionality, and an exceptional location.
Listing Snapshot
Inside Area (SqFt)
4,091 sqft
HOA/Condo/Coop Fees
$427 monthly
Sq Ft Source
Public Records
Recent Activity
| 2 months ago | | Price changed to $1,600,000 |
| 2 months ago | | Listing updated with changes from the MLS |
| 3 months ago | | Listing first seen on site |
General Features
Parking
AttachedDrivewayGarageGarage Door Opener
Pets
Breed RestrictionsNumber LimitYes
Property Sub Type
Single Family Residence
Security
Security System OwnedSecurity SystemGated with GuardGated CommunitySmoke Detector(s)
Special Circumstances
Standard
Utilities
Cable AvailableElectricity AvailableSewer AvailableWater Available
Interior Features
Appliances
DryerDishwasherElectric RangeElectric Water HeaterDisposalMicrowaveOvenRefrigeratorWater HeaterWasher
Cooling
Central AirCeiling Fan(s)
Fireplace Features
Electric
Flooring
CarpetCeramic TileWood
Interior
Built-in FeaturesEntrance FoyerHigh CeilingsKitchen IslandPantrySoaking TubWalk-In Closet(s)
Bedroom 2
Dimensions - 14 X 12Level - SecondArea - 168
Bedroom 3
Dimensions - 12 X 11Level - SecondArea - 132
Bedroom 4
Dimensions - 12 X 11Level - SecondArea - 132
Bedroom 5
Dimensions - 11 X 12Level - SecondArea - 132
Den
Dimensions - 1 X 13Level - FirstArea - 13
Dining Room
Dimensions - 13 X 11Level - FirstArea - 143
Family Room
Dimensions - 24 X 17Level - FirstArea - 408
FloridaRoom
Dimensions - 15 X 10Area - 150
Kitchen
Dimensions - 11 X 15Level - FirstArea - 165
Living Room
Dimensions - 18 X 16Level - FirstArea - 288
PrimaryBedroom
Dimensions - 15 X 15Level - SecondArea - 225
Utility Room
Dimensions - 10 X 7Area - 70
Exterior Features
Construction Details
BlockStucco
Lot Features
Interior LotWaterfront
Patio And Porch
CoveredPatio
Pool Features
FencedIn GroundOtherPrivatePool/Spa ComboSalt WaterWaterfallAssociationHeated
Spa Features
GuniteIn Ground
Waterfront Features
Lake Front
Community Features
Association Amenities
PoolBasketball CourtCabanaClubhouseFitness CenterGatedManagementMaintenancePicnic AreaPlaygroundParkingRecreation FacilitiesSpa/Hot TubSecurityTennis Court(s)Trail(s)
Association Fee Frequency
Monthly
Community Features
GatedStreet LightsSidewalks
Financing Terms Available
CashConventionalFHAVA Loan
Schools
Elementary SchoolSunset Palms
Middle SchoolWest Boynton
Listing courtesy of VantaSure Realty LLC

All listings featuring the BMLS logo are provided by BeachesMLS, Inc. This information is not verified for authenticity or accuracy and is not guaranteed. Copyright © 2026 BeachesMLS, Inc. (a Flex MLS feed)
Last checked: 2026-11-03 09:22 AM UTC
Source: Walkscore




Did you know? You can invite friends and family to your search. They can join your search, rate and discuss listings with you.