



Save
Ask
Tour
Hide
$1,186,990
41 Days On Site
13930 Bastille StreetPalm Beach Gardens, FL 33412
For Sale|Single Family Residence|Active
3
Beds
3
Total Baths
3
Full Baths
2,776
SqFt
$428
/SqFt
2027
Built
Subdivision:
Esprit at Avenir
County:
Palm Beach
Call Now: 561-889-7980
Is this the listing for you? We can help make it yours.
561-889-7980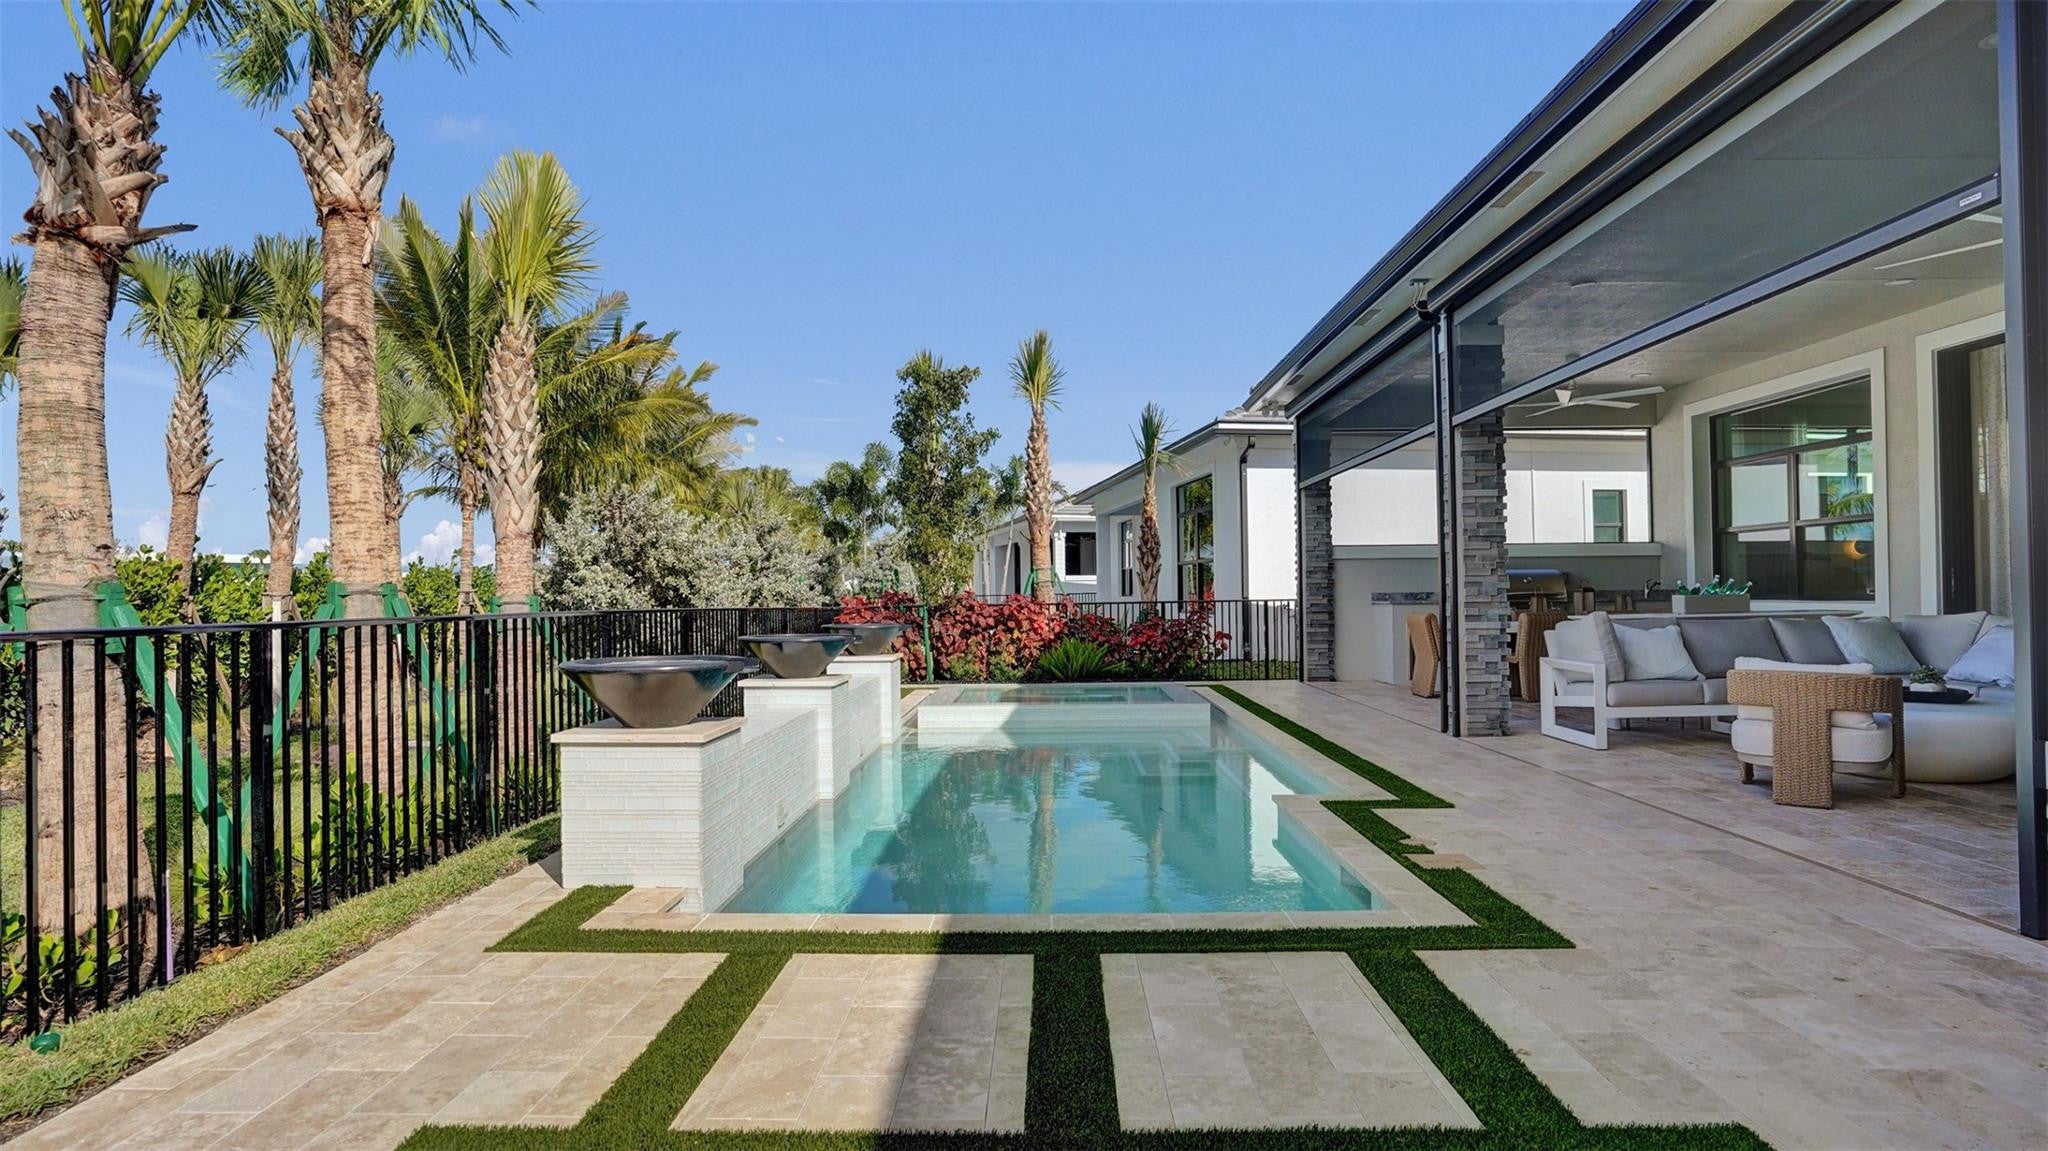
Save
Ask
Tour
Hide
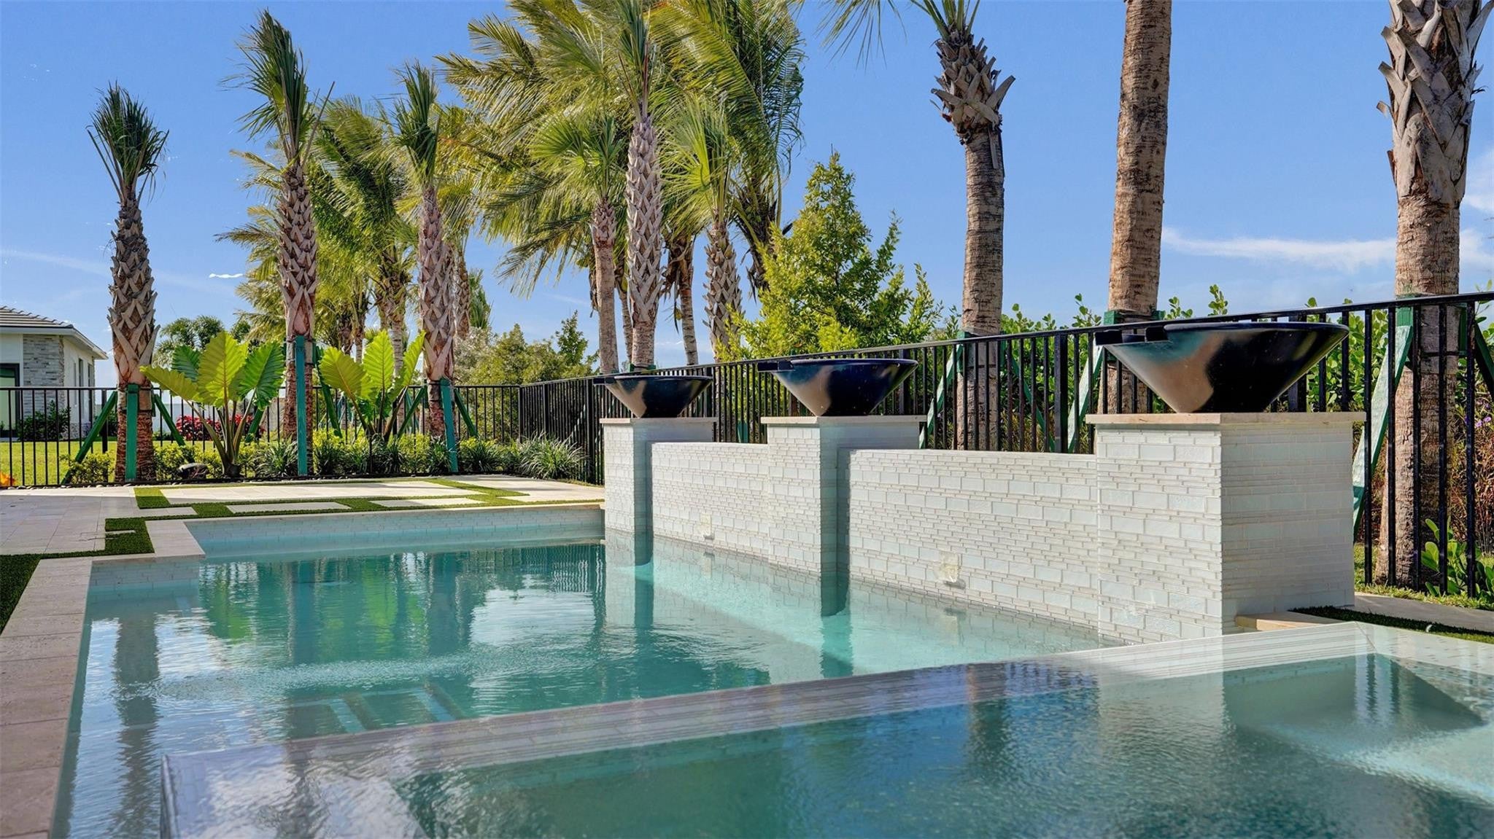
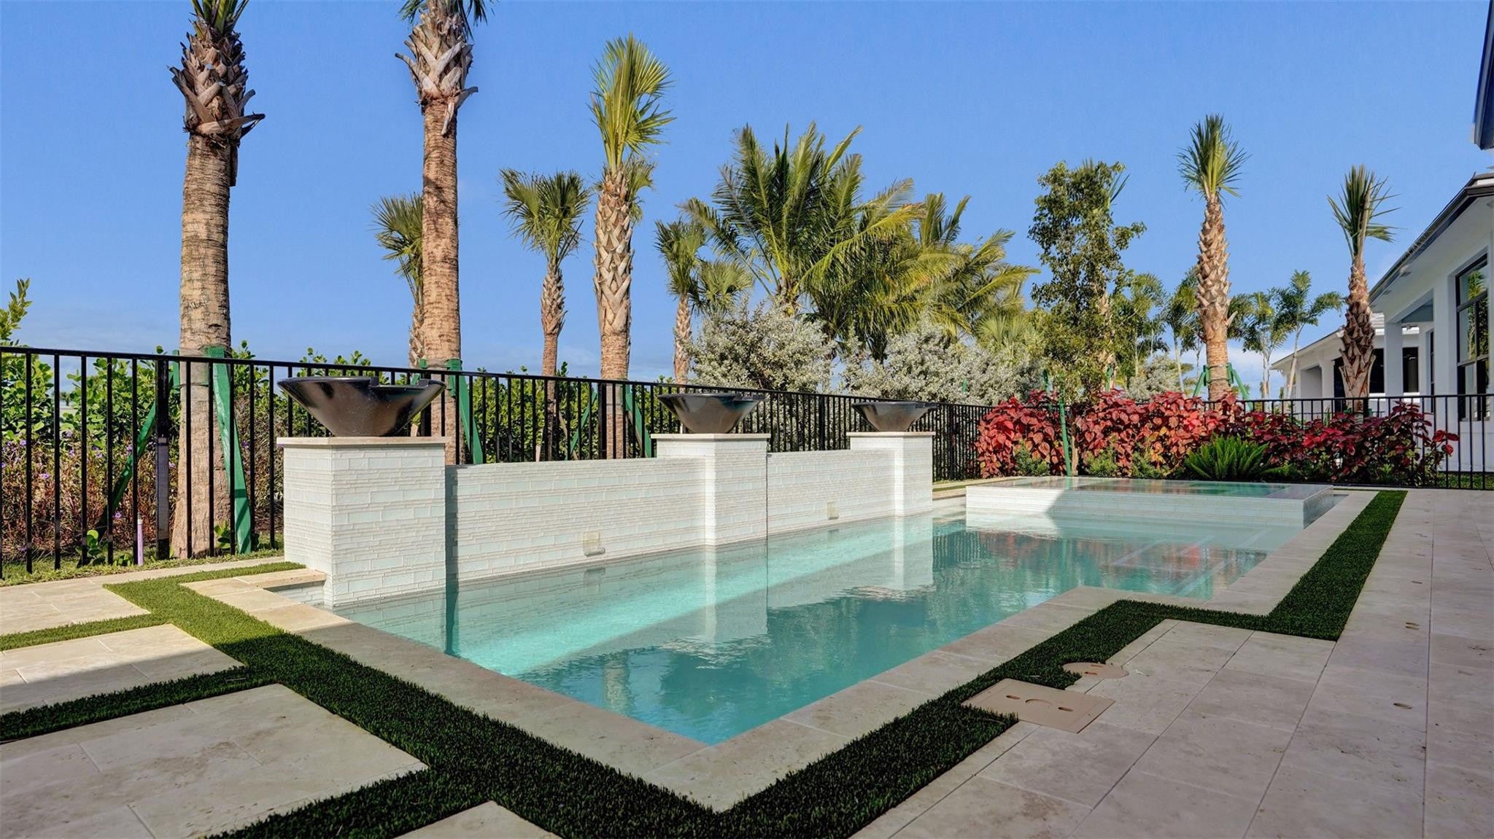
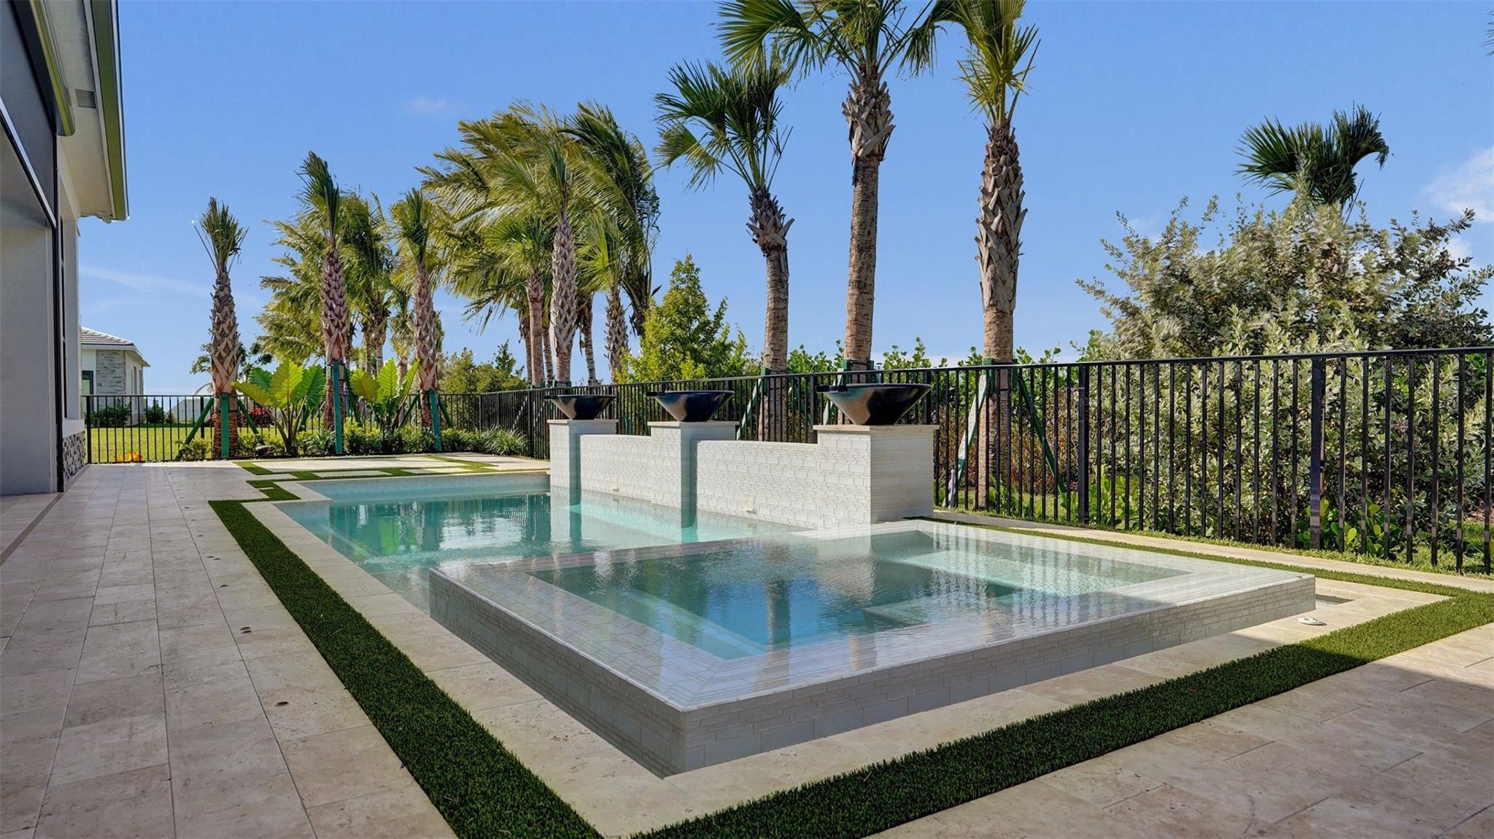
This exceptionally flexible and unique 3-Bedroom floorplan checks all the boxes. The split 2-Car and 1-Car Garages provide plenty of storage and hobby space. The large Island Kitchen welcomes entertainers and chefs alike. With expansive countertops and a large walk-in pantry, the Kitchen provides ample storage and prep space. The island overlooking the Great Room also allows entertainers to keep everyone engaged. The Flex Room off the Foyer is another dynamic space that can be used as a home office, fitness studio, craft room, or whatever you imagine. You can personalize the Sophia floorplan with structural options. Photos of a decorated model home are for reference only. Actual home will differ.
Save
Ask
Tour
Hide
Listing Snapshot
Price
$1,186,990
Days On Site
41 Days
Bedrooms
3
Inside Area (SqFt)
2,776 sqft
Total Baths
3
Full Baths
3
Partial Baths
N/A
Lot Size
0.18 Acres
Year Built
2027
MLS® Number
B26063019
Status
Active
Property Tax
N/A
HOA/Condo/Coop Fees
$515 monthly
Sq Ft Source
Builder
Friends & Family
Recent Activity
| a month ago | Listing first seen on site | |
| a month ago | Listing updated with changes from the MLS® |
General Features
Acres
0.18
Attached Garage
Yes
Direction Faces
West
Disclosures
Home Warranty
Foundation
Slab
Garage
Yes
Garage Spaces
3
Green Energy Efficient
AppliancesInsulationLightingThermostatWindows
Home Warranty
Yes
Levels
One
Number Of Stories
1
Parking
AttachedDrivewayGarageGarage Door Opener
Pets
Yes
Property Sub Type
Single Family Residence
Security
Gated CommunitySmoke Detector(s)
Sewer
Public Sewer
Special Circumstances
Standard
SqFt Total
3932
Style
Other
Utilities
Cable AvailableElectricity AvailableWater Available
Water Source
Public
Zoning
PCD
Interior Features
Appliances
DishwasherDisposalMicrowave
Cooling
Central Air
Flooring
CarpetLaminateTile
Heating
Central
Interior
Entrance FoyerKitchen IslandPantryWalk-In Closet(s)
Laundry Features
InsideLaundry Room
Main Level Bedrooms
3
Bedroom 2
Dimensions - 10.11 X 11.1Level - FirstArea - 112
Bedroom 3
Dimensions - 11.7 X 11Level - FirstArea - 128
Great Room
Dimensions - 32.2 X 18.89Level - FirstArea - 608Description - Tray Ceiling
Kitchen
Dimensions - 20.3 X 10.1Level - FirstArea - 205
Other
Dimensions - 16 X 13.7Level - FirstArea - 219Description - Flex Room
PrimaryBedroom
Dimensions - 16.2 X 15.6Level - FirstArea - 252Description - WIC
Save
Ask
Tour
Hide
Exterior Features
Construction Details
Block
Lot Features
Corner Lot
Patio And Porch
CoveredPatio
Roof
Concrete
View
Other
Waterview
Other
Community Features
Association Fee
$515.0
Association Fee Frequency
Monthly
Community Features
Gated
MLS Area
5550
Senior Community
Yes
Financing Terms Available
CashConventionalFHAVA Loan
Building Access
Foyer Entry
Schools
School District
Unknown
Elementary School
Pierce Hammock
Middle School
Osceola Creek
High School
Palm Beach Gardens
Listing courtesy of Maltbie Realty Group

All listings featuring the BMLS logo are provided by BeachesMLS, Inc. This information is not verified for authenticity or accuracy and is not guaranteed. Copyright © 2026 BeachesMLS, Inc. (a Flex MLS feed)
Last checked: 2026-09-22 05:45 AM UTC
All listings featuring the BMLS logo are provided by BeachesMLS, Inc. This information is not verified for authenticity or accuracy and is not guaranteed. Copyright © 2026 BeachesMLS, Inc. (a Flex MLS feed)
Last checked: 2026-09-22 05:45 AM UTC
Neighborhood & Commute
Source: Walkscore
Save
Ask
Tour
Hide
Did you know? You can invite friends and family to your search. They can join your search, rate and discuss listings with you.