


Save
Ask
Tour
Hide
Share
$714,999
9 Days On Site

14366 73rd Street N
Loxahatchee, FL 33470

For Sale|Single Family Residence|Active
3
Beds
3
Total Baths
2
Full Baths
1
Partial Bath
2,252
SqFt
$317
/SqFt
1998
Built
Subdivision:
LOXAHATCHEE
County:
Palm Beach
Call Now: 561-889-7980
Is this the listing for you? We can help make it yours.
561-889-7980
14366 73rd Street N14366 73rd Street N14366 73rd Street N14366 73rd Street N
Save
Ask
Tour
Hide
Share

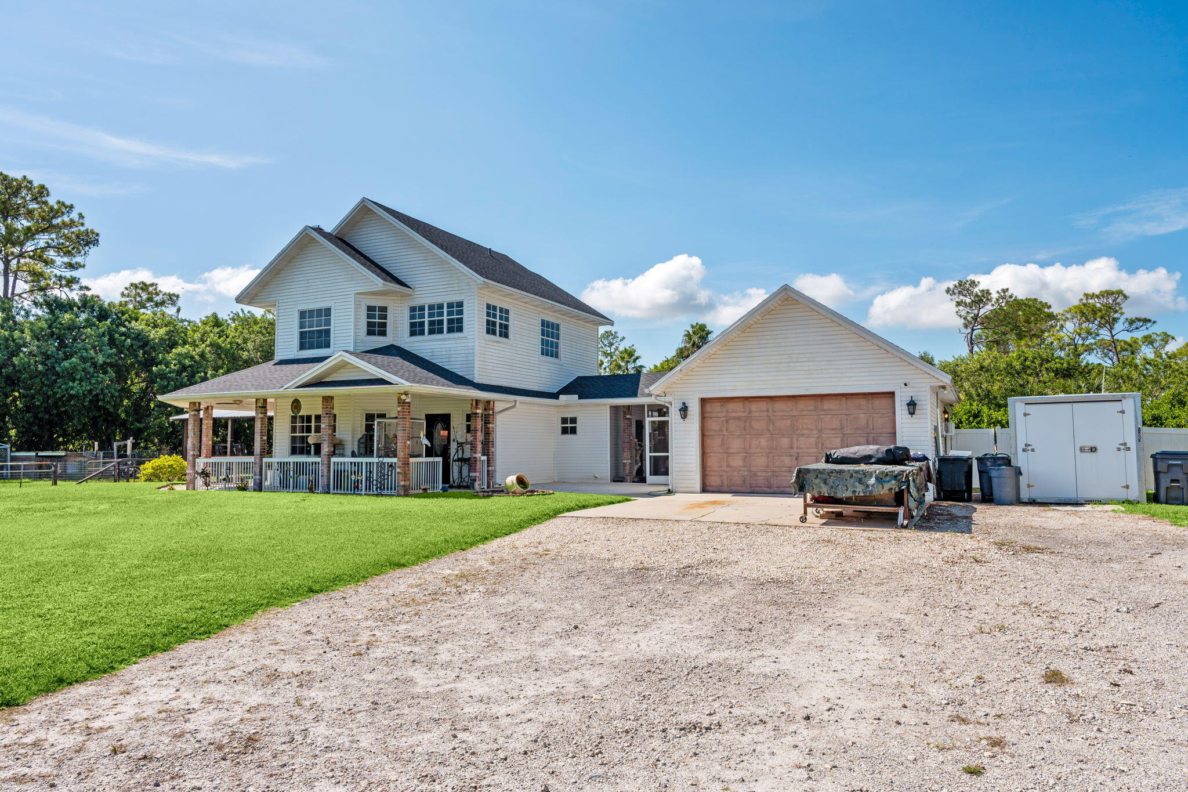
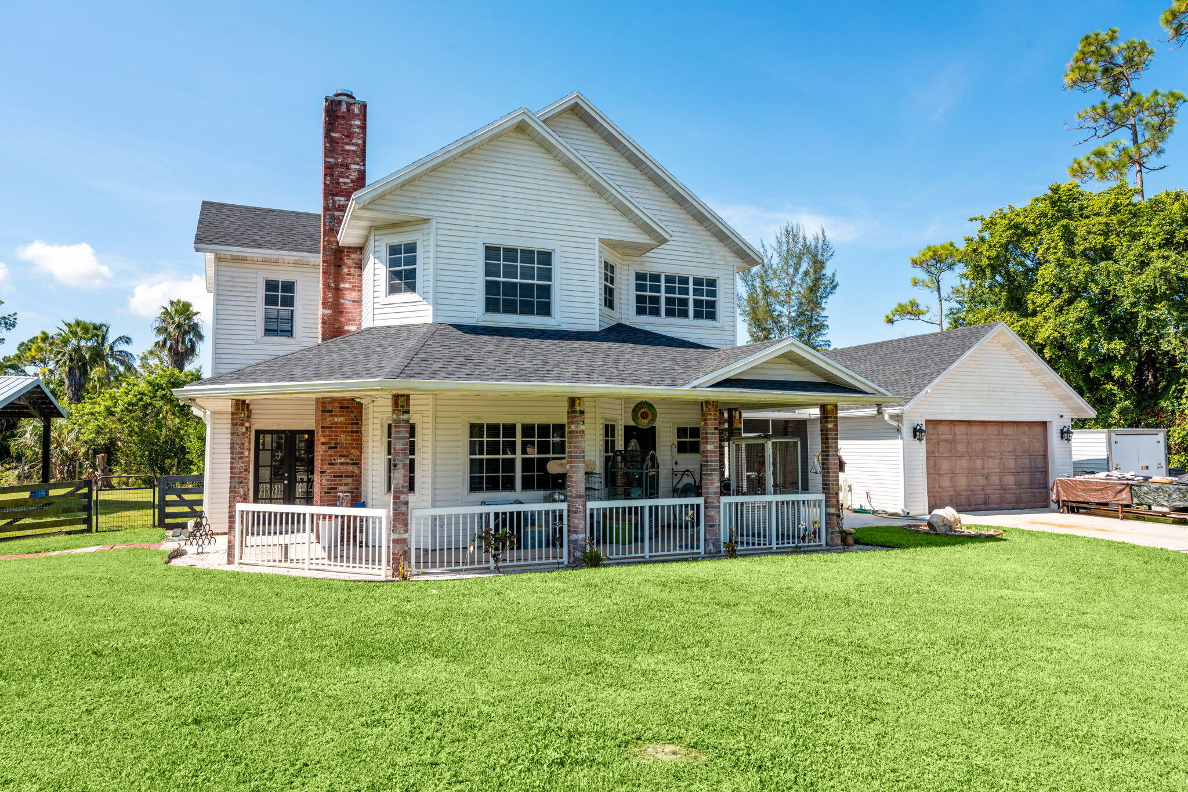
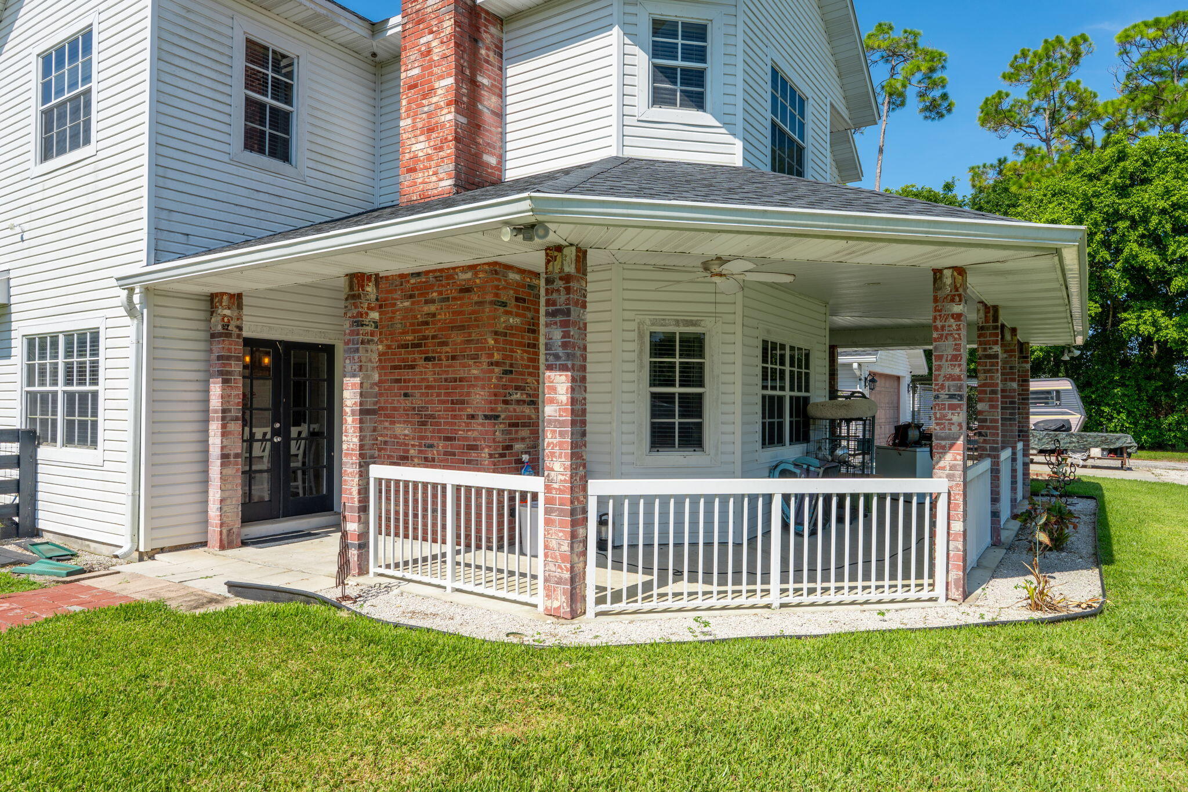
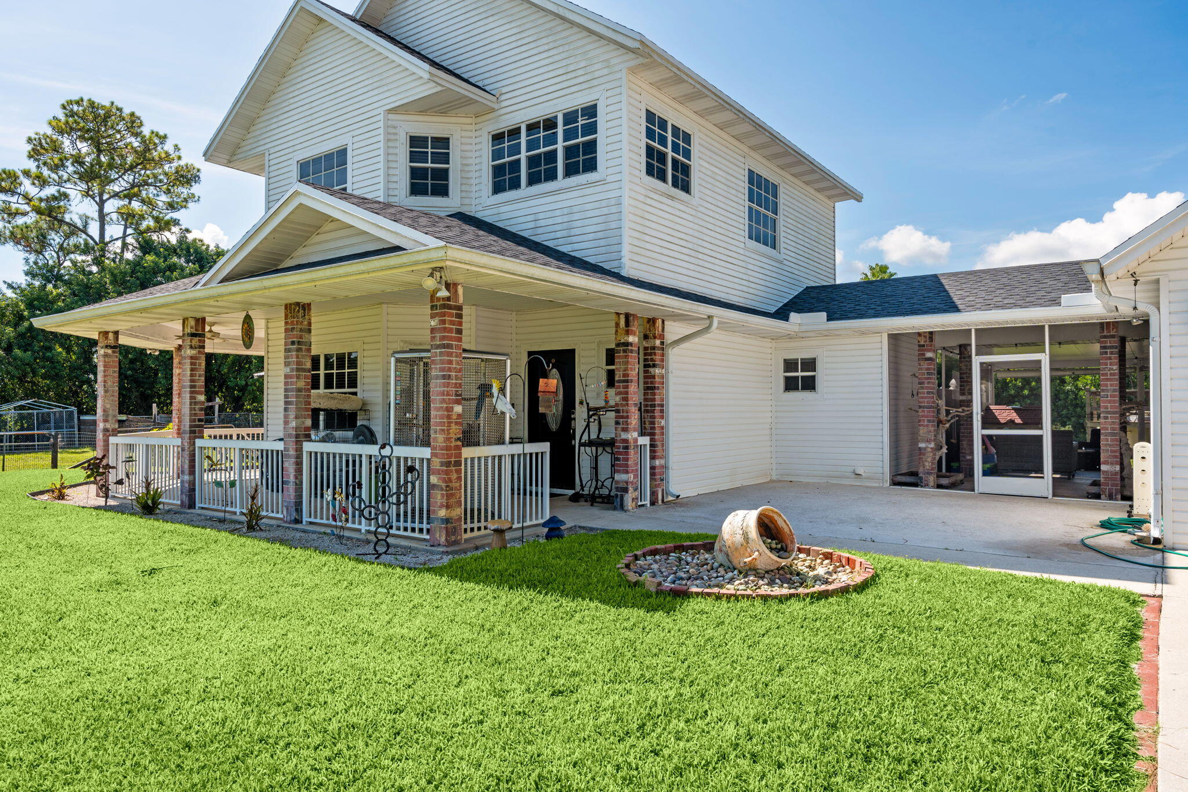
Welcome to your private slice of Florida living! This move-in-ready 4-bedroom, 2.5-bath home sits on 1.29 fully fenced, agriculturally zoned acres with NO HOA, offering plenty of room for animals, RVs, boats, trailers and toys. A canal borders the rear and one side of the property for added privacy. Features include a new roof, two A/C units, a recently renovated bathroom, screened patio with built-in outdoor kitchen area, and a 24' above-ground pool with new liner. The property also offers a 20x20 air-conditioned detached garage connected by a covered breezeway, plus a spacious 24x36 pole barn for additional storage, equipment or recreational vehicles. Inside you'll find four bedrooms plus an extra room currently used as a home gym, with gym equipment included in the sale. With 1.29 acres, agricultural zoning, no HOA and plenty of usable space, this property is move-in ready and made for enjoying the Florida lifestyle!

Save
Ask
Tour
Hide
Share
Listing Snapshot
Price 
$714,999
Days On Site 
9 Days
Bedrooms 
3
Inside Area (SqFt) 
2,252 sqft
Total Baths 
3
Full Baths 
2
Partial Baths 
1
Lot Size 
1.29 Acres
Year Built 
1998
MLS® Number 
B26065037
Status 
Active
Property Tax 
$10,881
HOA/Condo/Coop Fees 
N/A
Sq Ft Source 
Public Records
Friends & Family
Recent Activity
a week agoListing first seen on site
a week agoListing updated with changes from the MLS®
General Features
Acres 
1.29
Attached Garage 
Yes
Direction Faces 
North
Garage 
Yes
Garage Spaces 
1
Levels 
OneTwo
Number Of Stories 
2
Parking 
AttachedDrivewayGarage
Parking Spaces 
4
Pets 
Yes
Property Sub Type 
Single Family Residence
Sewer 
Septic Tank
Special Circumstances 
Standard
SqFt Total 
3236
Style 
RanchRustic
Utilities 
Cable Available
Water Source 
Well
Zoning 
AR
Interior Features
Appliances 
DryerDishwasherElectric RangeElectric Water HeaterIce MakerMicrowaveRangeRefrigeratorWater HeaterWasher
Cooling 
Central AirCeiling Fan(s)
Fireplace 
Yes
Fireplace Features 
Wood Burning
Flooring 
CarpetTerrazzoTileWood
Furnished 
Unfurnished
Heating 
Central
Interior 
Wet BarSoaking TubWalk-In Closet(s)
Laundry Features 
Washer HookupInside
Main Level Bedrooms 
1
Den 
Family Room 
Kitchen 
Dimensions - 15 X 10Level - MainArea - 150
Laundry 
Living Room 
Dimensions - 18 X 20Level - MainArea - 360
PrimaryBedroom 
Dimensions - 20 X 11Level - MainArea - 220
Save
Ask
Tour
Hide
Share
Exterior Features
Construction Details 
FrameStuccoVinyl Siding
Exterior 
Storage
Fencing 
Back YardFencedGate
Other Structures 
OutbuildingShed(s)Storage
Patio And Porch 
DeckPatioPorchWrap Around
Pool Features 
Above GroundPrivate
Private Pool 
Yes
Roof 
CompositionShingle
Windows/Doors 
French Doors
Community Features
Financing Terms Available 
CashConventionalFHAVA Loan
Horse Property 
Riding Trail
MLS Area 
5540
Schools
School District
Unknown
Elementary School
Acreage Pines
Middle School
Western Pines
High School
Seminole Ridge
Listing courtesy of Realty ONE Group Innovation


All listings featuring the BMLS logo are provided by BeachesMLS, Inc. This information is not verified for authenticity or accuracy and is not guaranteed. Copyright © 2026 BeachesMLS, Inc. (a Flex MLS feed)
Last checked: 2026-08-26 09:38 PM UTC

Neighborhood & Commute
Source: Walkscore
Save
Ask
Tour
Hide
Share