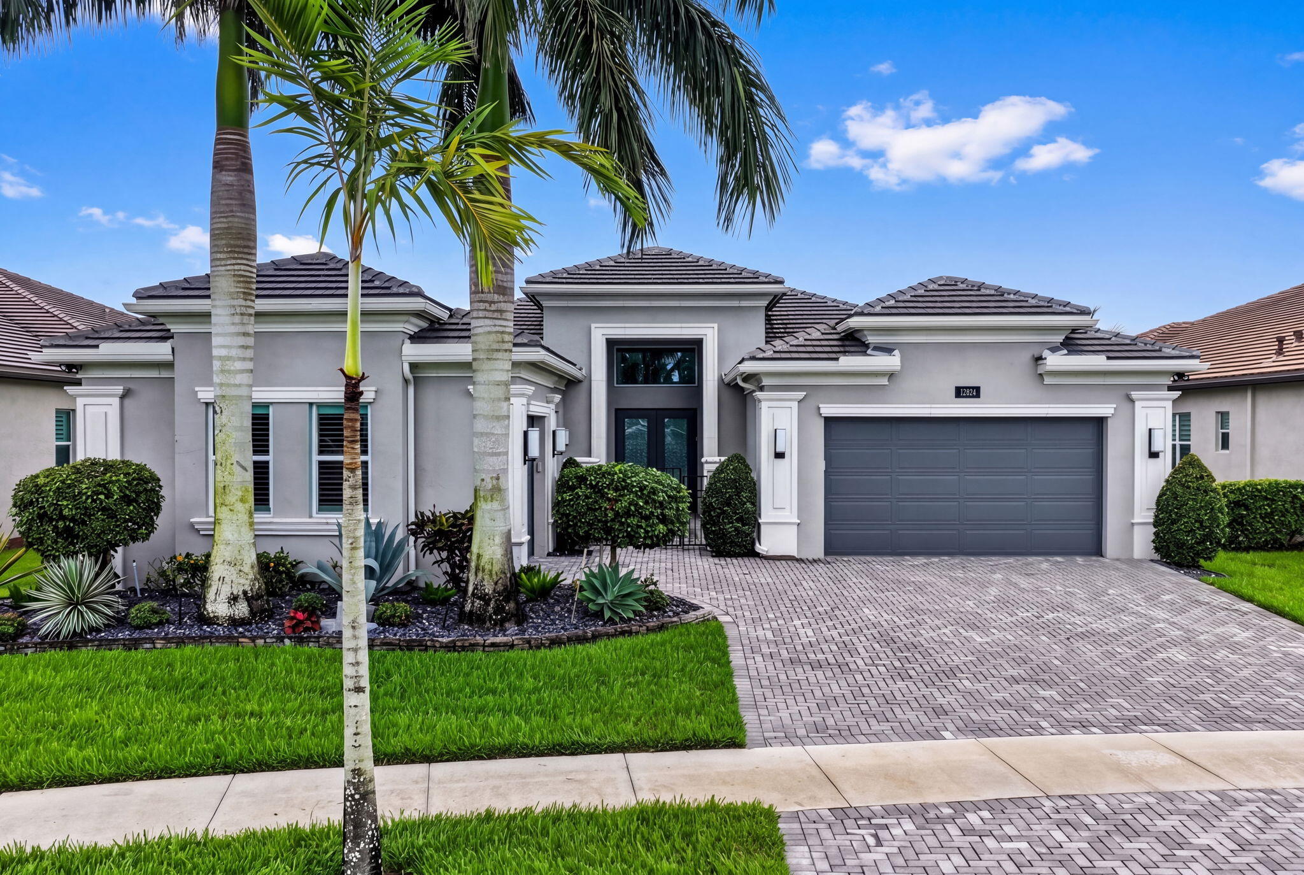
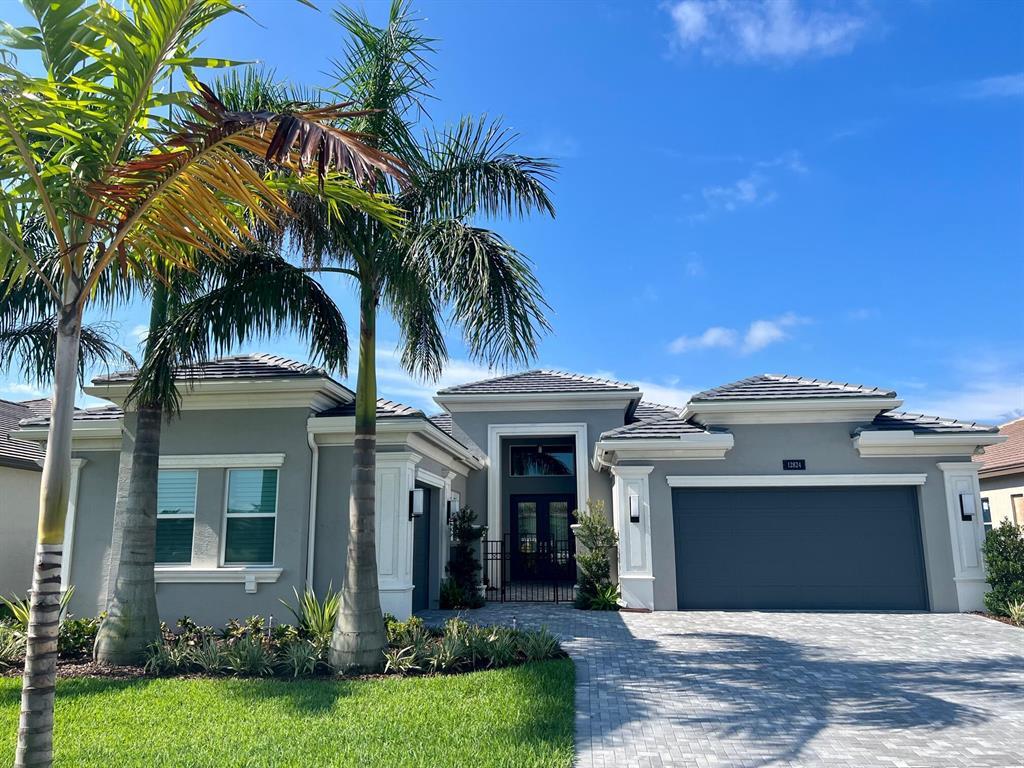
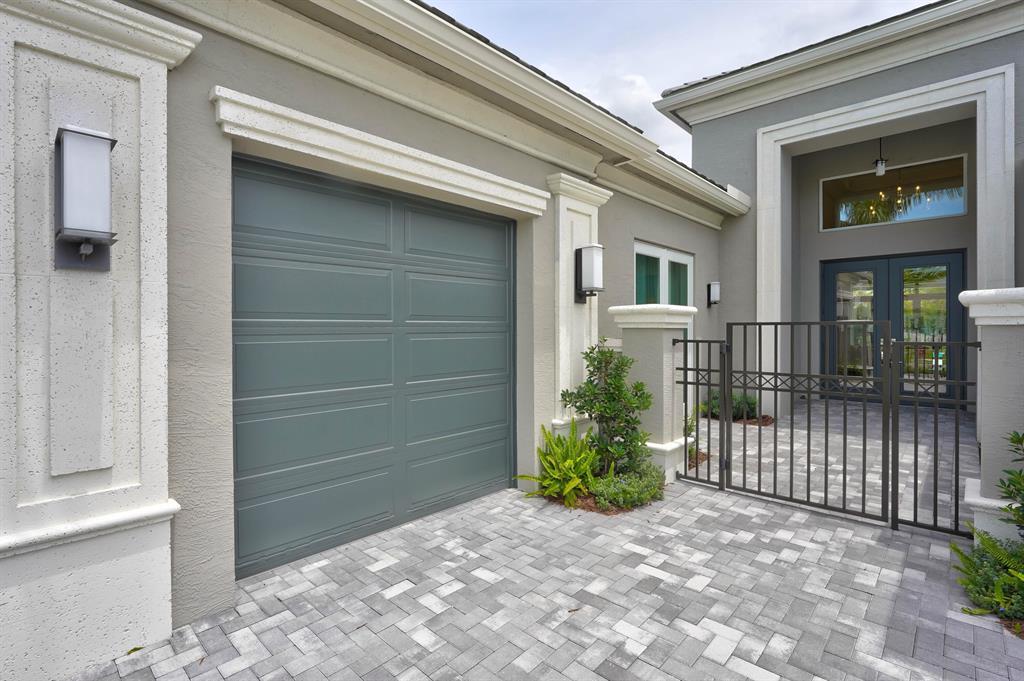
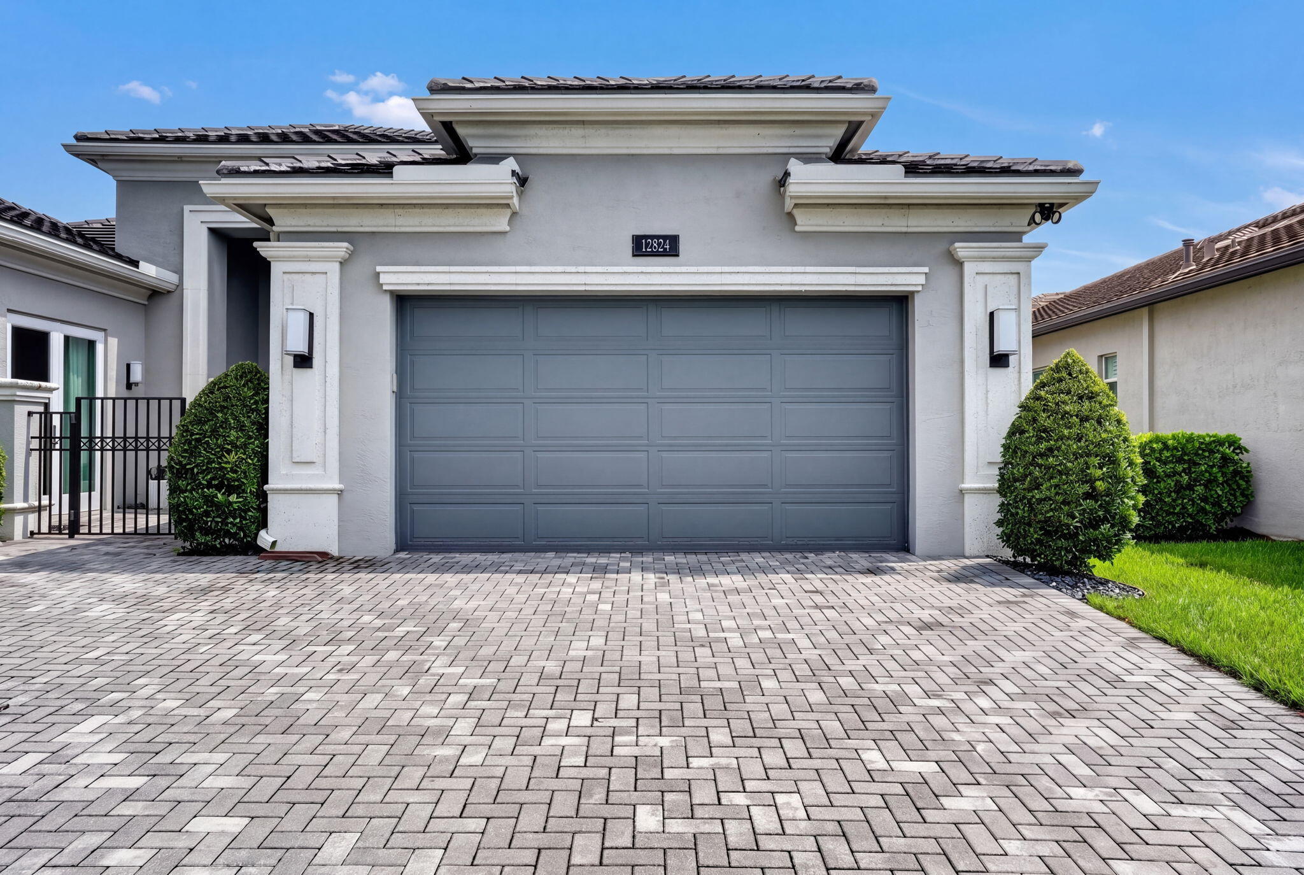
Exceptional 2021-built residence in Valencia Sound, one of Boynton Beach's premier 55+ communities. This meticulously maintained 4BD/3.5BA home offers 3,091 SF and more than $485K in permitted upgrades, including a custom pool with screened enclosure and whole-home generator. The open-concept floor plan features upscale finishes, generous living spaces, and abundant natural light, creating an effortless blend of comfort and sophistication. Enjoy private outdoor living along with Valencia Sound's resort-style amenities, including an impressive clubhouse, fitness center, pools, tennis and pickleball courts, and an active social calendar. Located within a beautifully maintained, gated community, this move-in-ready home offers exceptional upgrades, lifestyle, and peace of mind.
Listing Snapshot
Inside Area (SqFt)
3,099 sqft
HOA/Condo/Coop Fees
$940 monthly
Sq Ft Source
Public Records
Recent Activity
| 3 weeks ago | | Status changed to Active |
| 3 weeks ago | | Listing updated with changes from the MLS® |
| 3 weeks ago | | Listing first seen on site |
General Features
Parking
AttachedGarageGarage Door Opener
Pets
Breed RestrictionsYes
Property Sub Type
Single Family Residence
Security
Security System OwnedSecurity SystemGated with GuardGated CommunitySmoke Detector(s)
Special Circumstances
Standard
Utilities
Cable AvailableNatural Gas AvailableSewer AvailableWater Available
Interior Features
Appliances
CooktopDryerDishwasherGas CooktopDisposalGas RangeGas Water HeaterMicrowaveRefrigeratorWater Heater
Cooling
Central AirElectric
Flooring
CarpetCeramic Tile
Interior
Breakfast BarBuilt-in FeaturesHigh CeilingsKitchen IslandPantrySoaking TubWalk-In Closet(s)
Bedroom 2
Dimensions - 14 X 12Level - FirstArea - 168
Bedroom 3
Dimensions - 13 X 12Area - 156
Den
Dimensions - 18 X 15Level - FirstArea - 270
Dining Room
Dimensions - 14 X 13Level - FirstArea - 182
Kitchen
Dimensions - 23 X 15Level - FirstArea - 345
Living Room
Dimensions - 23 X 18Level - FirstArea - 414
PrimaryBedroom
Dimensions - 18 X 16Level - FirstArea - 288
Utility Room
Dimensions - 9 X 9Level - FirstArea - 81
Exterior Features
Construction Details
Block
Patio And Porch
CoveredPatioScreened
Pool Features
In GroundAssociationPrivate
Community Features
Accessibility Features
Accessible Washer/DryerAccessible Kitchen AppliancesAccessible Full BathAccessible BedroomAccessible Common AreaAccessible ClosetsAccessible KitchenAccessible Central Living Area
Association Amenities
PoolBasketball CourtClubhouseFitness CenterManagementSpa/Hot TubTennis Court(s)
Association Fee Frequency
Monthly
Community Features
GatedSidewalks
Financing Terms Available
CashConventional
Schools
Elementary SchoolHagen Road
Middle SchoolCarver Community
High SchoolOlympic Heights
Listing courtesy of BEX Realty

All listings featuring the BMLS logo are provided by BeachesMLS, Inc. This information is not verified for authenticity or accuracy and is not guaranteed. Copyright © 2026 BeachesMLS, Inc. (a Flex MLS feed)
Last checked: 2026-09-21 04:29 AM UTC
Source: Walkscore




Did you know? You can invite friends and family to your search. They can join your search, rate and discuss listings with you.