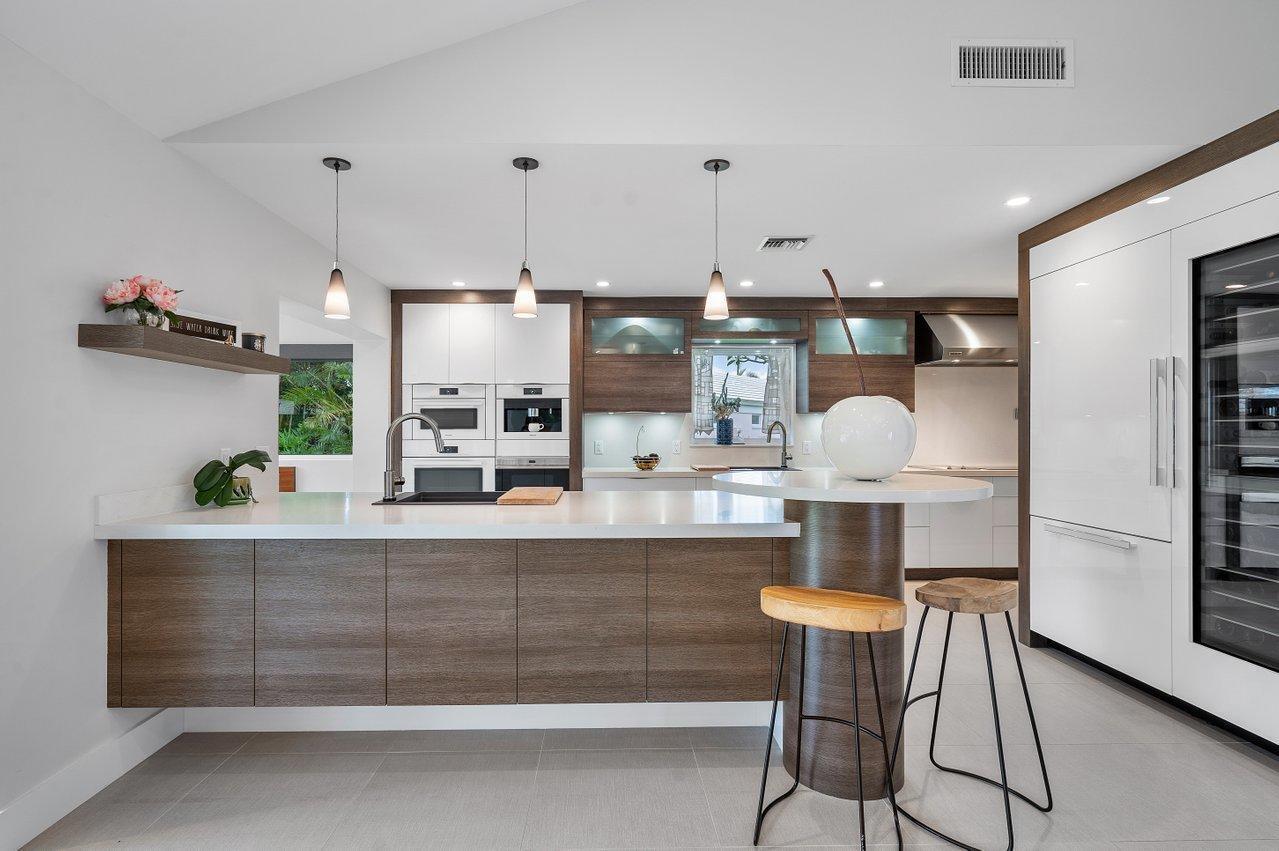
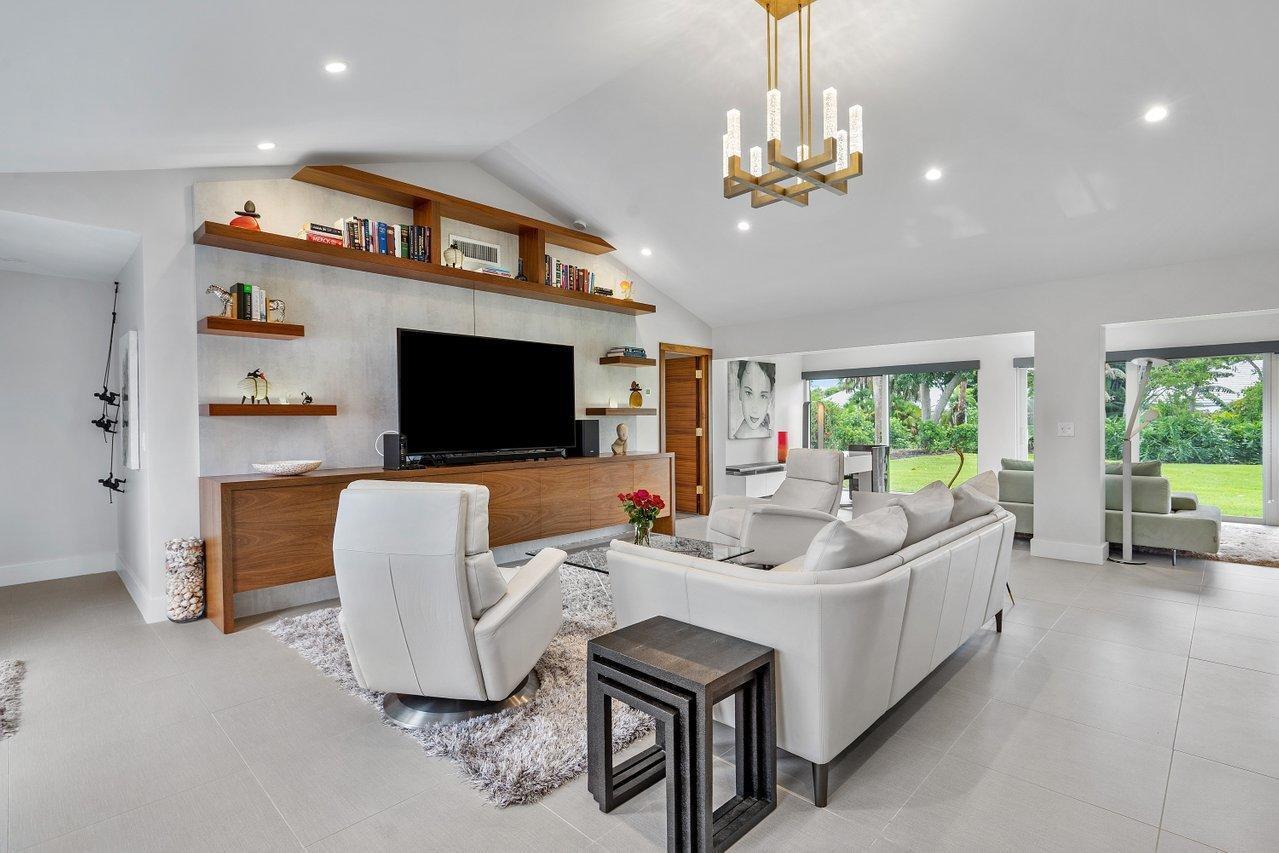
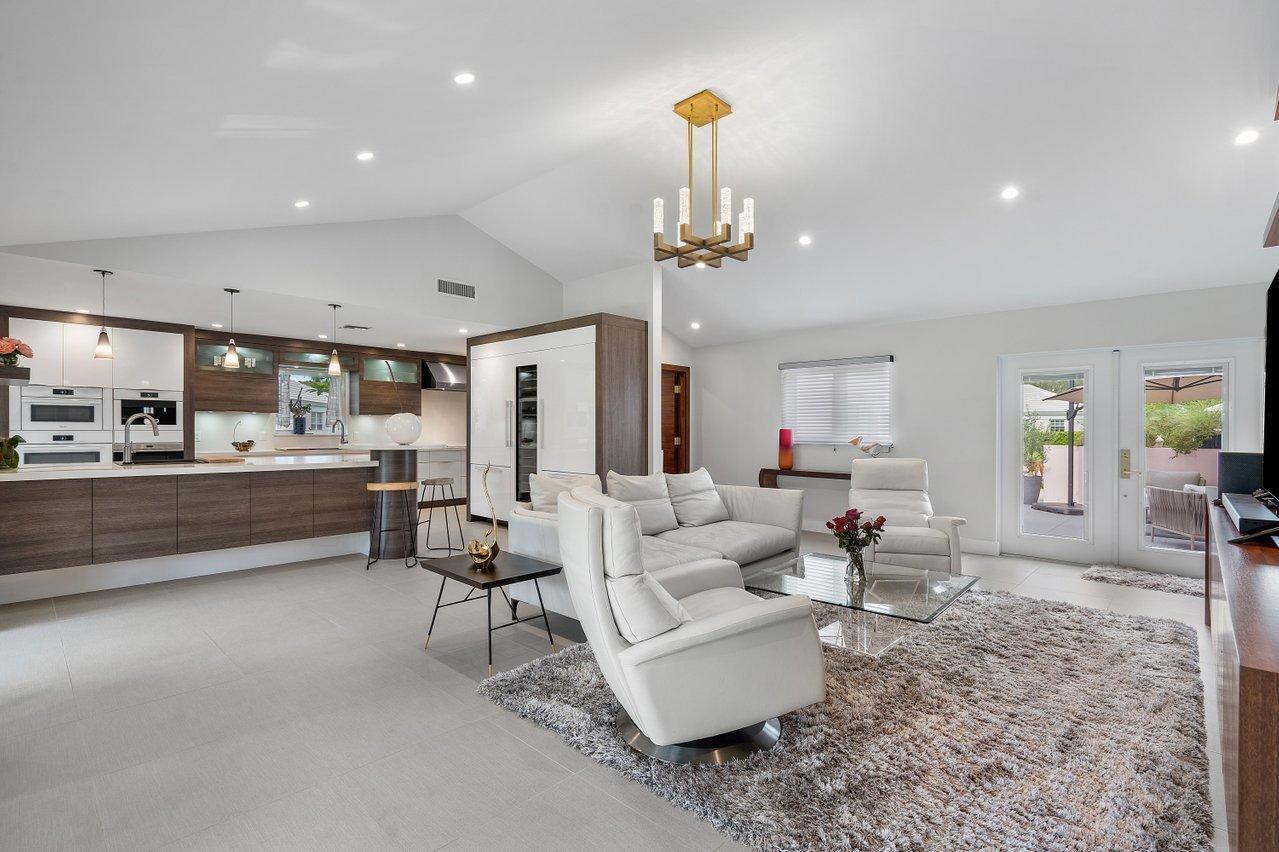
Top of the line quality renovation, including garage extension, complete in 2019. 3 Bedrooms, 3.5 baths. Mahogany interior doors throughout. Interior living area with built-in mahogany bookcases that nicely hold your library & collections.Mahogany corner dinette. Custom kitchen features white cabinetry with Caesarstone countertop and back splashes, Miele appliances including 2 refrigerators, wine cellar, warming drawer, coffee system with mug warmer drawer, induction cook field, tepan yaki combiset & indoor BBQ combiset. Pureline steam oven & convection oven. 66'' Wolf wall mounted range hood. Master bedroom with redesigned walk-in closets, large step-in shower & 2 vanities.Guest bedrooms with ensuite baths. All baths have Madeli vanities, lighted mirrors. AC & HW heater 2019. Impact glass
Listing Snapshot
Inside Area (SqFt)
2,794 sqft
HOA/Condo/Coop Fees
$1,333.67 monthly
Recent Activity
| a month ago | | Listing first seen on site |
| a month ago | | Listing updated with changes from the MLS |
General Features
Disclosures
Special Assessment
Parking
AttachedDrivewayGarageGarage Door Opener
Property Sub Type
Single Family Residence
Security
Closed Circuit Camera(s)Gated with GuardGated CommunityKey Card EntrySecurity Guard
Special Circumstances
Standard
Utilities
Cable AvailableSewer AvailableWater Available
Interior Features
Appliances
CooktopDryerDishwasherElectric Water HeaterMicrowaveOvenRefrigeratorWater HeaterWasher
Cooling
Central AirElectric
Interior
Cathedral Ceiling(s)Vaulted Ceiling(s)Walk-In Closet(s)
Laundry Features
Laundry Closet
Bedroom 2
Dimensions - 14.2 X 12Level - MainArea - 170
Bedroom 3
Dimensions - 13 X 10Level - MainArea - 130
Dining Room
Dimensions - 9.3 X 17.2Level - MainArea - 159
Kitchen
Dimensions - 20 X 10Level - MainArea - 200
Living Room
Dimensions - 14.1 X 22.6Level - MainArea - 318
Other
Dimensions - 35.4 X 11.4Level - MainArea - 403Description - Former terrace area now open to living room
PrimaryBedroom
Dimensions - 16.6 X 14.1Level - MainArea - 234
Exterior Features
Construction Details
Block
Pool Features
Association
Community Features
Association Amenities
PoolBasketball CourtClubhouseFitness CenterGolf CoursePlaygroundTennis Court(s)Trail(s)
Association Fee Frequency
Quarterly
Financing Terms Available
CashConventional
Schools
Elementary SchoolCrosspointe
Listing courtesy of The Club at Quail Ridge Realty Inc

All listings featuring the BMLS logo are provided by BeachesMLS, Inc. This information is not verified for authenticity or accuracy and is not guaranteed. Copyright © 2026 BeachesMLS, Inc. (a Flex MLS feed)
Last checked: 2026-11-03 09:28 AM UTC
Source: Walkscore




Did you know? You can invite friends and family to your search. They can join your search, rate and discuss listings with you.