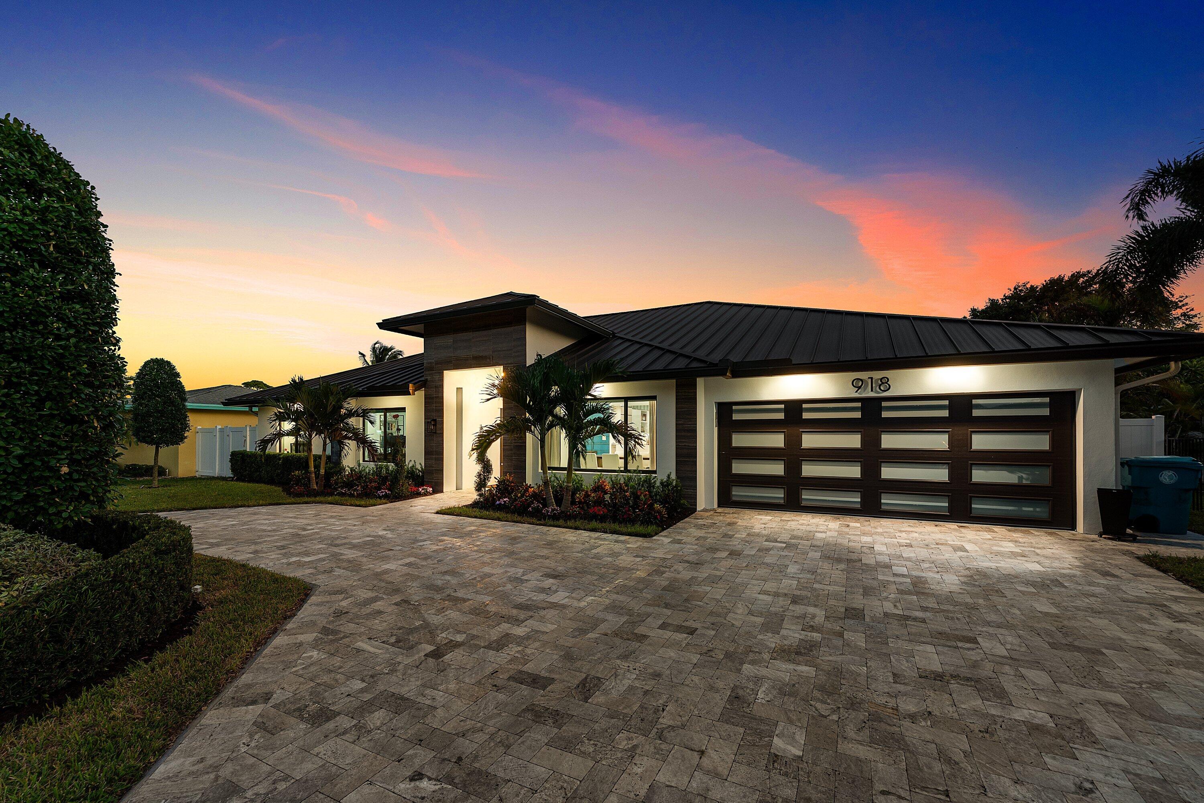
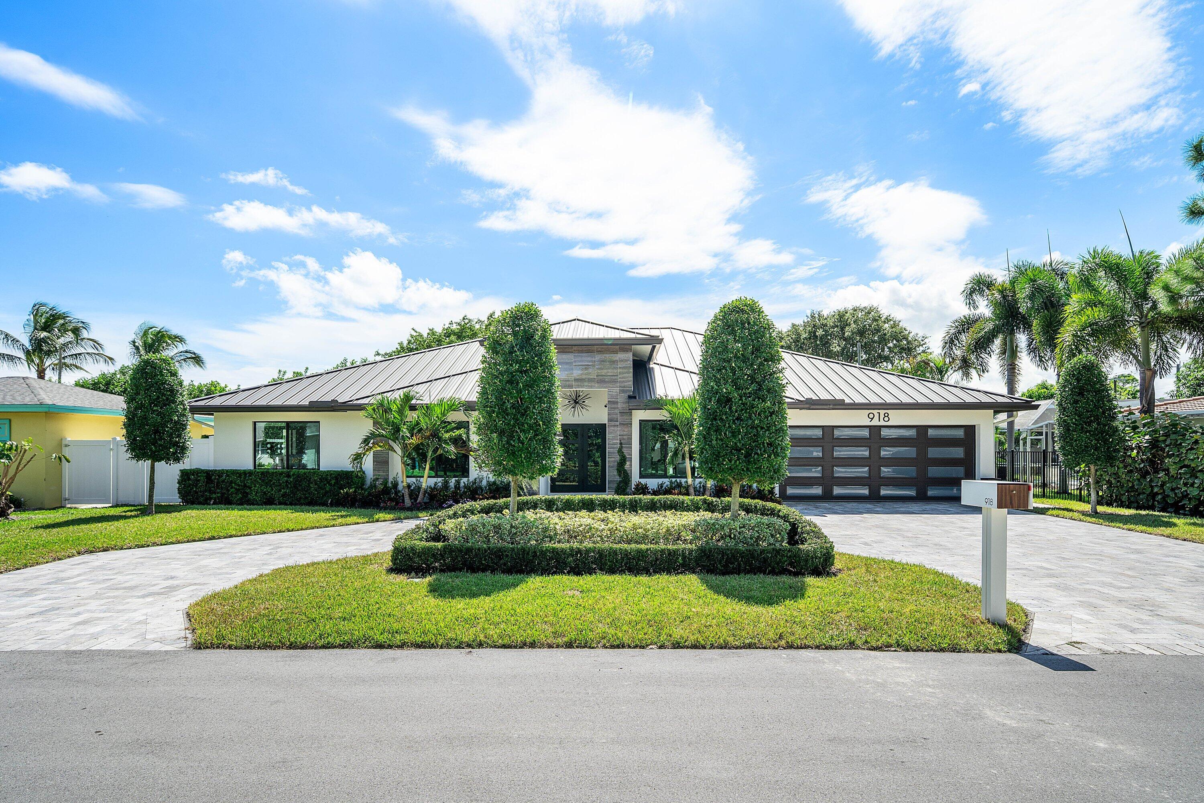
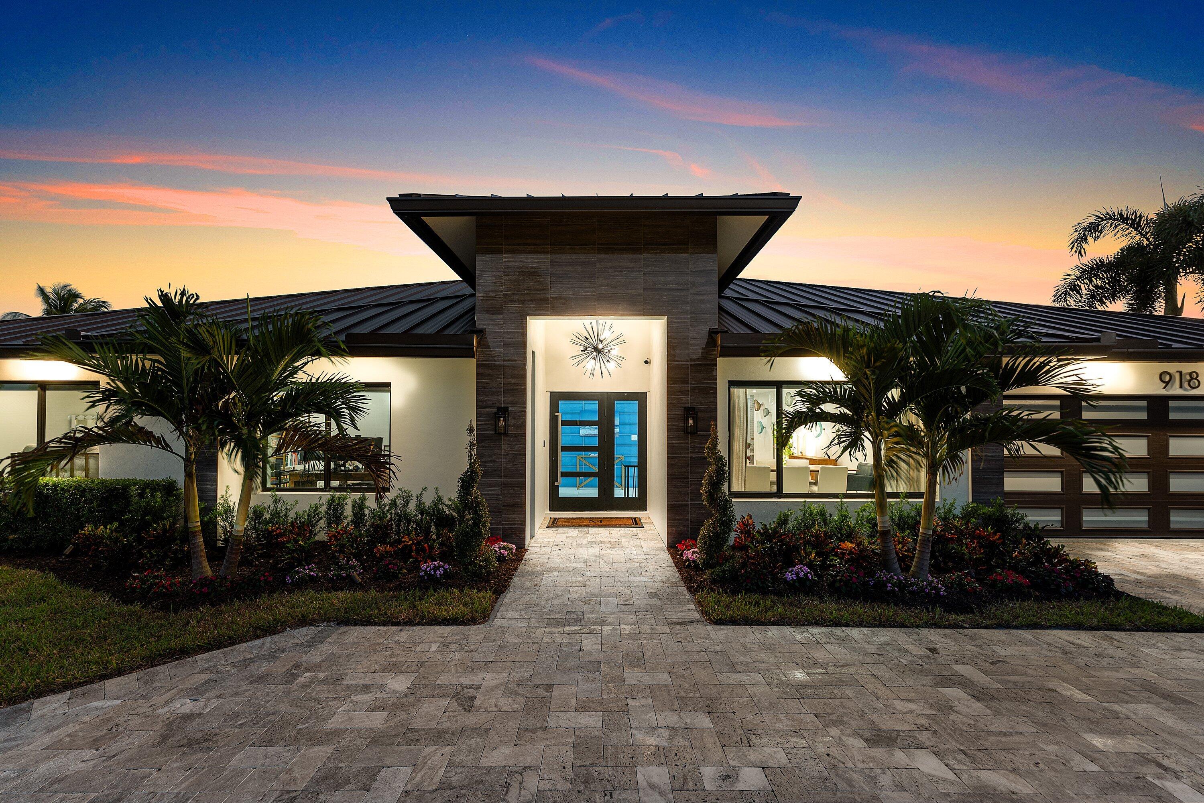
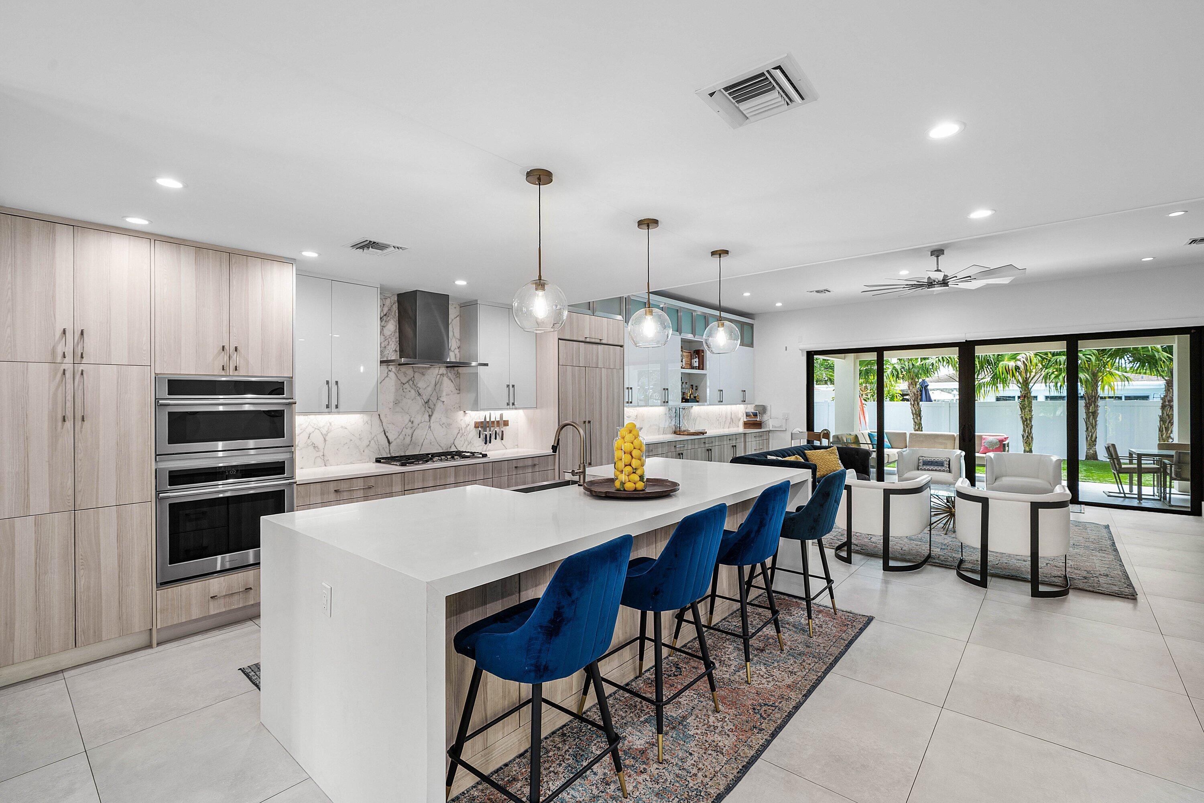
Perfect, turnkey, move-in ready, Chapel Hill home. Built in 2021 by acclaimed local builder Stuart and Shelby this four-bedroom, four-bath residence offers 3,049 square feet of single-story living with a two-car garage. The flowing open floor plan provides flexibility for various household configurations and entertaining. Quadruple impact sliding doors allow bright natural lighting opening onto the covered back patio with summer kitchen and pool with spa. Maintenance free artificial turf and privacy fencing completes the backyard oasis. Chapel Hill is a charming, family-friendly neighborhood immediately adjacent to Lake Ida and just minutes to the fine dining, galleries, shopping, tennis center, and bright sandy beach of Downtown Delray. Live a Floridian dream lifestyle! The 26'x16' salt water pool and 7'x7' spa are heated with natural gas via a city pipeline. GE Monogram appliances including refrigerator, range on natural gas, oven and convection microwave. Zephyr hood. ASKO dishwasher. LG washer and dryer. Tankless water heater on natural gas. 22kW Generac generator on city natural gas. All appliances were installed in 2021. Metal roof installed in 2021.
Listing Snapshot
Inside Area (SqFt)
3,049 sqft
Recent Activity
| 3 weeks ago | | Listing updated with changes from the MLS |
| 3 weeks ago | | Listing first seen on site |
General Features
Parking
AttachedDrivewayGarageGarage Door Opener
Property Sub Type
Single Family Residence
Security
Smoke Detector(s)Security SystemClosed Circuit Camera(s)Fire Alarm
Special Circumstances
Standard
Style
FloridaRanchTraditional
Utilities
Cable AvailableElectricity ConnectedNatural Gas ConnectedPhone AvailableSewer AvailableWater Available
Interior Features
Appliances
CooktopDryerDishwasherElectric RangeFree-Standing FreezerGas CooktopDisposalGas Water HeaterMicrowaveOvenRefrigeratorVented Exhaust FanWater HeaterWasher
Cooling
Central AirElectricZoned
Fireplace Features
DecorativeElectric
Heating
CentralElectricZoned
Interior
Built-in FeaturesEntrance FoyerKitchen IslandPantryWalk-In Closet(s)
Laundry Features
InsideMain LevelLaundry Room
Window Features
BlindsPlantation ShuttersStorm Window(s)
Bedroom 2
Dimensions - 14 X 11Level - MainArea - 154
Bedroom 3
Dimensions - 12 X 11Level - MainArea - 132
Bedroom 4
Dimensions - 13 X 13Level - MainArea - 169
Dining Room
Dimensions - 13 X 13Level - MainArea - 169
Family Room
Dimensions - 19 X 15Level - MainArea - 285
Kitchen
Dimensions - 15 X 11Level - MainArea - 165
Laundry
Dimensions - 15 X 7Level - MainArea - 105
Living Room
Dimensions - 25 X 19Level - MainArea - 475
PrimaryBedroom
Dimensions - 19 X 16Level - MainArea - 304
Exterior Features
Construction Details
Block
Exterior
Built-in BarbecueBarbecueLightingOutdoor KitchenOutdoor Shower
Other Structures
Outdoor Kitchen
Patio And Porch
CoveredPatio
Pool Features
FencedElectric HeatHeatedIn GroundPrivatePool/Spa ComboSalt Water
Road Frontage
County RoadCity Street
Spa Features
HeatedIn Ground
Windows/Doors
BlindsPlantation ShuttersStorm Window(s)
Community Features
Financing Terms Available
CashConventionalFHA
Schools
Elementary SchoolForest Park
Listing courtesy of The Corcoran Group

All listings featuring the BMLS logo are provided by BeachesMLS, Inc. This information is not verified for authenticity or accuracy and is not guaranteed. Copyright © 2026 BeachesMLS, Inc. (a Flex MLS feed)
Last checked: 2026-11-03 09:28 AM UTC
Source: Walkscore




Did you know? You can invite friends and family to your search. They can join your search, rate and discuss listings with you.