



180180 LAKE Drive 2303Palm Beach Shores, FL 33404
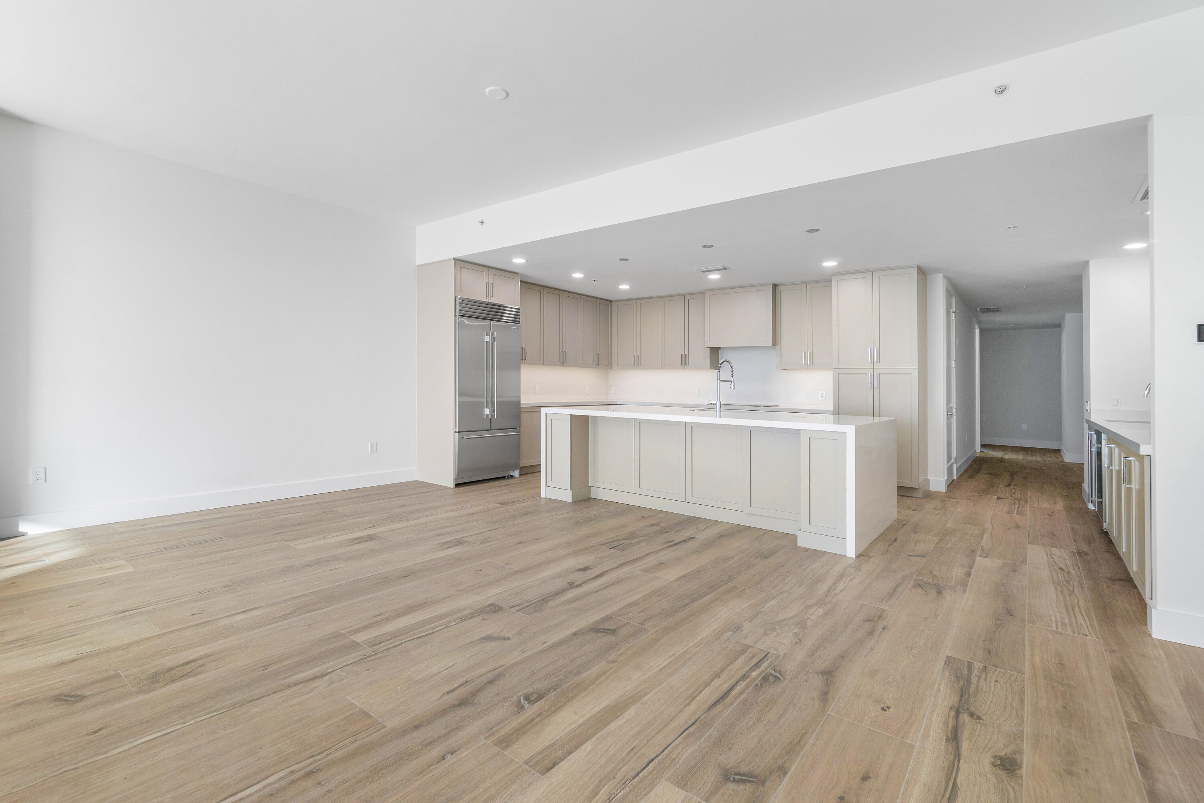
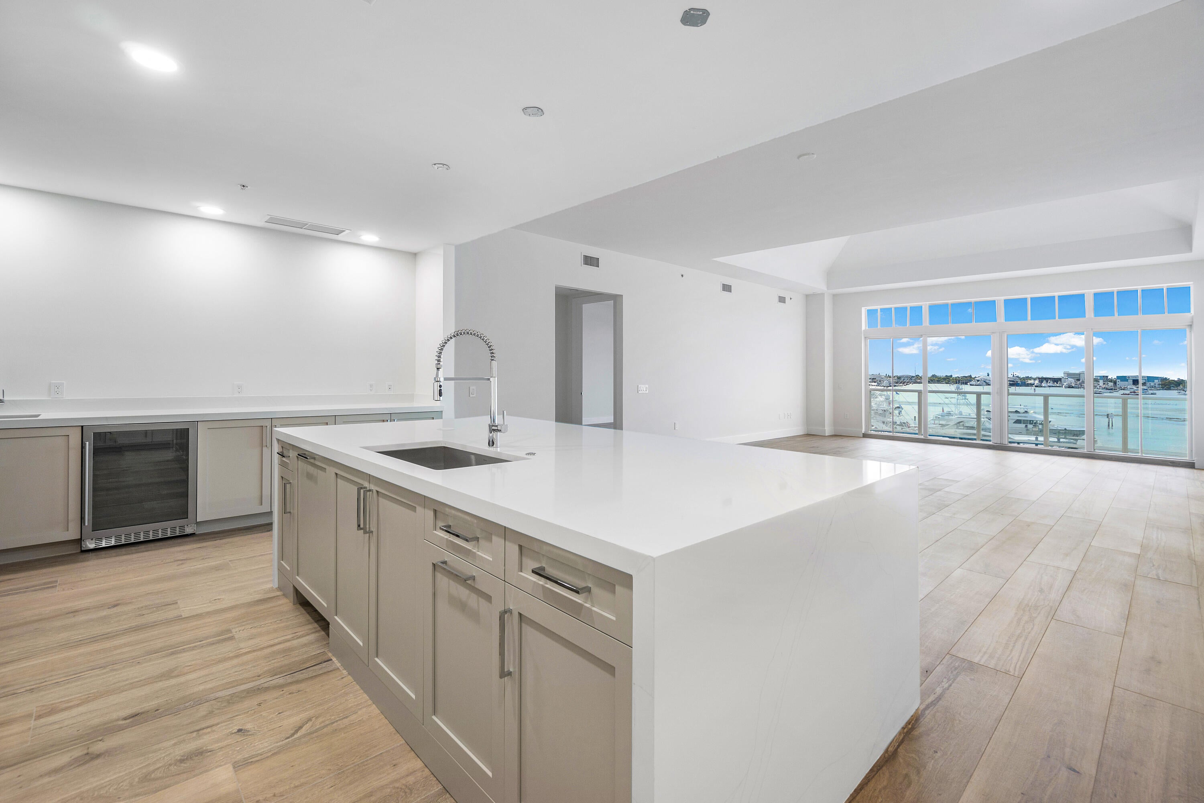
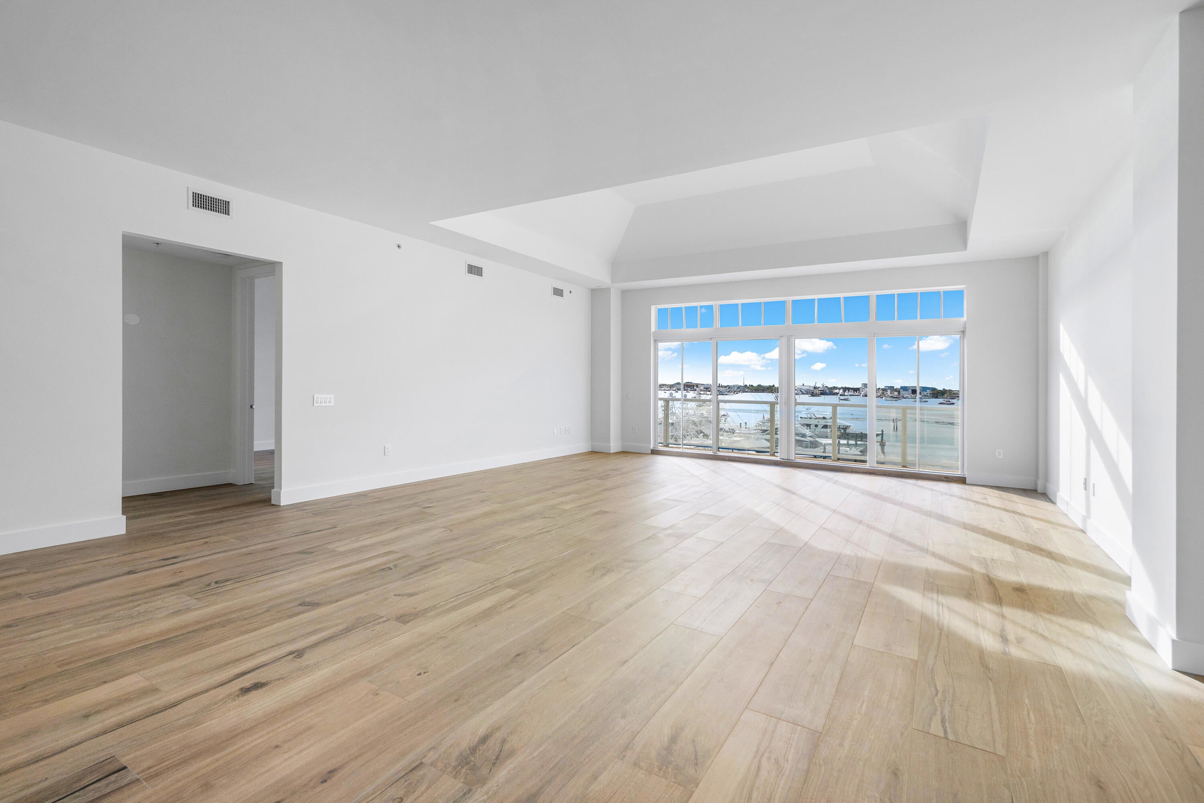
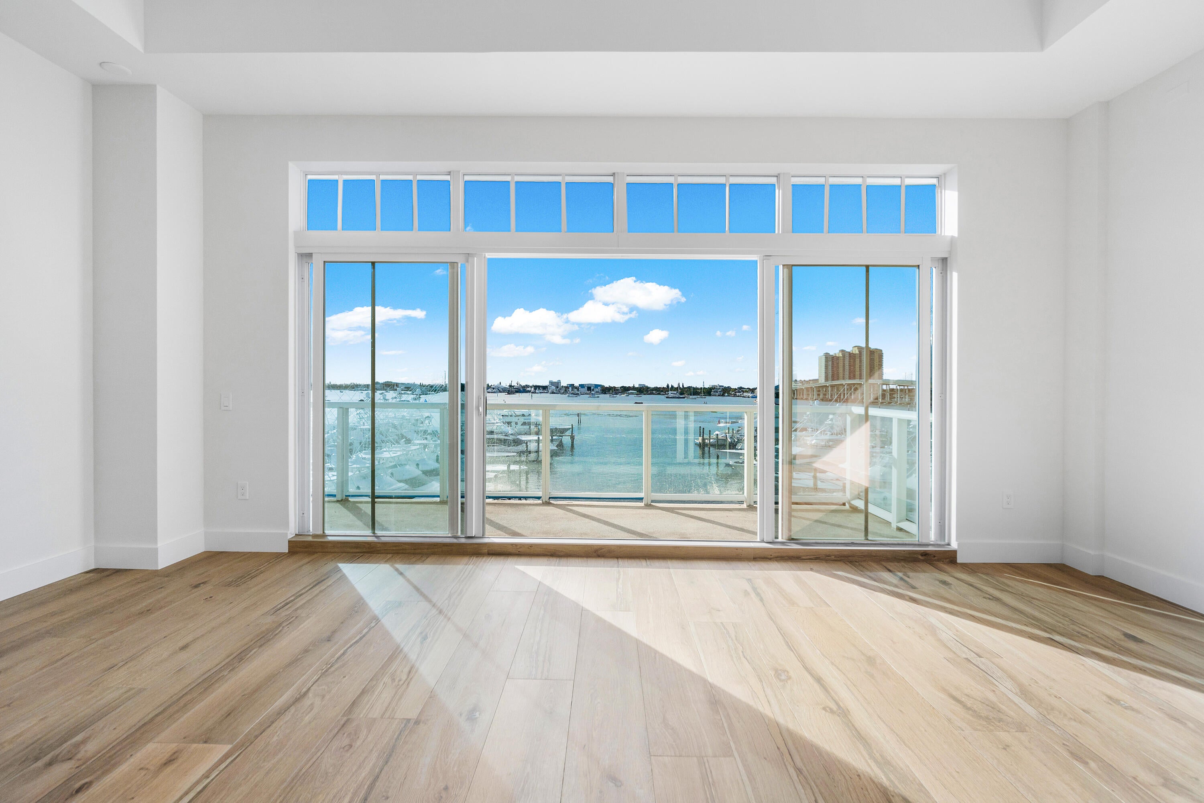
Waterfront living meets refined coastal elegance at HAVN, an exclusive waterfront enclave on Singer Island. This beautifully designed C Floor Plan residence offers captivating water views overlooking the island and adjacent HAVN Yacht Club, where the bright blue Intracoastal waters create a picturesque backdrop. Featuring a spacious open-concept layout with 3 bedrooms and 3 full bathrooms, this residence seamlessly blends sophisticated design with the relaxed elegance of coastal living. Whether enjoyed as a full-time residence or private seaside retreat, HAVN offers an exceptional waterfront lifestyle. Inside, the interiors reflect a refined coastal modern aesthetic, thoughtfully designed for both everyday living and elevated entertaining. The gourmet chef's kitchen features an expansive island with storage on both sides, European cabinetry, quartz waterfall countertops, and a full Wolf and Sub-Zero appliance suite. A spacious walk-in pantry provides exceptional storage, while a dedicated wet bar adds an elegant touch for entertaining. The primary suite offers a peaceful escape with beautiful water views and a thoughtfully designed layout. Designed with privacy and functionality in mind, the split floor plan allows each bedroom to live like a private retreat. HAVN offers a rare waterfront lifestyle on Singer Island, complete with theHAVN Yacht Club marina, beach service, resort-style pool, hot tub, fitness center, and beautifully appointed waterfront amenities. Enjoy direct access to the water with a dedicated paddleboard and kayak launch, along with bicycles for exploring the island. Experience effortless beach days with on-site management providing golf cart transportation to the beach, where chairs and an umbrella are arranged in advance for a ready-to-enjoy day on the sand. Gated parking and on-site management further enhance the ease of ownership. HAVN is a pet-friendly community featuring a thoughtfully landscaped garden courtyard, offering a tranquil outdoor setting for residents and their pets. Residents enjoy priority access to the adjacent HAVN Yacht Club's 52 marina slips, along with convenient walkability to nearby beaches, restaurants, and local attractions. Combining luxury finishes, exceptional amenities, and an intimate waterfront setting, this residence presents a rare opportunity to experience the best of Singer Island living. All images and visual materials associated with this property, including AI-generated images, virtually staged photos, edited images, artist conceptual renderings, maps, site plans, floor plans, and other graphics, are provided solely for illustrative purposes. These representations may not accurately reflect current conditions and are subject to change without notice. No representations or warranties are made regarding the accuracy or completeness of these visual materials. Buyers should not rely solely on these materials and are responsible for independently verifying all property details.
| 2 weeks ago | Listing updated with changes from the MLS | |
| 2 weeks ago | Status changed to Active | |
| 2 weeks ago | Listing first seen on site |

All listings featuring the BMLS logo are provided by BeachesMLS, Inc. This information is not verified for authenticity or accuracy and is not guaranteed. Copyright © 2026 BeachesMLS, Inc. (a Flex MLS feed)
Last checked: 2026-11-02 07:41 AM UTC
Did you know? You can invite friends and family to your search. They can join your search, rate and discuss listings with you.