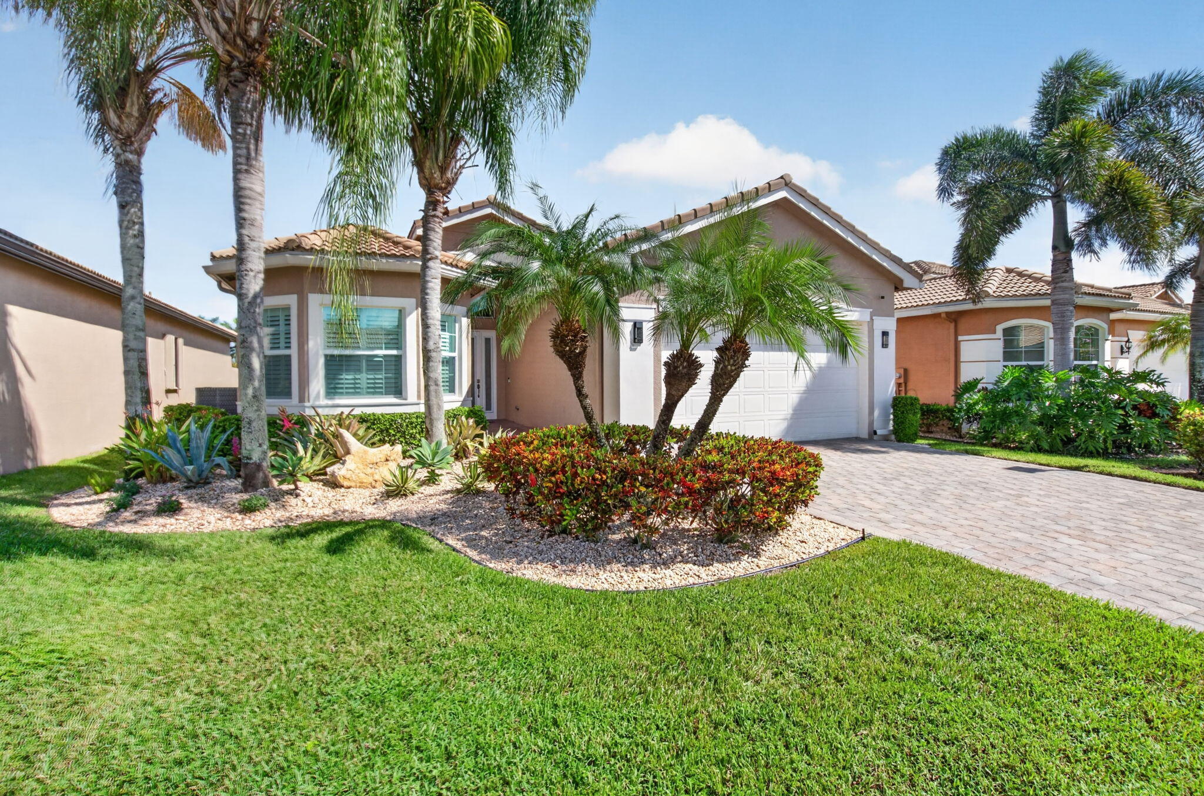
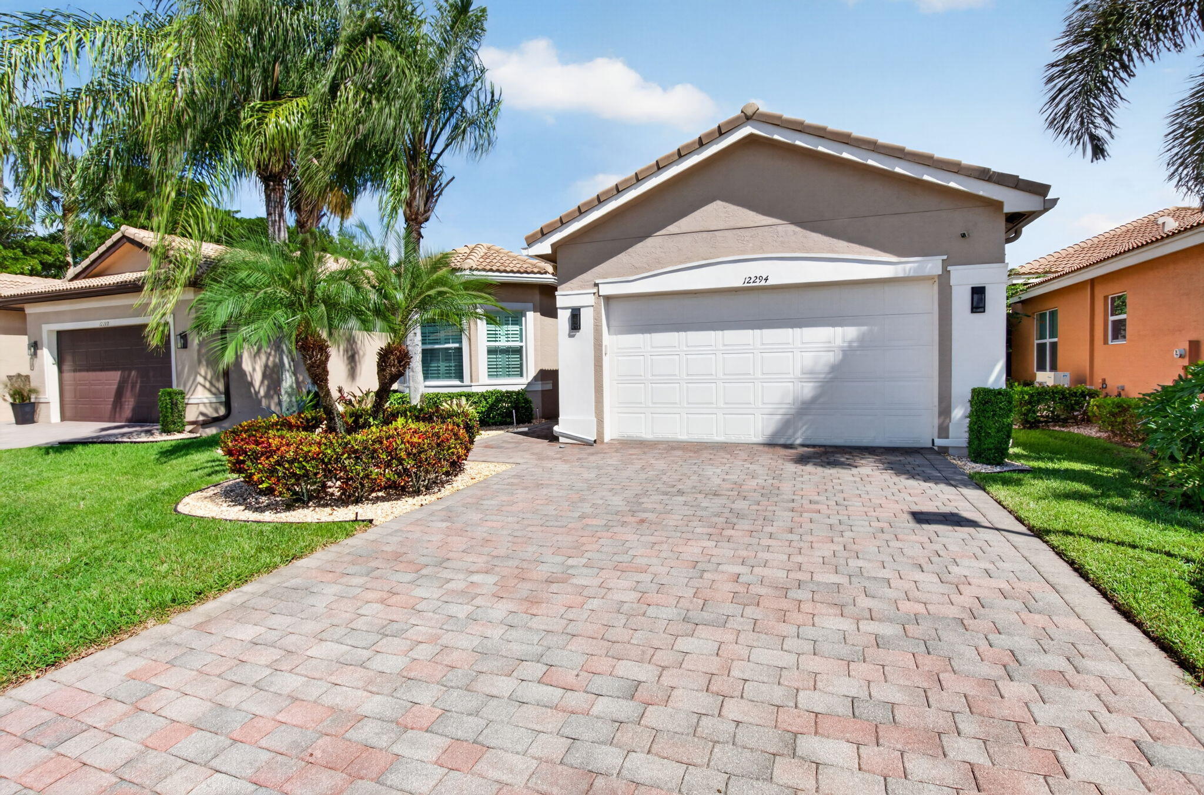
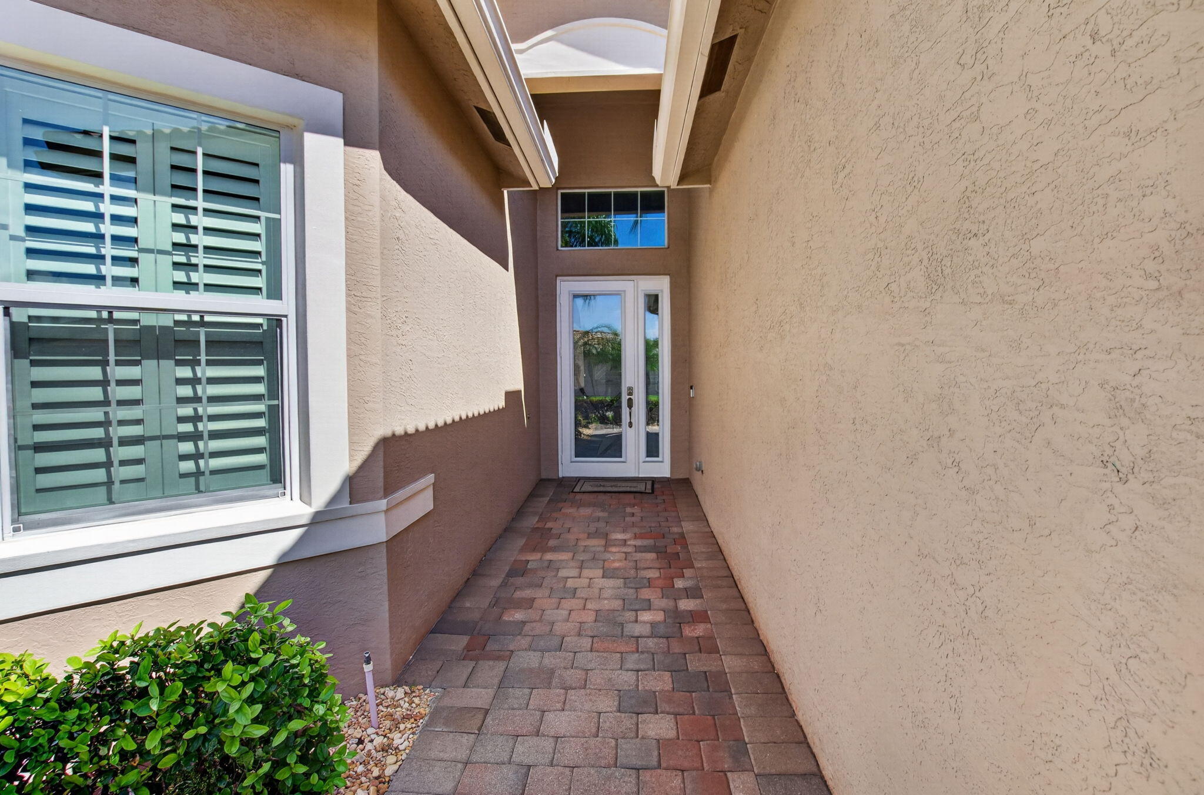
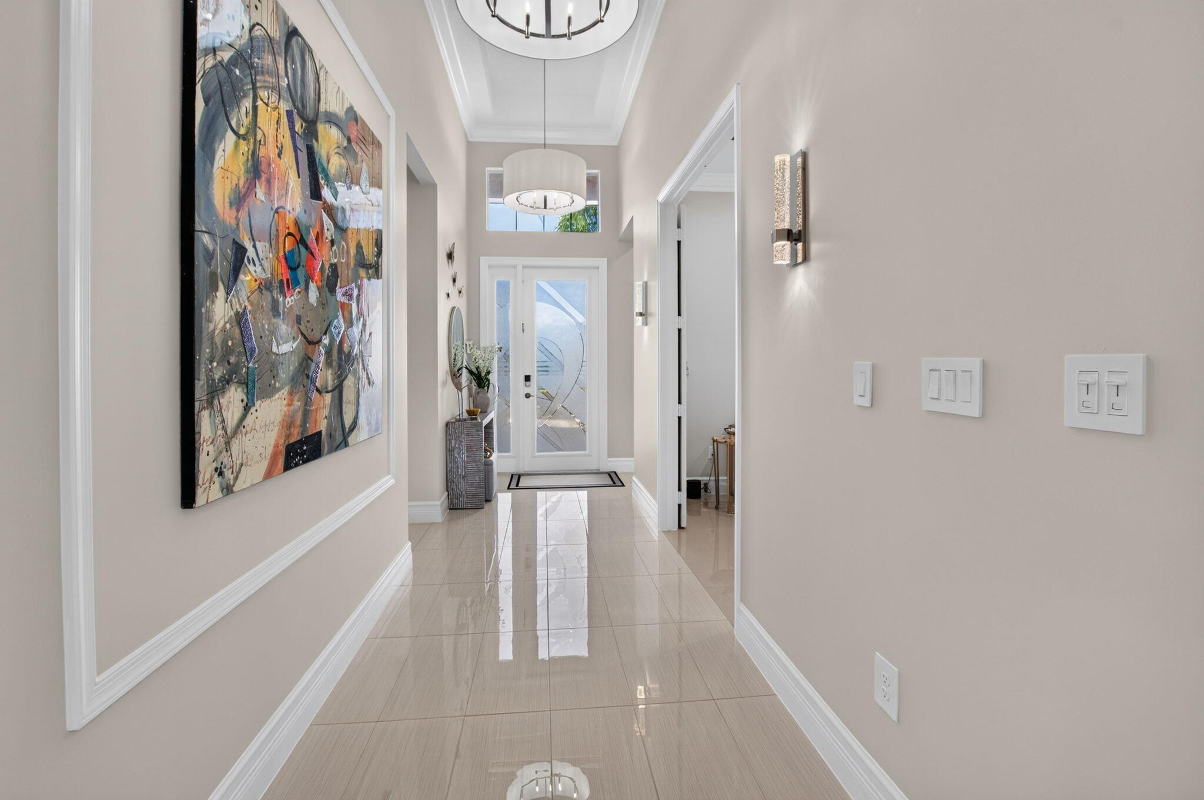
Highly upgraded Bimini model situated on a premium lakefront lot with breathtaking long, private lake views and no rear neighbors! Extended lanai with panoramic picture-window screening and motorized shades. Features include impact windows, neutral color palette, designer accent walls, porcelain tile flooring throughout with no carpeting, custom lighting, ceiling fans, plantation shutters and custom closets in every bedroom. New 4-ton Trane A/C (2024). Gourmet kitchen boasts custom white cabinetry with pull-outs, granite countertops and backsplash, stainless steel appliances and breakfast area overlooking spacious living and dining areas. Luxurious primary suite features coffered ceiling and two custom walk-in closets. Enjoy exceptional resort-style living in Valencia Cove! Seller may consider including kitchen and dining tables and chairs, plus all lanai furniture. Barstools excluded. Furniture inclusion subject to agreement.
Listing Snapshot
Inside Area (SqFt)
2,309 sqft
HOA/Condo/Coop Fees
$770.67 monthly
Recent Activity
| 3 weeks ago | | Listing updated with changes from the MLS |
| 3 weeks ago | | Status changed to Active |
| 3 weeks ago | | Listing first seen on site |
General Features
Parking
AttachedDrivewayGarageGarage Door OpenerOpen
Pets
Breed RestrictionsSize LimitYes
Property Sub Type
Single Family Residence
Security
Security SystemClosed Circuit Camera(s)Gated with GuardGated CommunitySmoke Detector(s)
Special Circumstances
Standard
Utilities
Cable AvailableSewer AvailableWater Available
Interior Features
Appliances
DryerDishwasherElectric RangeElectric Water HeaterDisposalIce MakerMicrowaveRangeRefrigeratorWater HeaterWasher
Cooling
Central AirCeiling Fan(s)Electric
Flooring
ConcreteTileWood
Heating
CentralElectricRadiant
Interior
Breakfast BarBuilt-in FeaturesEntrance FoyerEat-in KitchenHigh CeilingsKitchen IslandPantrySoaking TubWalk-In Closet(s)
Laundry Features
Washer HookupElectric Dryer HookupInsideLaundry RoomSink
Window Features
BlindsPlantation Shutters
Kitchen
Dimensions - 14 X 12Level - MainArea - 168
Living Room
Dimensions - 18 X 16Level - MainArea - 288
PrimaryBedroom
Dimensions - 18 X 13Level - MainArea - 234
Exterior Features
Construction Details
BlockStucco
Patio And Porch
CoveredPatioScreened
Pool Features
Association
Waterfront Features
Lake Front
Windows/Doors
BlindsPlantation Shutters
Community Features
Association Amenities
PoolBasketball CourtBilliard RoomClubhouseFitness CenterManagementParkParkingRecreation FacilitiesSpa/Hot TubTennis Court(s)Trail(s)
Association Fee Frequency
Quarterly
Community Features
GatedStreet Lights
Financing Terms Available
CashConventional
Building Access
Entry Level Living Area Y
Listing courtesy of Signature Ultimate Real Estate LLC

All listings featuring the BMLS logo are provided by BeachesMLS, Inc. This information is not verified for authenticity or accuracy and is not guaranteed. Copyright © 2026 BeachesMLS, Inc. (a Flex MLS feed)
Last checked: 2026-11-03 09:22 AM UTC
Source: Walkscore




Did you know? You can invite friends and family to your search. They can join your search, rate and discuss listings with you.