


Save
Ask
Tour
Hide
Share
$520,000
8 Days On Site

16403 Helix Court
Westlake, FL 33470

Townhouse|Coming Soon
3
Beds
3
Total Baths
2
Full Baths
1
Partial Bath
1,677
SqFt
$310
/SqFt
2024
Built
Subdivision:
CROSSINGS OF WESTLAKE
County:
Palm Beach
Call Now: 561-889-7980
Is this the listing for you? We can help make it yours.
561-889-7980
16403 Helix Court16403 Helix Court16403 Helix Court16403 Helix Court
Save
Ask
Tour
Hide
Share

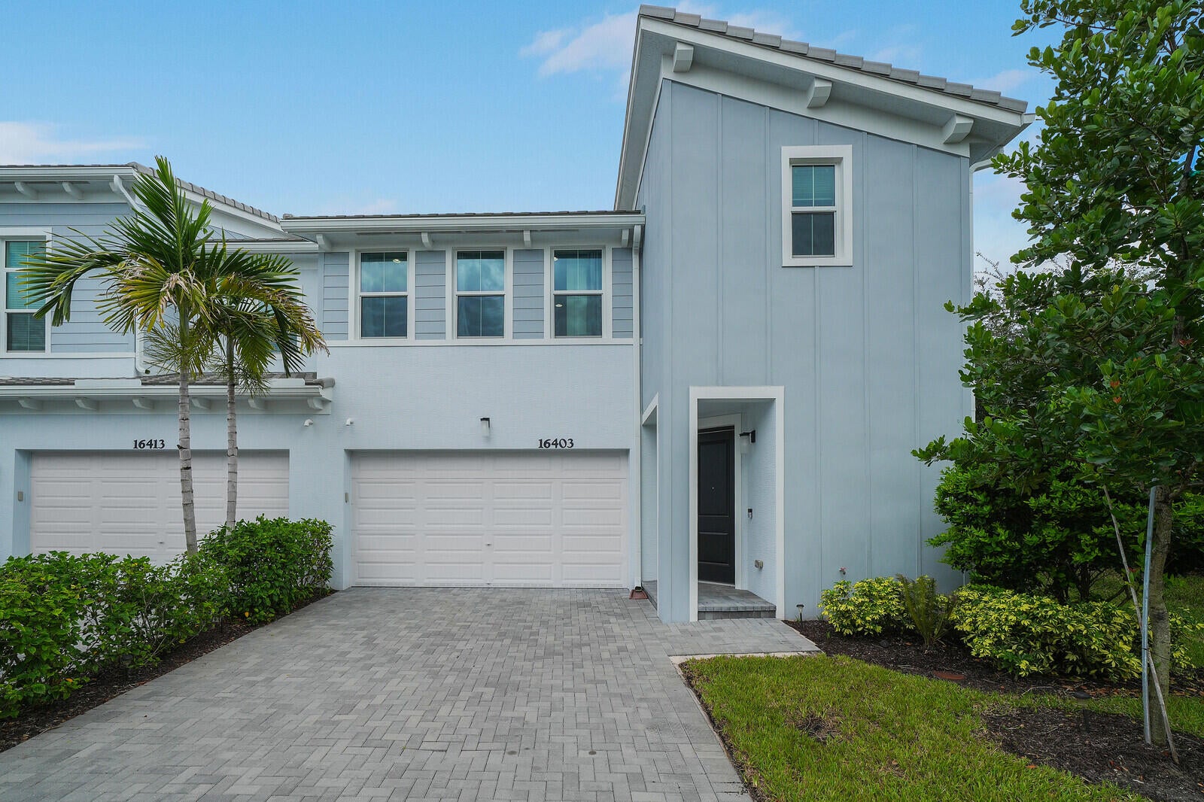
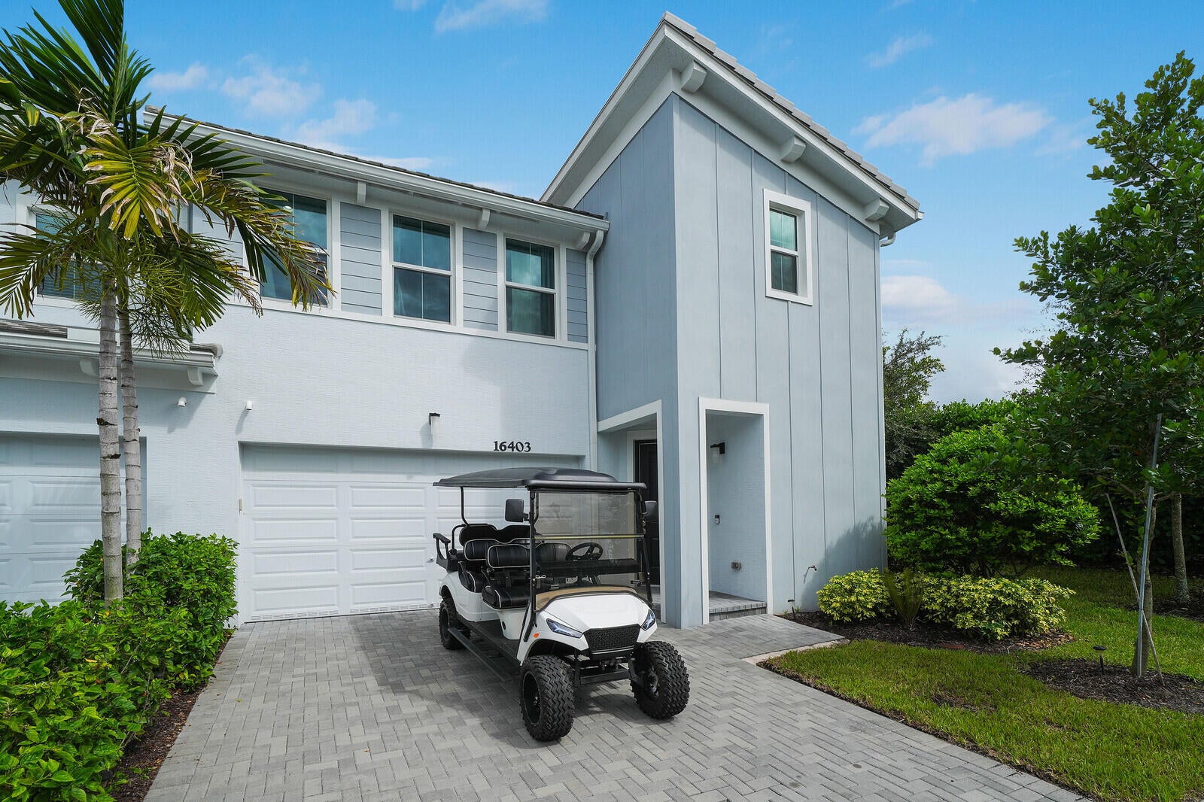
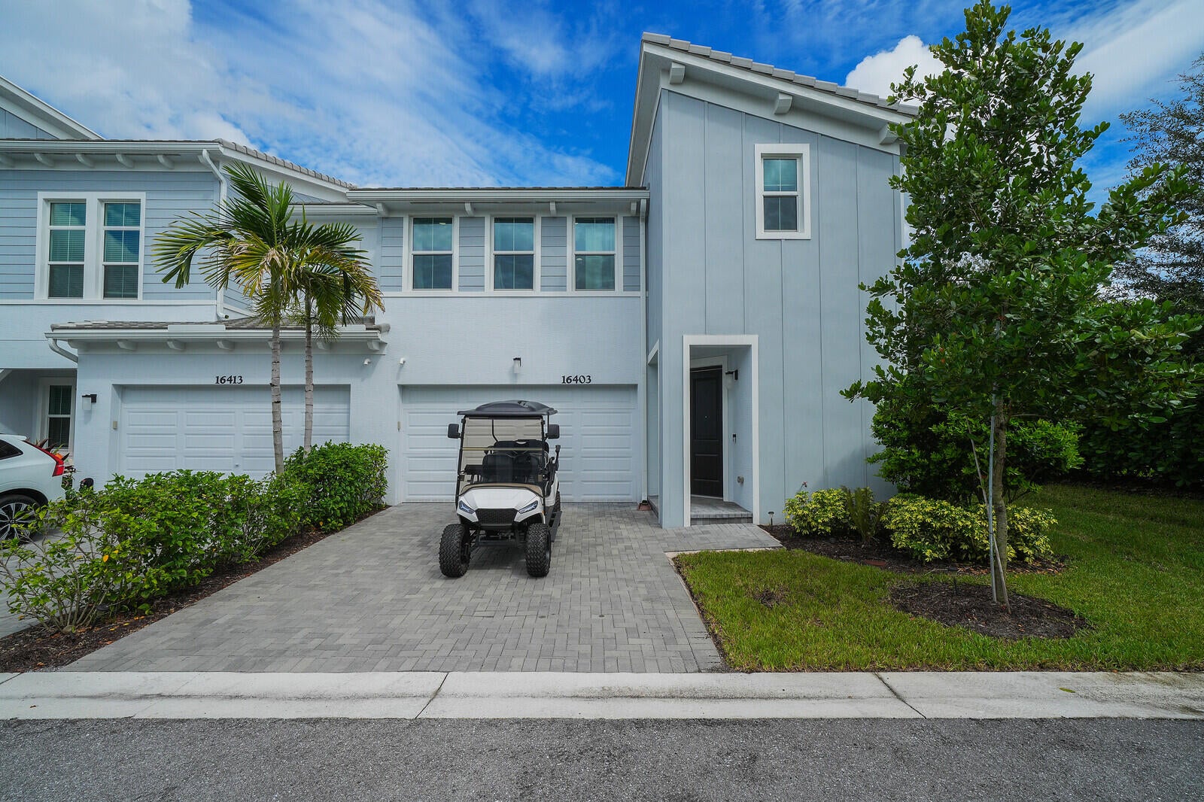
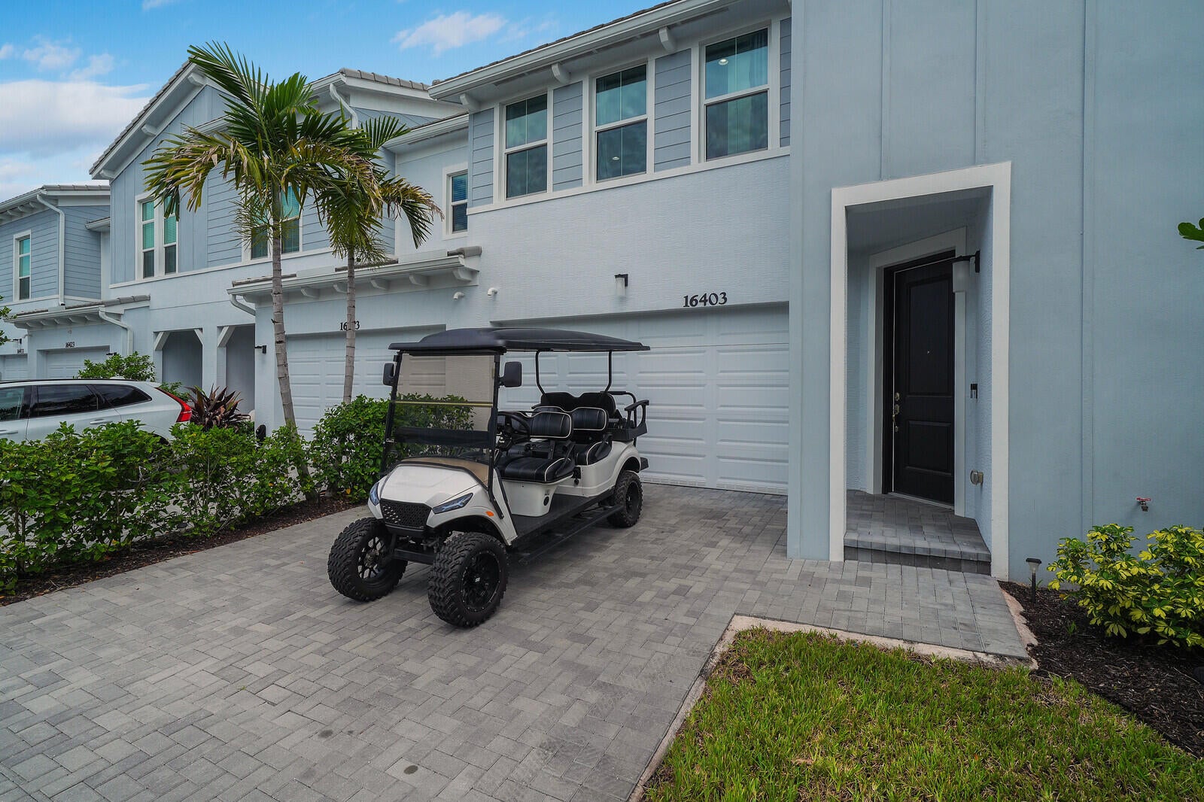
Luxury Townhome Living Meets Resort-Style Amenities in Westlake! Welcome to this beautiful end unit Aventura model, a beautifully designed two-story luxury townhome located in the highly desirable Crossings of Westlake! Part of the exclusive Bay Collection, this thoughtfully designed residence offers 3 spacious bedrooms, 2.5 bathrooms &1,677 square feet of comfortable living space, blending modern elegance with everyday functionality. Step inside to discover an inviting open-concept layout featuring tile flooring throughout the main living areas & a stylish island kitchen complete with granite countertops and stainless-steel appliances. Impact-resistant windows provide added peace of mind, while a large first floor Primary bedroom and laundry offer everyday convenience. Enjoy Florida living at its finest with your own fenced backyard & covered lanai, perfect for outdoor entertaining, weekend gatherings, or simply relaxing. A spacious 2-car garage, additional 2-car brick-paver driveway & charming walkway complete this home's attractive exterior. Best part? You are just across the street from the gate entrance to Westlake's Resort-like Amenities! The lifestyle doesn't stop at your front door! Residents enjoy access to Westlake's incredible Adventure Park, featuring a resort-style lagoon pool, thrilling tower water slide, splash pad, tot lots, dog park, community event Lodge, event lawn, BMX pump track, fitness trail, the popular Snack Shack and so much more! Experience the perfect combination of luxury, convenience, and resort-style living in one of Westlake's sought-after communities with one of the MOST affordable HOA's in ALL of Palm Beach County! So stop on by for your private tour...Your opportunity to enjoy the Westlake lifestyle starts here!

Save
Ask
Tour
Hide
Share
Listing Snapshot
Price 
$520,000
Days On Site 
8 Days
Bedrooms 
3
Inside Area (SqFt) 
1,677 sqft
Total Baths 
3
Full Baths 
2
Partial Baths 
1
Lot Size 
0.08 Acres
Year Built 
2024
MLS Number 
B26089739
Status 
Coming Soon
Property Tax 
$8,756.71
HOA/Condo/Coop Fees 
$345 monthly
Sq Ft Source 
Appraiser
Friends & Family
Recent Activity
5 days agoListing updated with changes from the MLS
5 days agoStatus changed to Coming Soon
a week agoListing first seen on site
General Features
Acres 
0.08
Attached Garage 
Yes
Direction Faces 
South
Foundation 
Concrete Perimeter
Garage 
Yes
Garage Spaces 
2
Green Energy Efficient 
Appliances
Land Lease 
No
Levels 
Two
Number Of Stories 
2
Parking 
AttachedDrivewayGarage
Parking Spaces 
4
Pets 
Yes
Property Sub Type 
Townhouse
Security 
Gated CommunitySmoke Detector(s)
Sewer 
Public Sewer
Special Circumstances 
Standard
SqFt Total 
2149
Style 
Contemporary
Utilities 
Cable AvailableElectricity AvailableSewer ConnectedWater Connected
Water Source 
Public
Zoning 
Residential
Interior Features
Appliances 
DryerDishwasherENERGY STAR Qualified DishwasherENERGY STAR Qualified DryerENERGY STAR Qualified RefrigeratorENERGY STAR Qualified WasherElectric RangeDisposalGas Water HeaterMicrowaveRefrigeratorWater HeaterWasher
Cooling 
Central AirCeiling Fan(s)
Flooring 
CarpetTile
Furnished 
Furnished
Heating 
Central
Interior 
Entrance FoyerEat-in KitchenHigh CeilingsKitchen IslandPantryVaulted Ceiling(s)Walk-In Closet(s)
Laundry Features 
In KitchenMain Level
Main Level Bedrooms 
1
Window Features 
Double Pane WindowsStorm Window(s)
Bedroom 2 
Dimensions - 148 X 131Level - SecondArea - 19388Description - 2nd Primary Bedroom Upstairs with Walk In Closet & 9' Ceiling
Bedroom 3 
Dimensions - 115 X 122Level - SecondArea - 14030Description - Sizeable 3rd Bedroom with 9' tall ceiling
Dining Room 
Dimensions - 10 X 10Level - MainArea - 100Description - 9' Ceiling Height
Great Room 
Dimensions - 146 X 127Level - MainArea - 18542Description - 12' Ceiling Height
Other 
Dimensions - 14 X 5Level - MainArea - 70Description - Covered Lanai with 11' Ceiling Height
PrimaryBedroom 
Dimensions - 142 X 12Level - MainArea - 1704Description - Vaulted Ceilings & Ensuite Bathroom
Save
Ask
Tour
Hide
Share
Exterior Features
Construction Details 
Block
Exterior 
None
Fencing 
Back YardFenced
Lot Features 
Corner LotLandscapedMany Trees
Patio And Porch 
CoveredPatio
Pool Features 
AssociationHeated
Road Frontage 
Private Road
Roof 
BarrelTile
View 
Garden
Waterview 
Garden
Windows/Doors 
Double Pane WindowsStorm Window(s)
Community Features
Accessibility Features 
Accessible Washer/DryerAccessible BedroomAccessible Central Living AreaCentral Living AreaVisitor Bathroom
Association Amenities 
PoolBasketball CourtClubhouseDog ParkMaintenance GroundsGatedManagementMaintenancePicnic AreaPlaygroundParkParkingTrail(s)
Association Fee 
$345.0
Association Fee Frequency 
Monthly
Community Features 
GatedStreet LightsSidewalks
MLS Area 
5540
Financing Terms Available 
CashConventionalFHAVA Loan
Roads 
AsphaltConcrete
Schools
School District
Unknown
Elementary School
Loxahatchee Groves
Middle School
Osceola Creek
High School
Seminole Ridge
Listing courtesy of Realty One Group Innovation


All listings featuring the BMLS logo are provided by BeachesMLS, Inc. This information is not verified for authenticity or accuracy and is not guaranteed. Copyright © 2026 BeachesMLS, Inc. (a Flex MLS feed)
Last checked: 2026-10-23 04:21 PM UTC

Neighborhood & Commute
Source: Walkscore
Save
Ask
Tour
Hide
Share