



Save
Ask
Tour
Hide
$949,000
17 Days On Site
4184 Lake Drive 4102Palm Beach Shores, FL 33404
For Sale|Condominium|Active
2
Beds
3
Total Baths
2
Full Baths
1
Partial Bath
1,823
SqFt
$521
/SqFt
2008
Built
Subdivision:
HAVN RESIDENCES & YACHT CLUB CONDO
County:
Palm Beach
Call Now: 561-889-7980
Is this the listing for you? We can help make it yours.
561-889-7980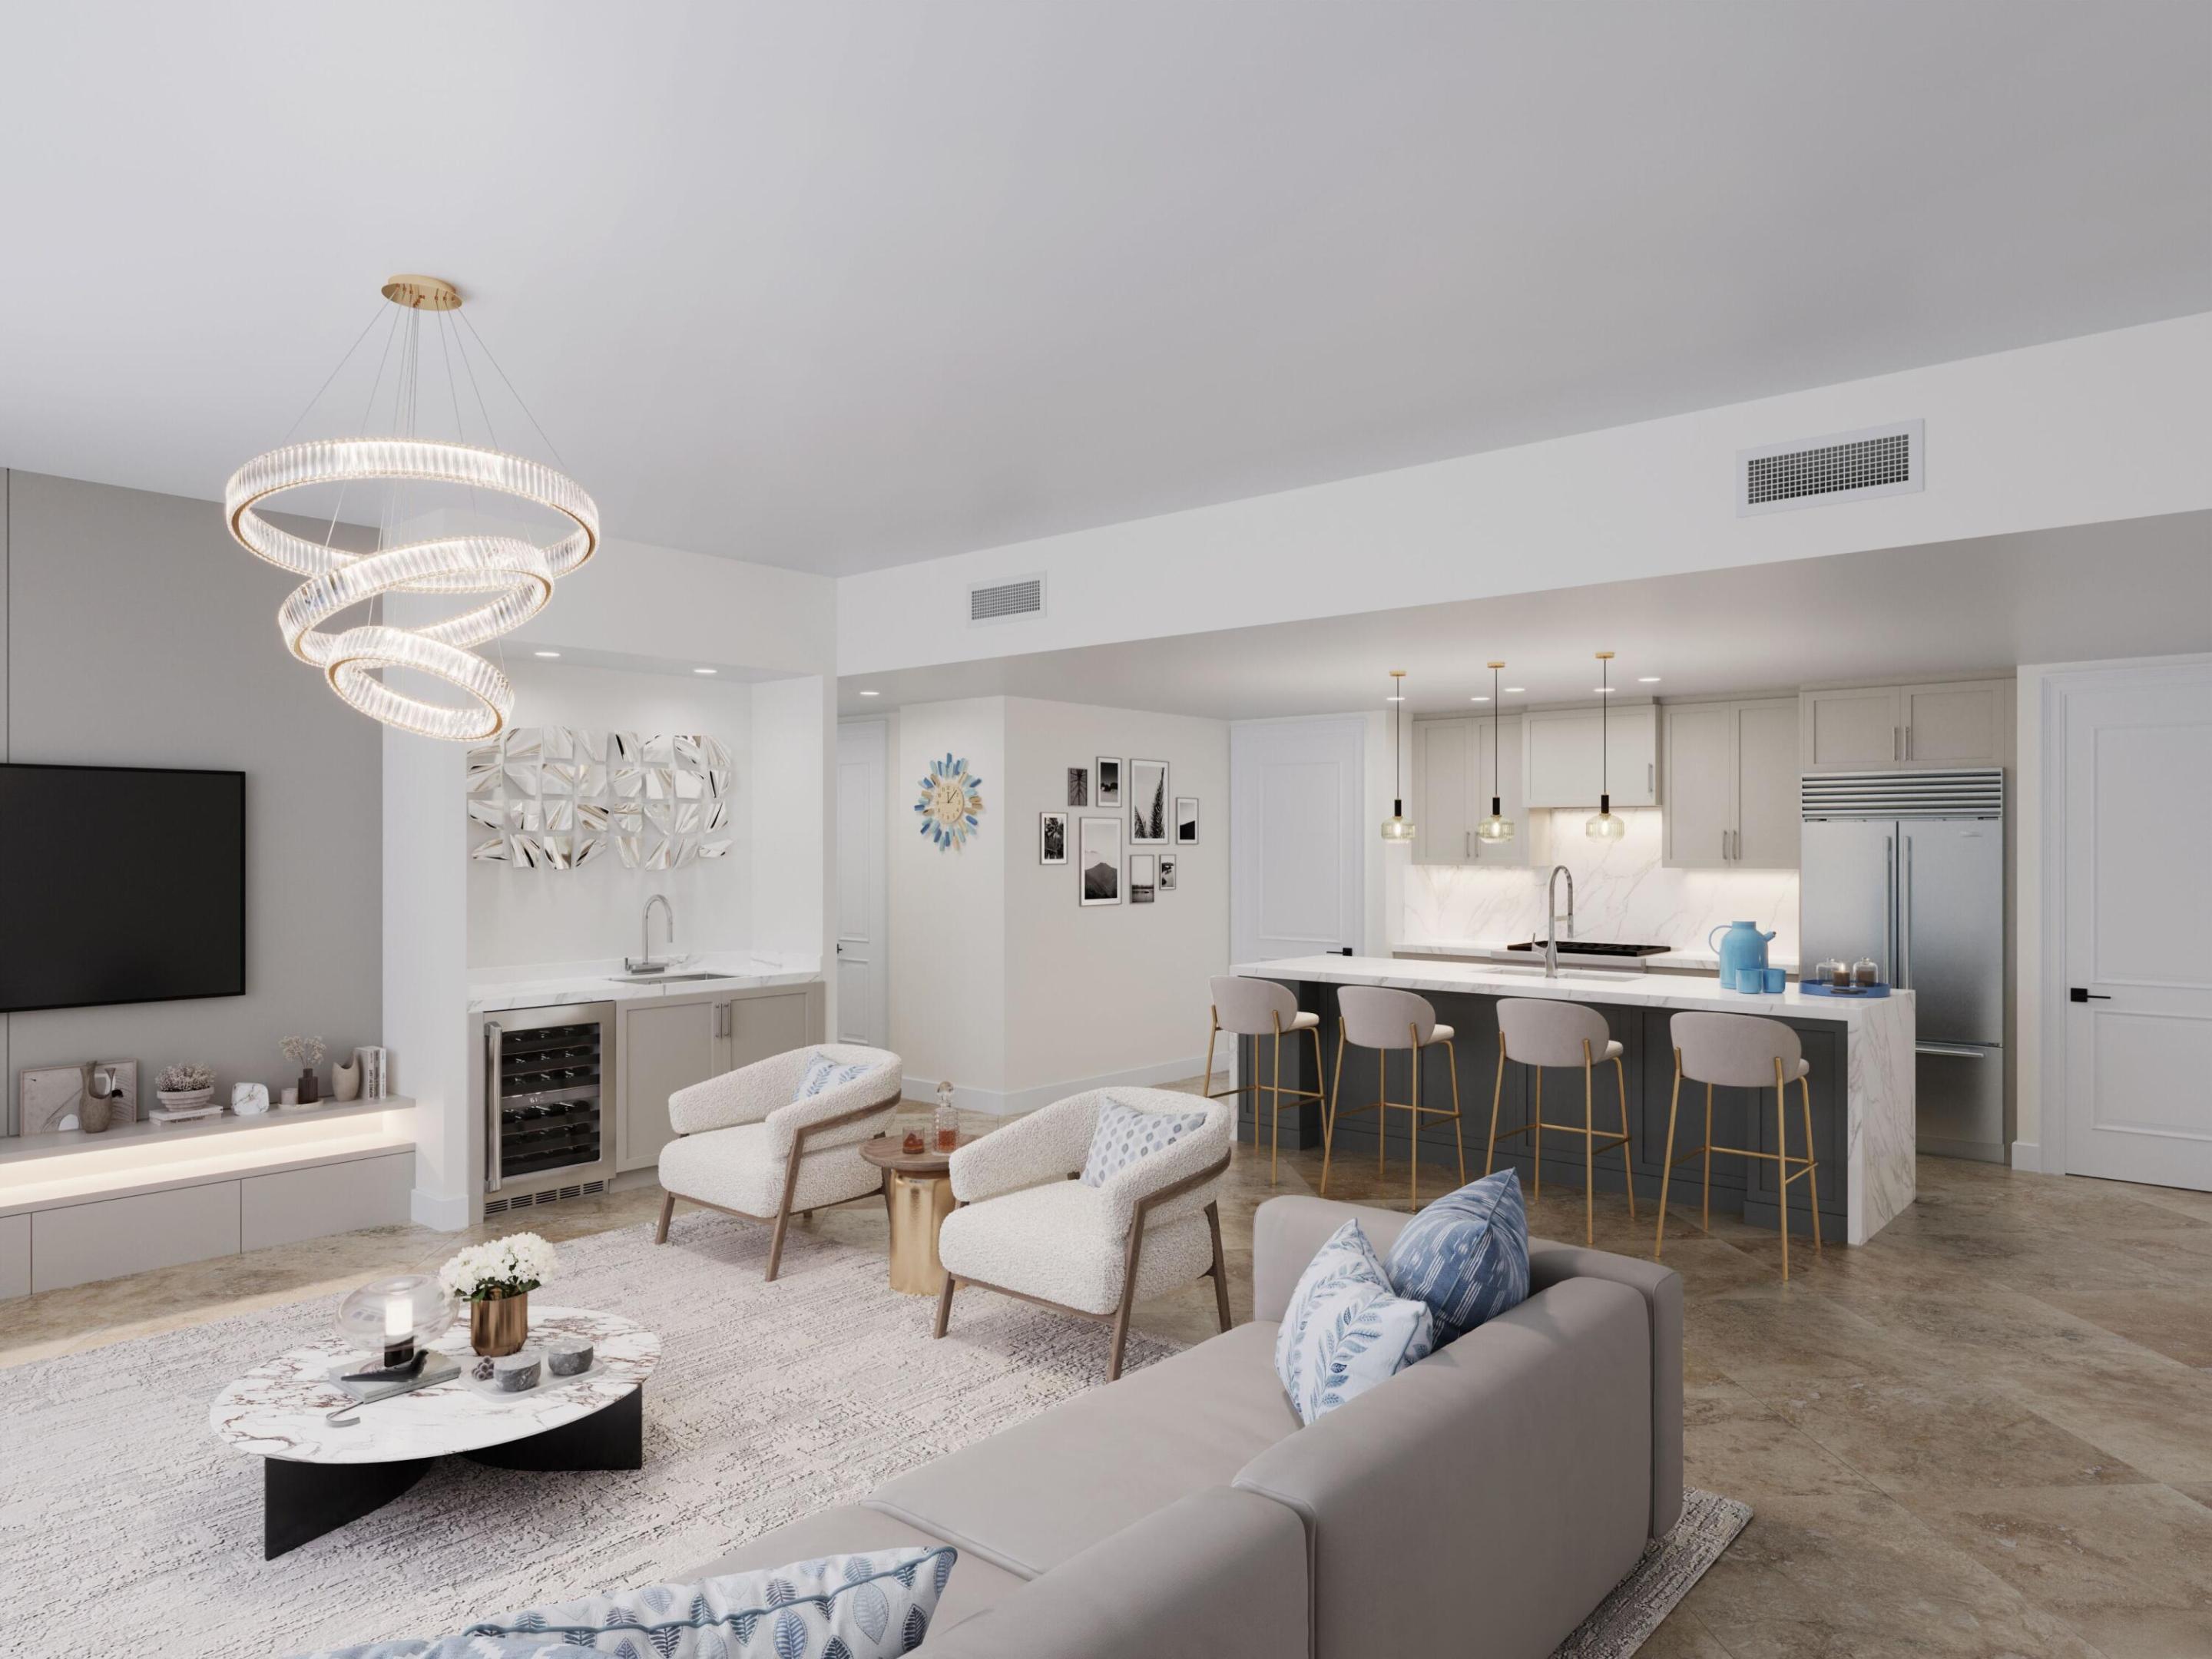
Save
Ask
Tour
Hide
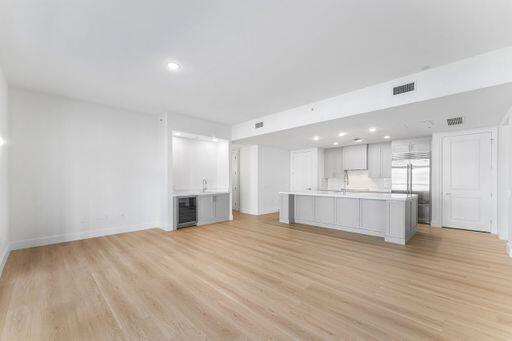
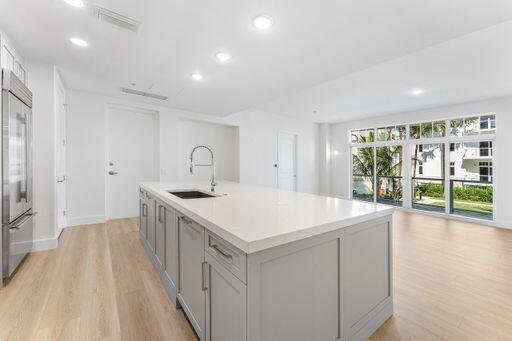
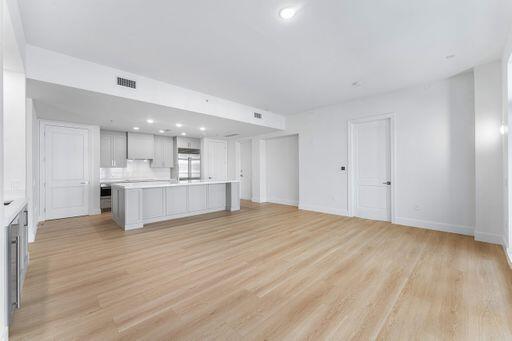
Now offered for immediate delivery and priced under $1,000,000, Residence E at the NEW REDEVOLOPED! HAVN Residences & Yacht Club offers an exceptional opportunity for luxury marina living. Ideally situated on the first floor, this beautiful 2-bedroom residence provides easy access to the private marina, resort-style pool, and lush gardens. Enjoy soaring ceilings, a thoughtful layout, lovely garden views, and sophisticated modern finishes. Residents enjoy a fitness center and a manned beach pass, with convenient golf cart transportation to the Palm Beach Shores beach and nearby attractions. Photos shown are of a staged model and illustrate the potential of a fully decorated, upgraded residence.
Save
Ask
Tour
Hide
Listing Snapshot
Price
$949,000
Days On Site
17 Days
Bedrooms
2
Inside Area (SqFt)
1,823 sqft
Total Baths
3
Full Baths
2
Partial Baths
1
Lot Size
N/A
Year Built
2008
MLS Number
B26089970
Status
Active
Property Tax
$18,000
HOA/Condo/Coop Fees
$1,877.69 monthly
Sq Ft Source
Public Records
Friends & Family
Recent Activity
| 2 weeks ago | Status changed to Active | |
| 2 weeks ago | Listing updated with changes from the MLS | |
| 2 weeks ago | Listing first seen on site |
General Features
Attached Garage
Yes
Direction Faces
North
Garage
Yes
Garage Spaces
1
Levels
One
Number Of Stories
3
Parking
AssignedAttachedCoveredGarageGuest
Parking Spaces
1
Pets
Dogs OKYes
Property Condition
Updated/Remodeled
Property Sub Type
Condominium
Security
Smoke Detector(s)Fire AlarmSecured Garage/ParkingGated CommunityKey Card EntrySecurity GuardSecurity Lights
Sewer
Public Sewer
Special Circumstances
Standard
SqFt Total
1958
Style
Contemporary
Utilities
Cable AvailableElectricity AvailableSewer AvailableWater Available
Water Source
Public
Zoning
Multi-Family
Interior Features
Appliances
CooktopDryerDishwasherElectric CooktopElectric Water HeaterDisposalIce MakerMicrowaveOvenRefrigeratorWater HeaterWine RefrigeratorWasher
Cooling
Central AirElectric
Flooring
TileHardwood
Furnished
Unfurnished
Heating
Electric
Interior
Wet BarBreakfast BarBuilt-in FeaturesEntrance FoyerEat-in KitchenElevatorHigh CeilingsKitchen IslandPantryStorageSoaking TubBarWalk-In Closet(s)
Laundry Features
InsideLaundry RoomIn UnitSink
Main Level Bedrooms
3
Spa
Yes
Window Features
Storm Window(s)
Bedroom 2
Dimensions - 17 X 13Level - MainArea - 221Description - Generous guest suite with ample closet space, a private bathroom, and flexibility for visitors, a home office, or seasonal living
Dining Room
Dimensions - 7 X 20Level - MainArea - 140Description - Open dining area ideal for waterfront entertaining, adjacent to kitchen and living room
Foyer
Dimensions - 10 X 7Level - MainArea - 70Description - Private elevator foyer for a welcoming and exclusive arrival
Kitchen
Dimensions - 14 X 20Level - MainArea - 280Description - Chef's kitchen with oversized island, quartz surfaces, and Sub-Zero and Wolf appliances
Living Room
Dimensions - 19 X 17Level - MainArea - 323Description - Spacious open-concept living room with marina and Intracoastal views
Other
Dimensions - 27 X 7Level - MainArea - 189Description - Expansive covered balcony for outdoor lounging or entertaining with marina and Intracoastal views
PrimaryBedroom
Dimensions - 14 X 17Level - MainArea - 238Description - Private primary suite with walk-in closet and spacious bath
Save
Ask
Tour
Hide
Exterior Features
Construction Details
Block
Exterior
BalconyBuilt-in BarbecueBarbecueCourtyardGardenLightingOutdoor KitchenOutdoor ShowerStorage
Lot Features
LandscapedGardenWaterfront
Other Structures
StorageOutdoor Kitchen
Patio And Porch
CoveredTerrace
Pool Features
AssociationHeated
Roof
Metal
Spa
Yes
Spa Features
In Ground
View
WaterMarina
Waterfront
Yes
Waterfront Features
Intracoastal AccessNo Fixed BridgesOcean Access
Waterview
WaterMarina
Windows/Doors
Storm Window(s)
Community Features
Association Amenities
PoolBeach RightsBeach AccessBoatingFitness CenterGatedManagementMaintenancePicnic AreaSpa/Hot TubSecurityStorageTrashElevator(s)
Association Fee
$1877.69
Association Fee Frequency
Monthly
Community Features
GatedStreet LightsSidewalks
MLS Area
5240
Financing Terms Available
CashConventional1031 Exchange
Building Access
Private elevator entry directly to residence foyer
Roads
Paved
Schools
School District
Unknown
Elementary School
Lincoln
Middle School
John F. Kennedy (Palm Beach)
High School
William T. Dwyer
Listing courtesy of Compass Florida LLC

All listings featuring the BMLS logo are provided by BeachesMLS, Inc. This information is not verified for authenticity or accuracy and is not guaranteed. Copyright © 2026 BeachesMLS, Inc. (a Flex MLS feed)
Last checked: 2026-11-02 07:41 AM UTC
All listings featuring the BMLS logo are provided by BeachesMLS, Inc. This information is not verified for authenticity or accuracy and is not guaranteed. Copyright © 2026 BeachesMLS, Inc. (a Flex MLS feed)
Last checked: 2026-11-02 07:41 AM UTC
Neighborhood & Commute
Source: Walkscore
Save
Ask
Tour
Hide
Did you know? You can invite friends and family to your search. They can join your search, rate and discuss listings with you.