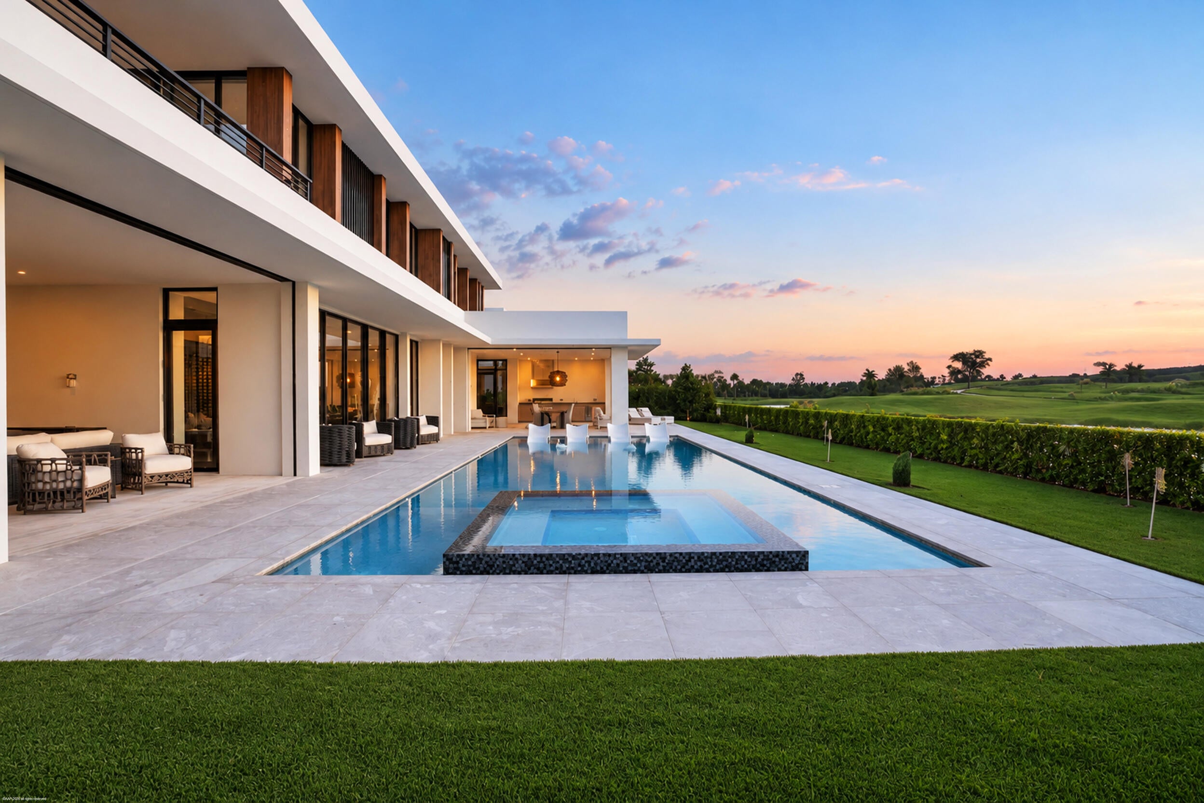
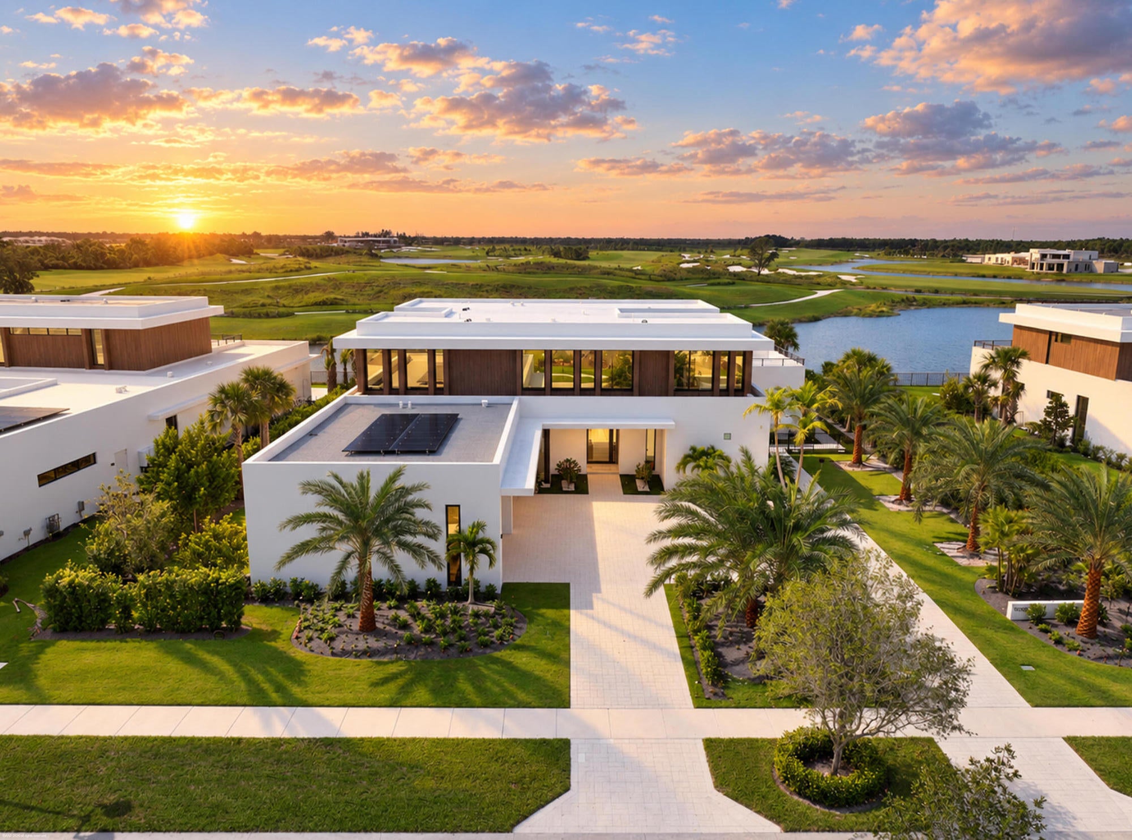
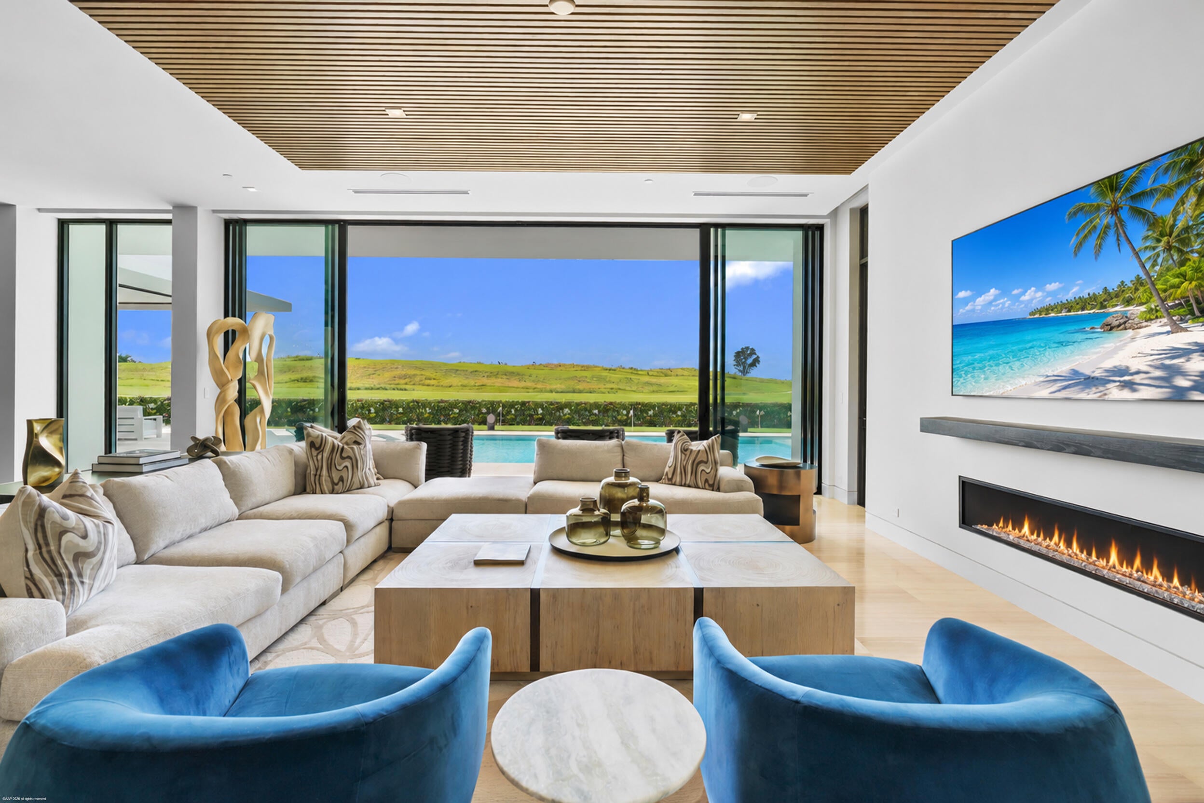
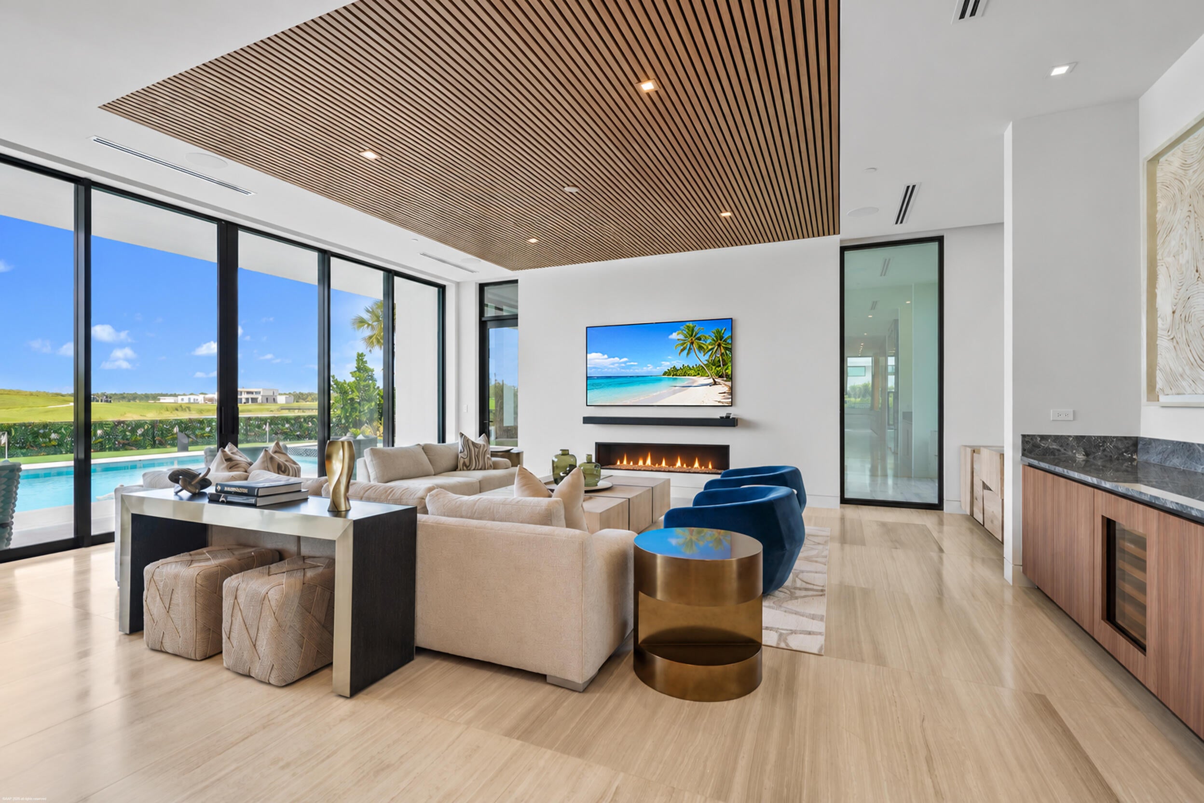
This is what the next generation of luxury living should feel like. Bold architecture, warm interiors and a seamless connection to the outdoors come together in this striking contemporary residence, all within Palm Beach County's cutting-edge country club community, Panther National. Home to a championship golf course ranked No. 1 in Florida and No. 4 in the U.S. among Golfweek's 2026 Top Residential Courses, Panther National offers a remarkable setting for an equally distinctive home. Member events and seasonal celebrations bring the community together, while planned amenities include a clubhouse with dining, spa and wellness facilities, a racquet center for tennis and pickleball, and resort-style pools. It's a vision of club living designed around connection, recreation and relaxation. Imagine mornings overlooking the water and fairways, afternoons by the pool, and evenings with a front-row seat to spectacular sunsets from your own backyard. As the sky changes color, the covered terrace becomes the perfect setting for dinner with friends or a quiet glass of wine. Expansive glass draws the setting into the home, while thoughtfully selected upgrades elevate the experience beyond the standard builder offering. Forward-thinking design. Unforgettable sunsets. A home that feels as exciting to live in as it is to look at.
Listing Snapshot
Inside Area (SqFt)
7,766 sqft
HOA/Condo/Coop Fees
$889 monthly
Recent Activity
| 2 weeks ago | | Listing updated with changes from the MLS |
| 2 weeks ago | | Listing first seen on site |
General Features
Parking
AttachedCircular DrivewayGarageGarage Door OpenerDriveway
Property Condition
New Construction
Property Sub Type
Single Family Residence
Security
Gated with GuardGated CommunitySecurity Fence
Special Circumstances
Standard
Utilities
Cable ConnectedElectricity ConnectedNatural Gas ConnectedSewer ConnectedUnderground UtilitiesWater Connected
Interior Features
Appliances
CooktopDryerDishwasherGas CooktopDisposalGas Water HeaterIce MakerMicrowaveOvenRefrigeratorTankless Water HeaterWater HeaterWine RefrigeratorWasher
Cooling
Central AirCeiling Fan(s)Electric
Fireplace Features
Electric
Interior
Wet BarBreakfast BarBuilt-in FeaturesEntrance FoyerElevatorHigh CeilingsKitchen IslandPantrySoaking TubBarWalk-In Closet(s)
Laundry Features
InsideLower LevelUpper Level
Bedroom 2
Dimensions - 14 X 13Level - MainArea - 182
Bedroom 3
Dimensions - 14 X 13Level - SecondArea - 182
Bedroom 4
Dimensions - 13 X 13Level - SecondArea - 169
Bedroom 5
Dimensions - 17 X 11Level - MainArea - 187Description - Junior Suite
Den
Dimensions - 12.3 X 14.11Level - SecondArea - 173
Family Room
Dimensions - 20 X 13Level - MainArea - 260
Kitchen
Dimensions - 27 X 12Level - MainArea - 324
Living Room
Dimensions - 25 X 20Level - MainArea - 500Description - Great Room
PrimaryBedroom
Dimensions - 25 X 21Level - SecondArea - 525
Exterior Features
Construction Details
Block
Exterior
BalconyBuilt-in BarbecueBarbecueLightingOutdoor KitchenOutdoor Shower
Lot Features
On Golf Course
Other Structures
Outdoor Kitchen
Patio And Porch
CoveredPatioScreened
Pool Features
Gas HeatHeatedSalt WaterAssociationPrivate
Spa Features
HeatedIn Ground
Waterfront Features
Lake FrontNonePond
Waterview
Golf CourseLake
Community Features
Association Amenities
PoolClubhouseFitness CenterGolf CourseTennis Court(s)Trail(s)
Association Fee Frequency
Monthly
Financing Terms Available
CashConventional
Schools
Elementary SchoolPierce Hammock
Middle SchoolOsceola Creek
High SchoolPalm Beach Gardens
Listing courtesy of Waterfront Properties & Club C

All listings featuring the BMLS logo are provided by BeachesMLS, Inc. This information is not verified for authenticity or accuracy and is not guaranteed. Copyright © 2026 BeachesMLS, Inc. (a Flex MLS feed)
Last checked: 2026-11-02 06:09 AM UTC
Source: Walkscore




Did you know? You can invite friends and family to your search. They can join your search, rate and discuss listings with you.