



Save
Ask
Tour
Hide
$1,444,444
12 Days On Site
9858 Pecorino IsleBoynton Beach, FL 33473
For Sale|Single Family Residence|Active
3
Beds
4
Total Baths
3
Full Baths
1
Partial Bath
2,825
SqFt
$511
/SqFt
2021
Built
Subdivision:
MONTICELLO AGR PUD PLAT SIX
County:
Palm Beach
Call Now: 561-889-7980
Is this the listing for you? We can help make it yours.
561-889-7980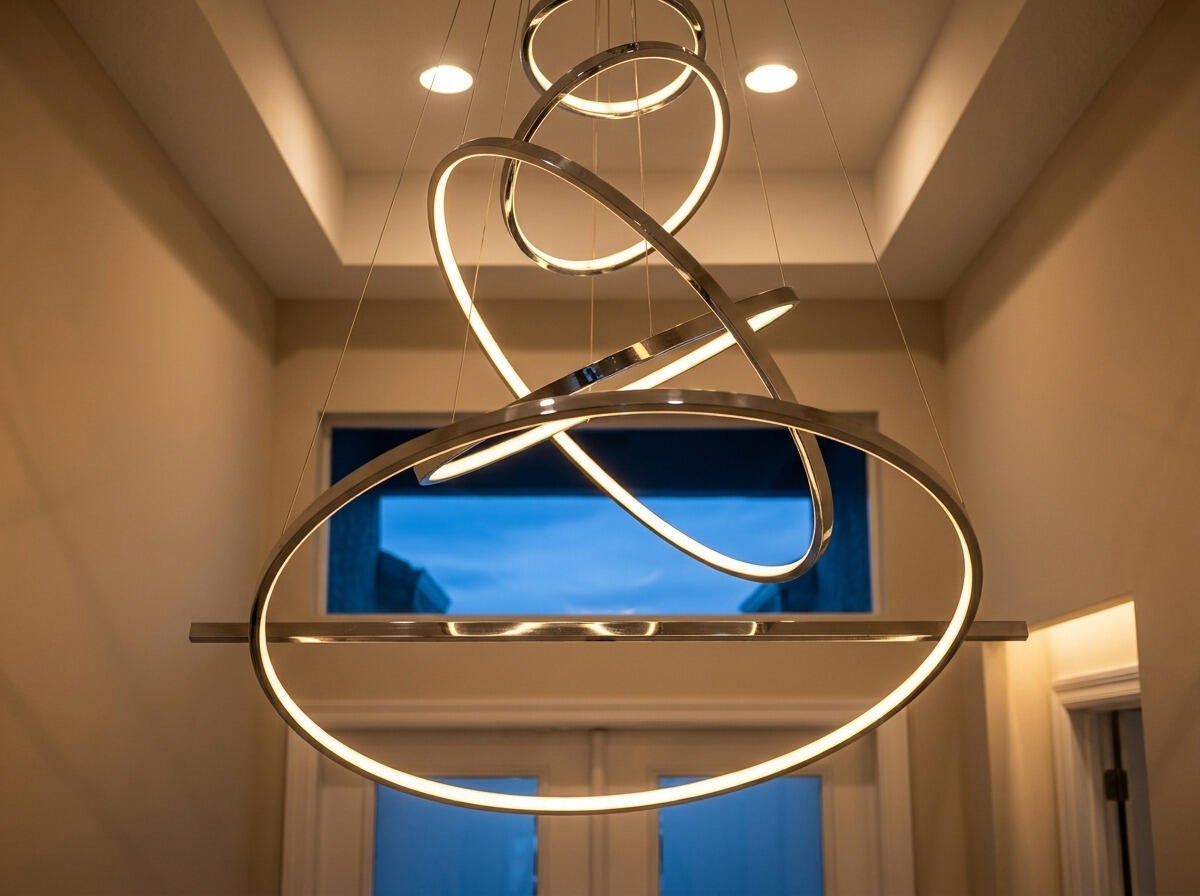
Save
Ask
Tour
Hide
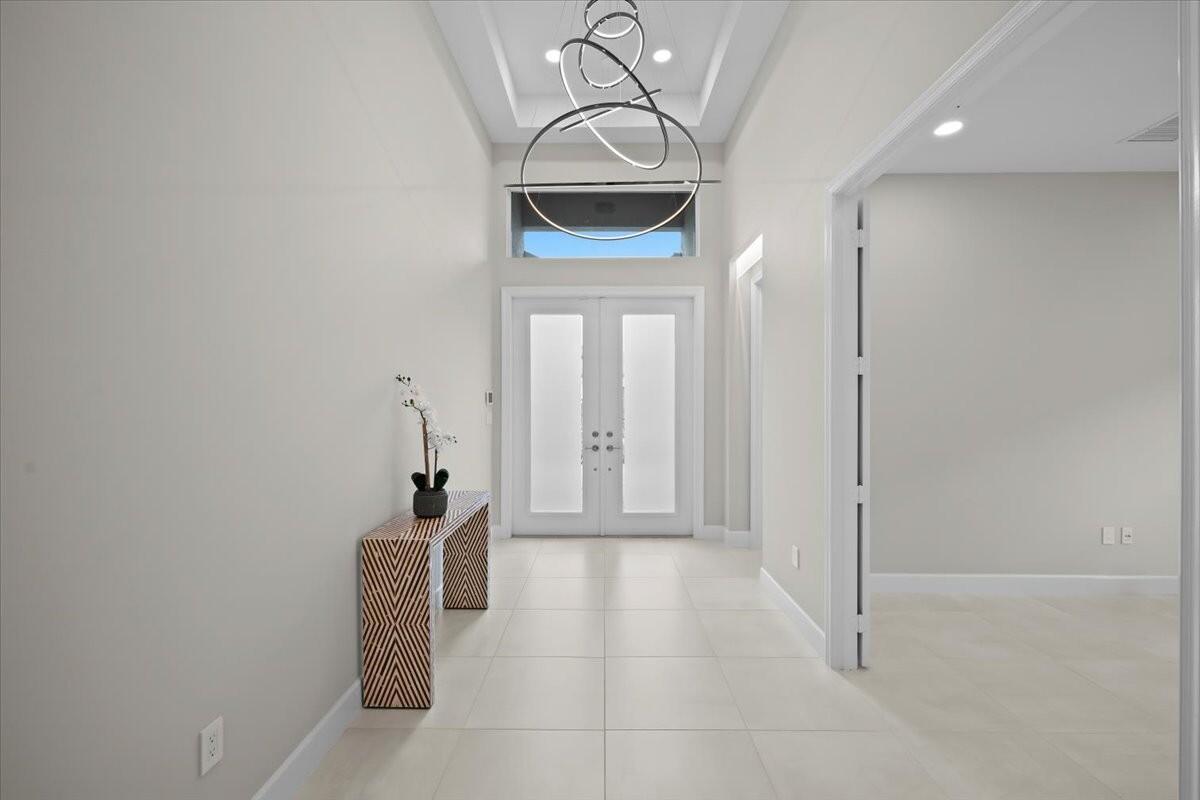
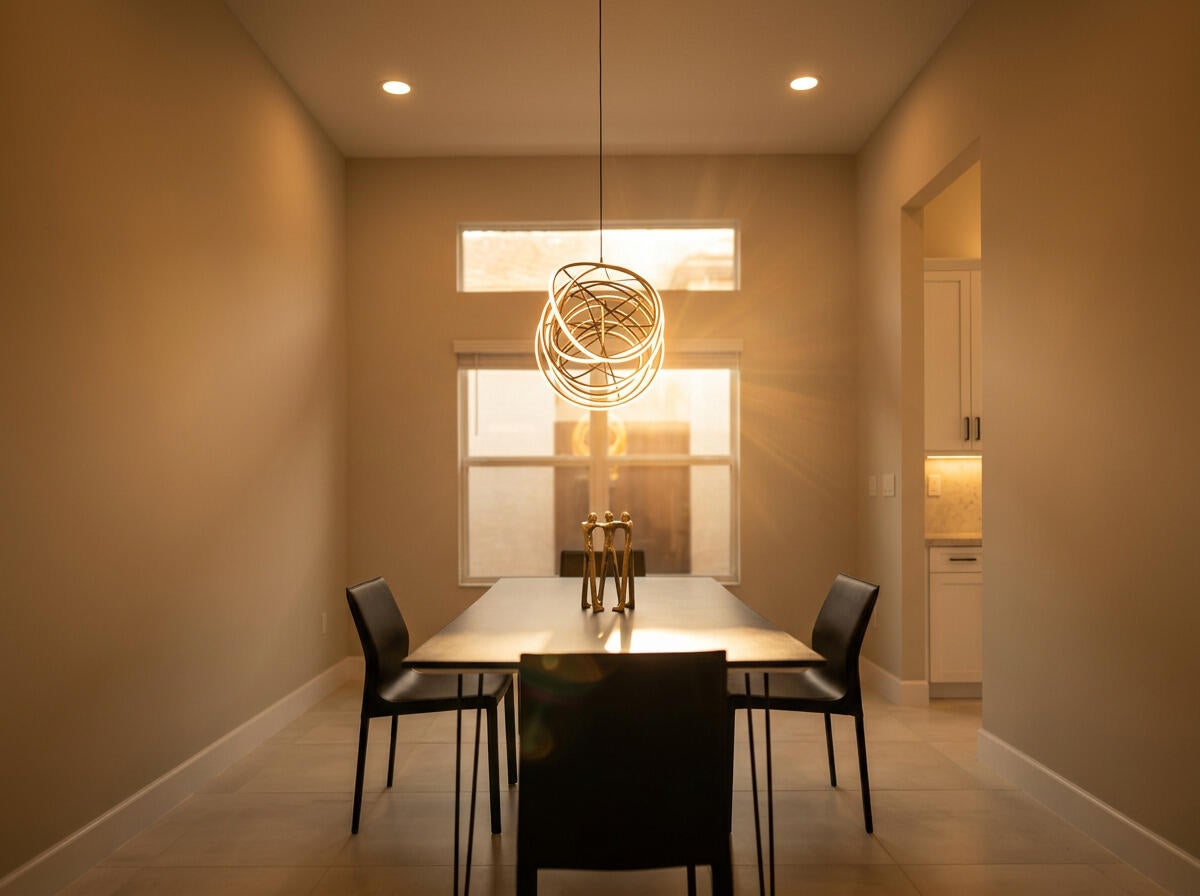
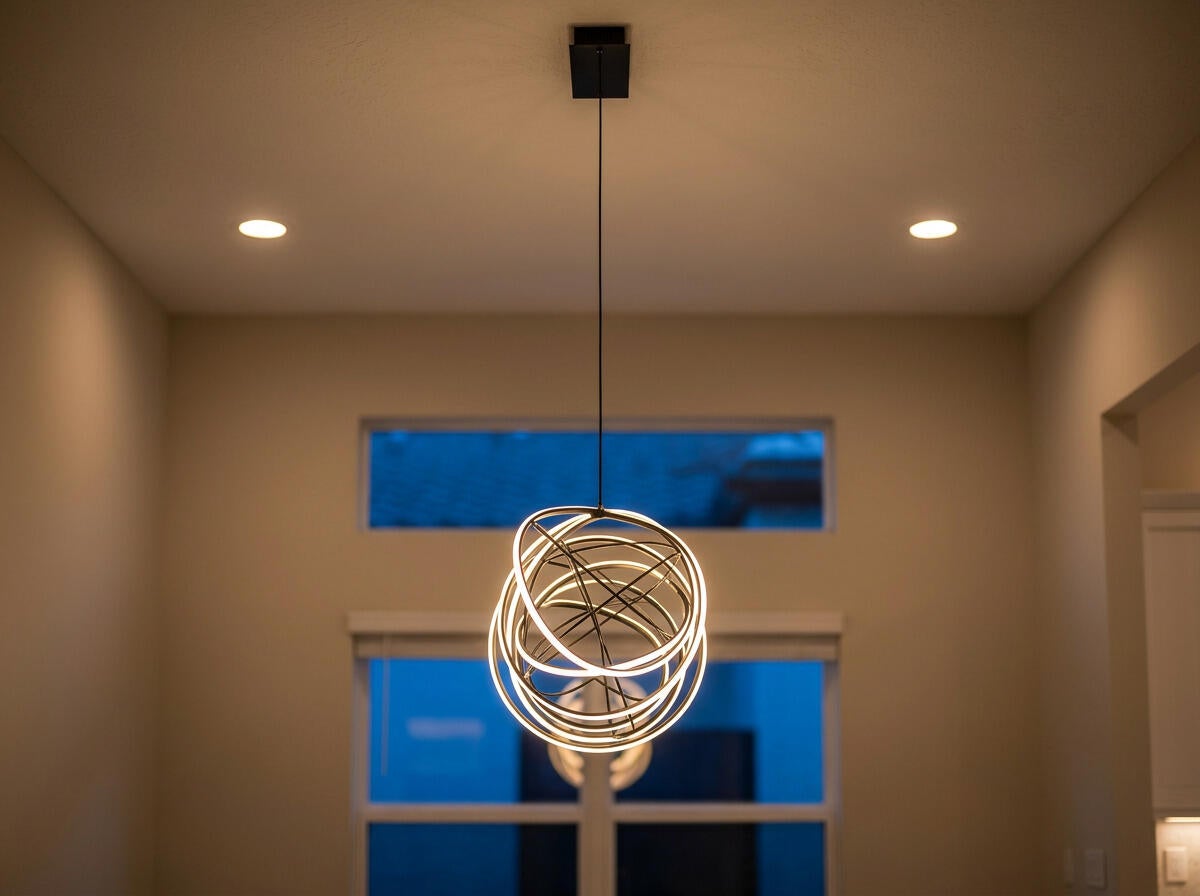
If you, your spouse or grandchildren have allergies, sensitivities or asthma, THIS IS THE HOME FOR YOU! Most popular floor plan (3 beds, 3.5 baths, large office - can be converted to 4th bedroom), loaded with HEALTIER HOME upgrades ($200,000+; incl. new porcelain tile) no builder has on their option sheet. Architectural changes made to achieve FENG SHUI, feelings of flow, balance and serenity. You will feel it when you walk the house. All new custom interior and exterior lighting designed by a prestigious Design Architect, anchored in a Lutron Low Voltage System. The whole house generator will ensure the lights stay on in any weather. Plenty of room to add a pool and create your own private outdoor retreat.
Save
Ask
Tour
Hide
Listing Snapshot
Price
$1,444,444
Days On Site
12 Days
Bedrooms
3
Inside Area (SqFt)
2,825 sqft
Total Baths
4
Full Baths
3
Partial Baths
1
Lot Size
0.18 Acres
Year Built
2021
MLS Number
B26091723
Status
Active
Property Tax
$18,430
HOA/Condo/Coop Fees
$939.66 monthly
Sq Ft Source
Public Records
Friends & Family
Recent Activity
| a week ago | Status changed to Active | |
| 2 weeks ago | Listing updated with changes from the MLS | |
| 2 weeks ago | Listing first seen on site |
General Features
Acres
0.18
Attached Garage
Yes
Direction Faces
North
Foundation
Slab
Garage
Yes
Garage Spaces
3
Levels
One
Number Of Stories
1
Parking
AttachedDrivewayGarageGarage Door Opener
Parking Spaces
7
Pets
Breed RestrictionsYes
Property Sub Type
Single Family Residence
Security
Smoke Detector(s)Security SystemClosed Circuit Camera(s)Fire AlarmGated with GuardGated CommunitySecurity Guard
Sewer
Public Sewer
Special Circumstances
Standard
SqFt Total
3676
Style
Mediterranean
Utilities
Cable AvailableNatural Gas AvailableSewer AvailableUnderground UtilitiesWater Available
Water Source
Public
Zoning
AGR-PU
Interior Features
Appliances
DryerDishwasherElectric Water HeaterFreezerDisposalGas RangeIce MakerMicrowaveOvenRefrigeratorWater HeaterWasher
Cooling
Central Air
Electric
Generator
Flooring
Tile
Furnished
Unfurnished
Heating
CentralElectricZoned
Interior
Entrance FoyerHigh CeilingsKitchen IslandWalk-In Closet(s)Bar
Laundry Features
Gas Dryer HookupLaundry ClosetLaundry RoomSink
Main Level Bedrooms
3
Window Features
Bay Window(s)
Atrium
Bedroom 2
Dimensions - 17 X 12Level - MainArea - 204
Bedroom 3
Dimensions - 14 X 23Level - MainArea - 322
Den
Dimensions - 14 X 12Area - 168
Family Room
Kitchen
Dimensions - 14 X 13Level - MainArea - 182
Living Room
Dimensions - 22 X 28Level - MainArea - 616
PrimaryBedroom
Dimensions - 16 X 28Level - MainArea - 448
Save
Ask
Tour
Hide
Exterior Features
Construction Details
BlockConcrete
Exterior
Lighting
Patio And Porch
Patio
Pool Features
Association
Roof
Spanish Tile
View
Garden
Waterview
Garden
Windows/Doors
Bay Window(s)
Community Features
Accessibility Features
Visitable
Association Amenities
PoolBasketball CourtClubhouseFitness CenterManagementRecreation FacilitiesSaunaSpa/Hot TubTennis Court(s)
Association Fee
$939.66
Association Fee Frequency
Monthly
Community Features
GatedStreet Lights
MLS Area
4720
Senior Community
Yes
Financing Terms Available
CashConventional
Building Access
Entry Level Living Area Y
Roads
Asphalt
Schools
School District
Unknown
Elementary School
Hagen Road
Middle School
Carver Community
High School
Olympic Heights
Listing courtesy of Keller Williams Coastal Partners

All listings featuring the BMLS logo are provided by BeachesMLS, Inc. This information is not verified for authenticity or accuracy and is not guaranteed. Copyright © 2026 BeachesMLS, Inc. (a Flex MLS feed)
Last checked: 2026-11-03 09:28 AM UTC
All listings featuring the BMLS logo are provided by BeachesMLS, Inc. This information is not verified for authenticity or accuracy and is not guaranteed. Copyright © 2026 BeachesMLS, Inc. (a Flex MLS feed)
Last checked: 2026-11-03 09:28 AM UTC
Neighborhood & Commute
Source: Walkscore
Save
Ask
Tour
Hide
Did you know? You can invite friends and family to your search. They can join your search, rate and discuss listings with you.