



Save
Ask
Tour
Hide
$1,200,000
7 Days On Site
11128 BRANDYWINE LAKE WayBoynton Beach, FL 33473
For Sale|Single Family Residence|Active
6
Beds
5
Total Baths
5
Full Baths
4,091
SqFt
$293
/SqFt
2008
Built
Subdivision:
CANYON ISLES 1
County:
Palm Beach
Call Now: 561-889-7980
Is this the listing for you? We can help make it yours.
561-889-7980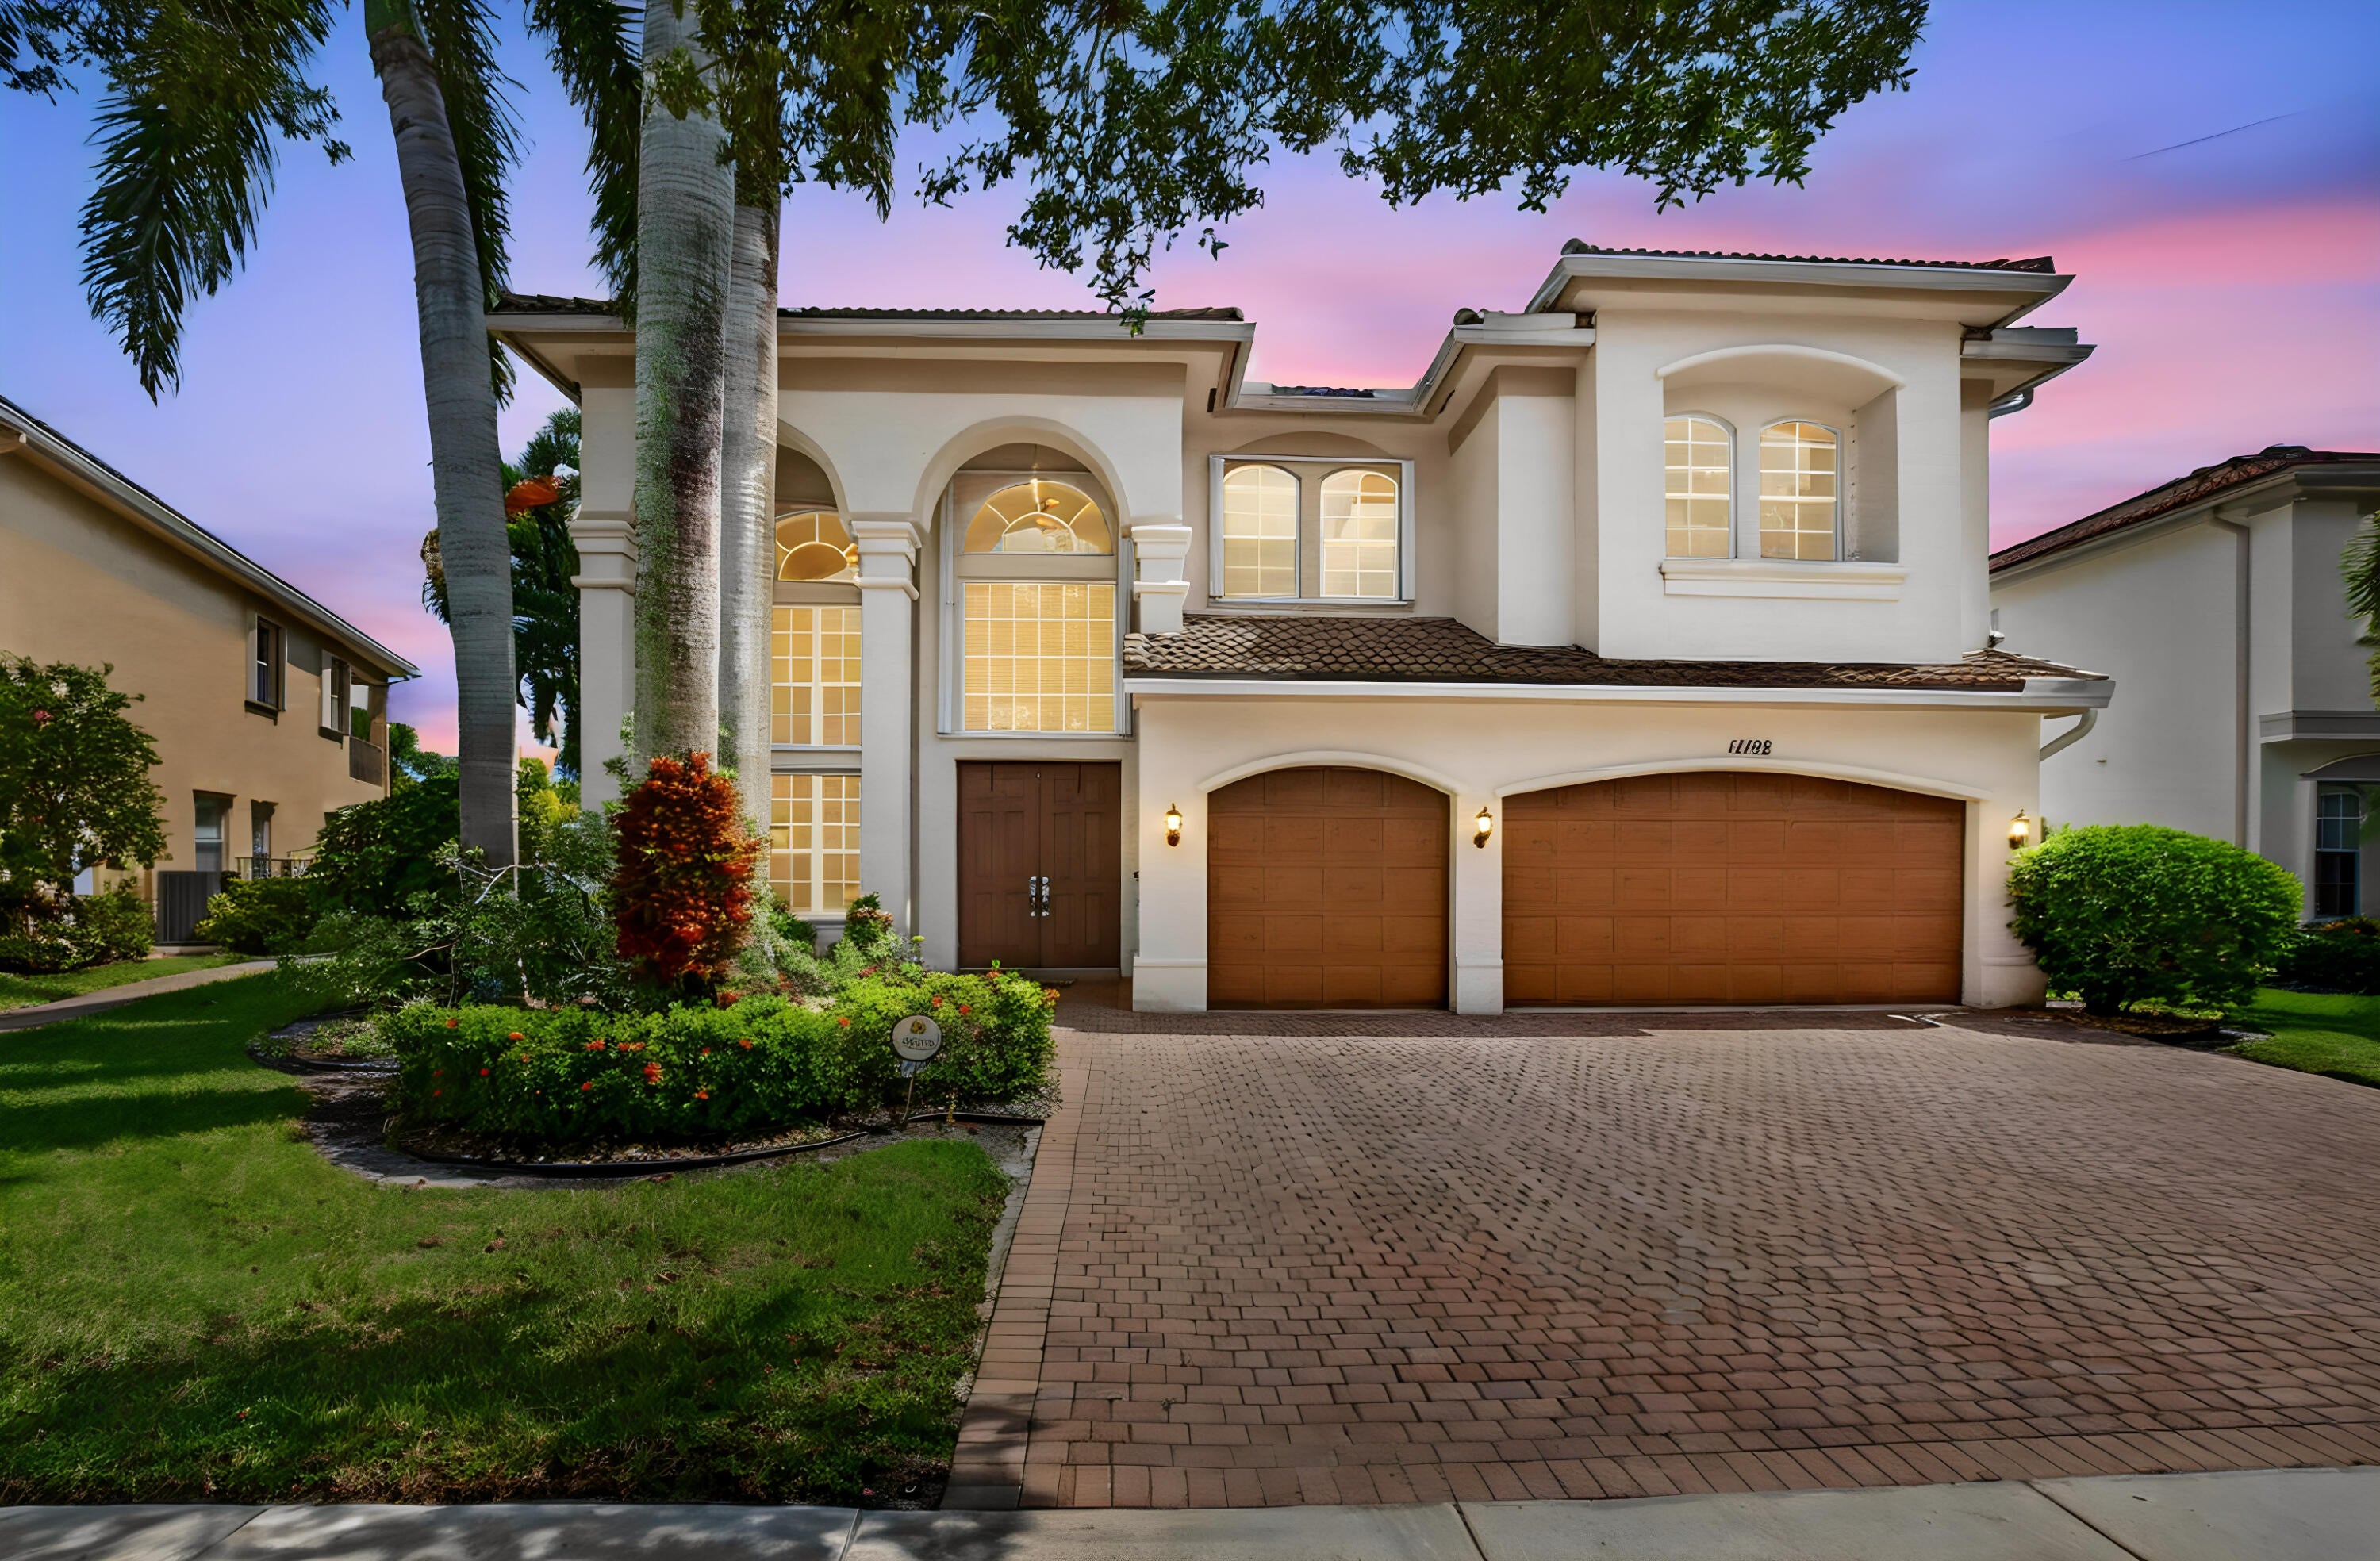
Save
Ask
Tour
Hide
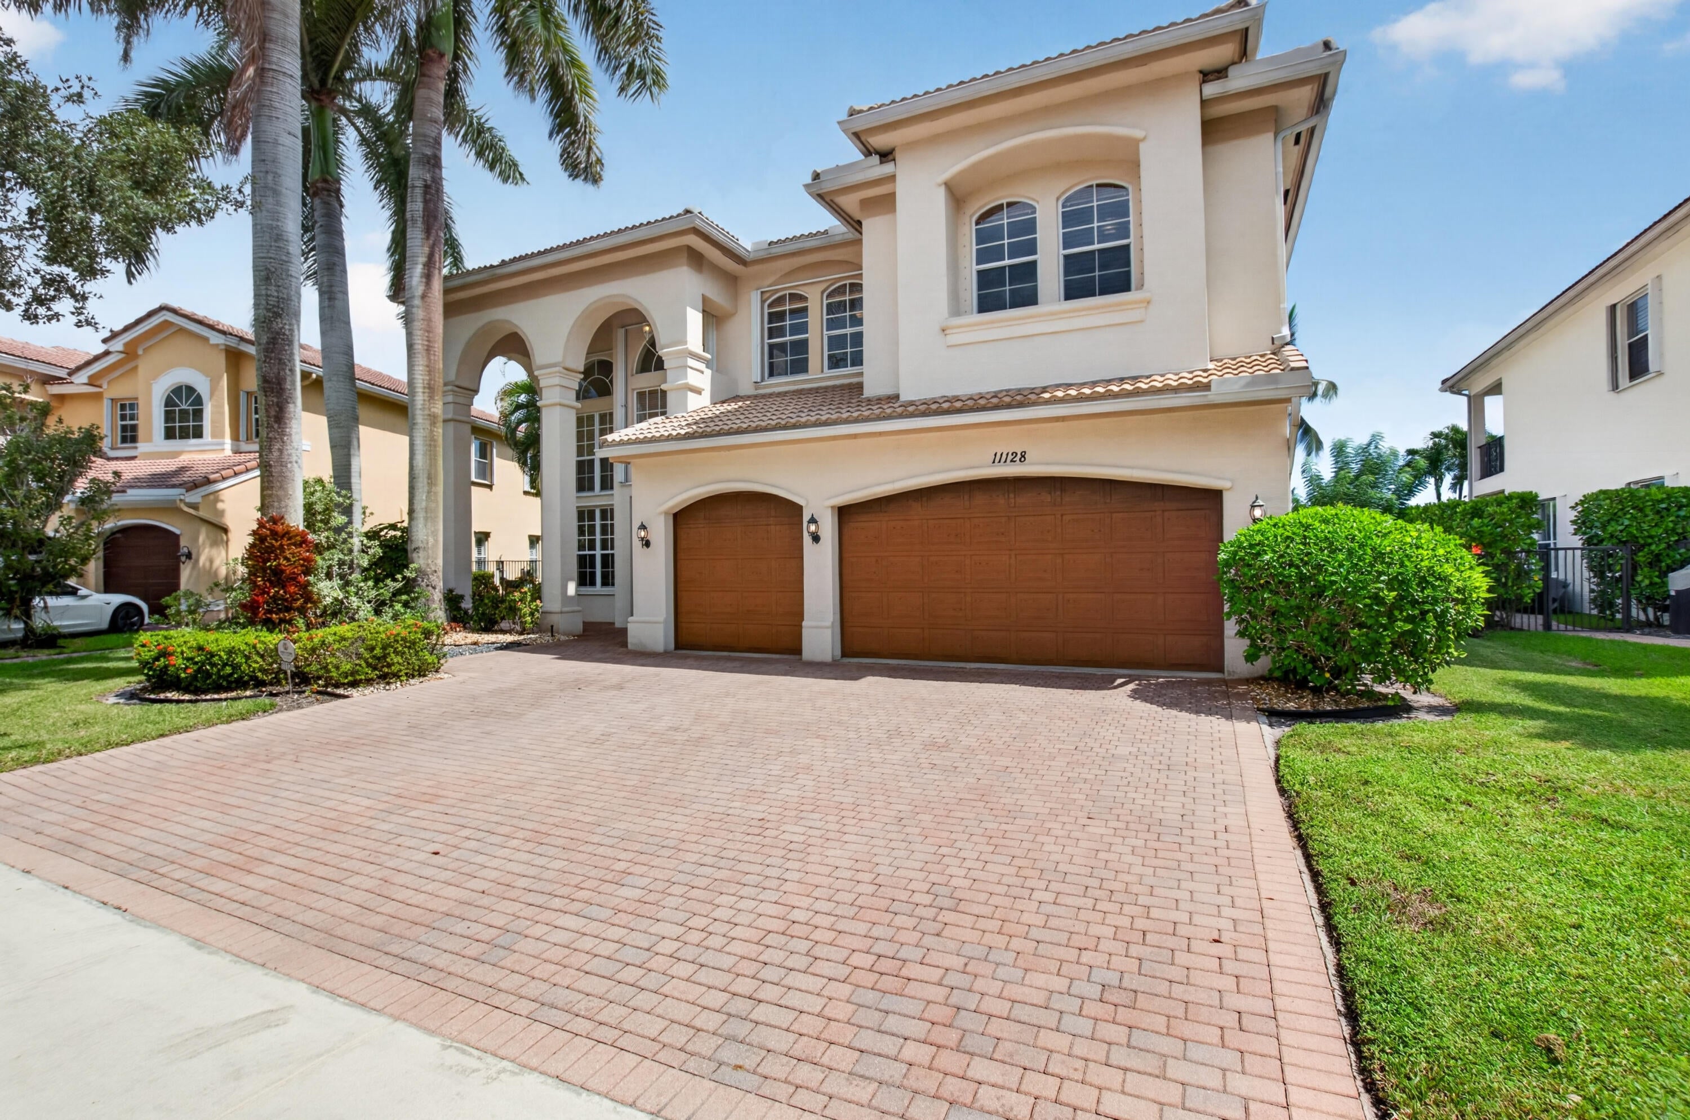
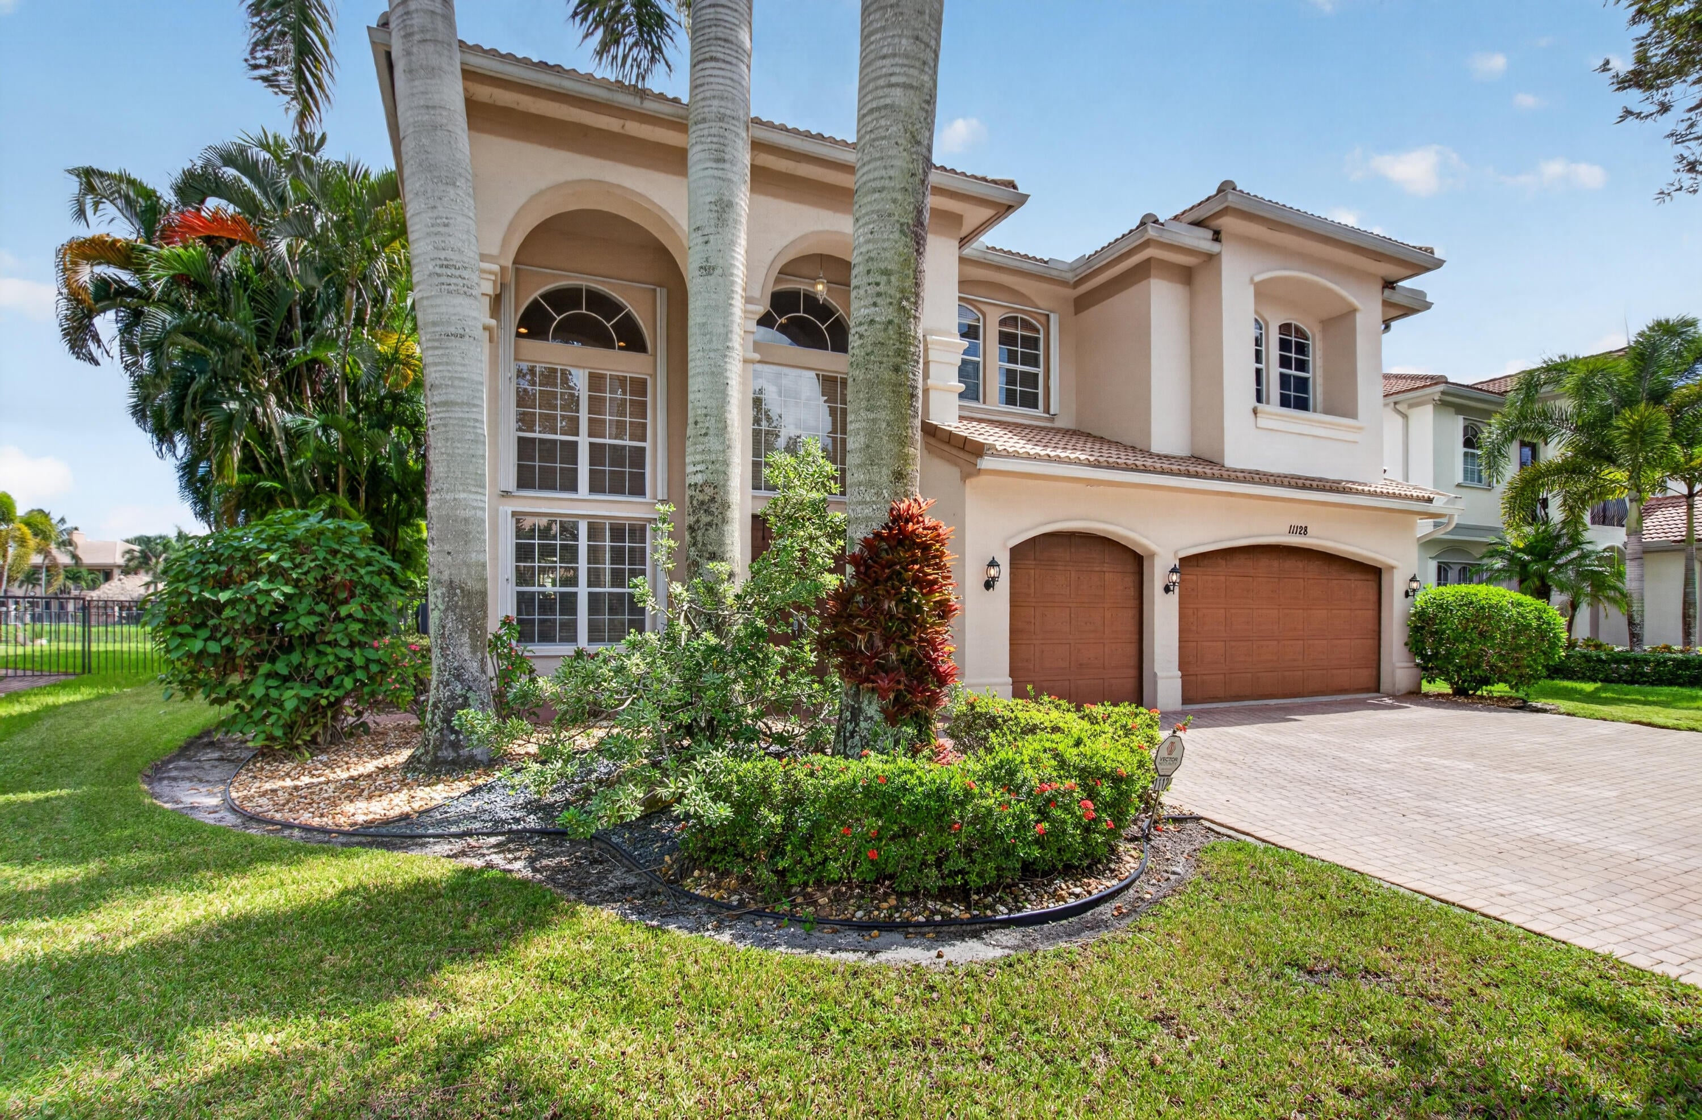
Beautiful Canyon Isles , Family Orientated Development , Double Gated ,Lakefront Waterview Home , Salt Water Heated Pool , New A/C units ,New Appliances New Club House with All New amenities. Grade A Schools, New Library ,Shopping, Beach . Come see this home and make it your own . Priced to sell. Boynton Beach blvd to Lyons road to CanIyon sles
Save
Ask
Tour
Hide
Listing Snapshot
Price
$1,200,000
Days On Site
7 Days
Bedrooms
6
Inside Area (SqFt)
4,091 sqft
Total Baths
5
Full Baths
5
Partial Baths
N/A
Lot Size
0.24 Acres
Year Built
2008
MLS Number
B26092698
Status
Active
Property Tax
$9,784.34
HOA/Condo/Coop Fees
$340 monthly
Sq Ft Source
Appraiser
Friends & Family
Recent Activity
| a week ago | Listing updated with changes from the MLS | |
| a week ago | Listing first seen on site |
General Features
Acres
0.24
Attached Garage
Yes
Direction Faces
West
Garage
Yes
Garage Spaces
3
Levels
Two
Number Of Stories
2
Parking
AttachedDrivewayGarageGarage Door Opener
Parking Spaces
4
Pets
Yes
Property Sub Type
Single Family Residence
Security
Security SystemGated with GuardGated CommunitySmoke Detector(s)
Sewer
Public Sewer
Special Circumstances
Standard
SqFt Total
5357
Style
Mediterranean
Utilities
Sewer AvailableWater Available
Water Source
Public
Zoning
AGR-PUD
Interior Features
Appliances
DryerDishwasherElectric RangeFree-Standing FreezerDisposalIce MakerMicrowaveOvenRefrigeratorWasher
Cooling
Central AirCeiling Fan(s)Electric
Flooring
Ceramic TileTileWood
Furnished
Unfurnished
Heating
CentralElectric
Interior
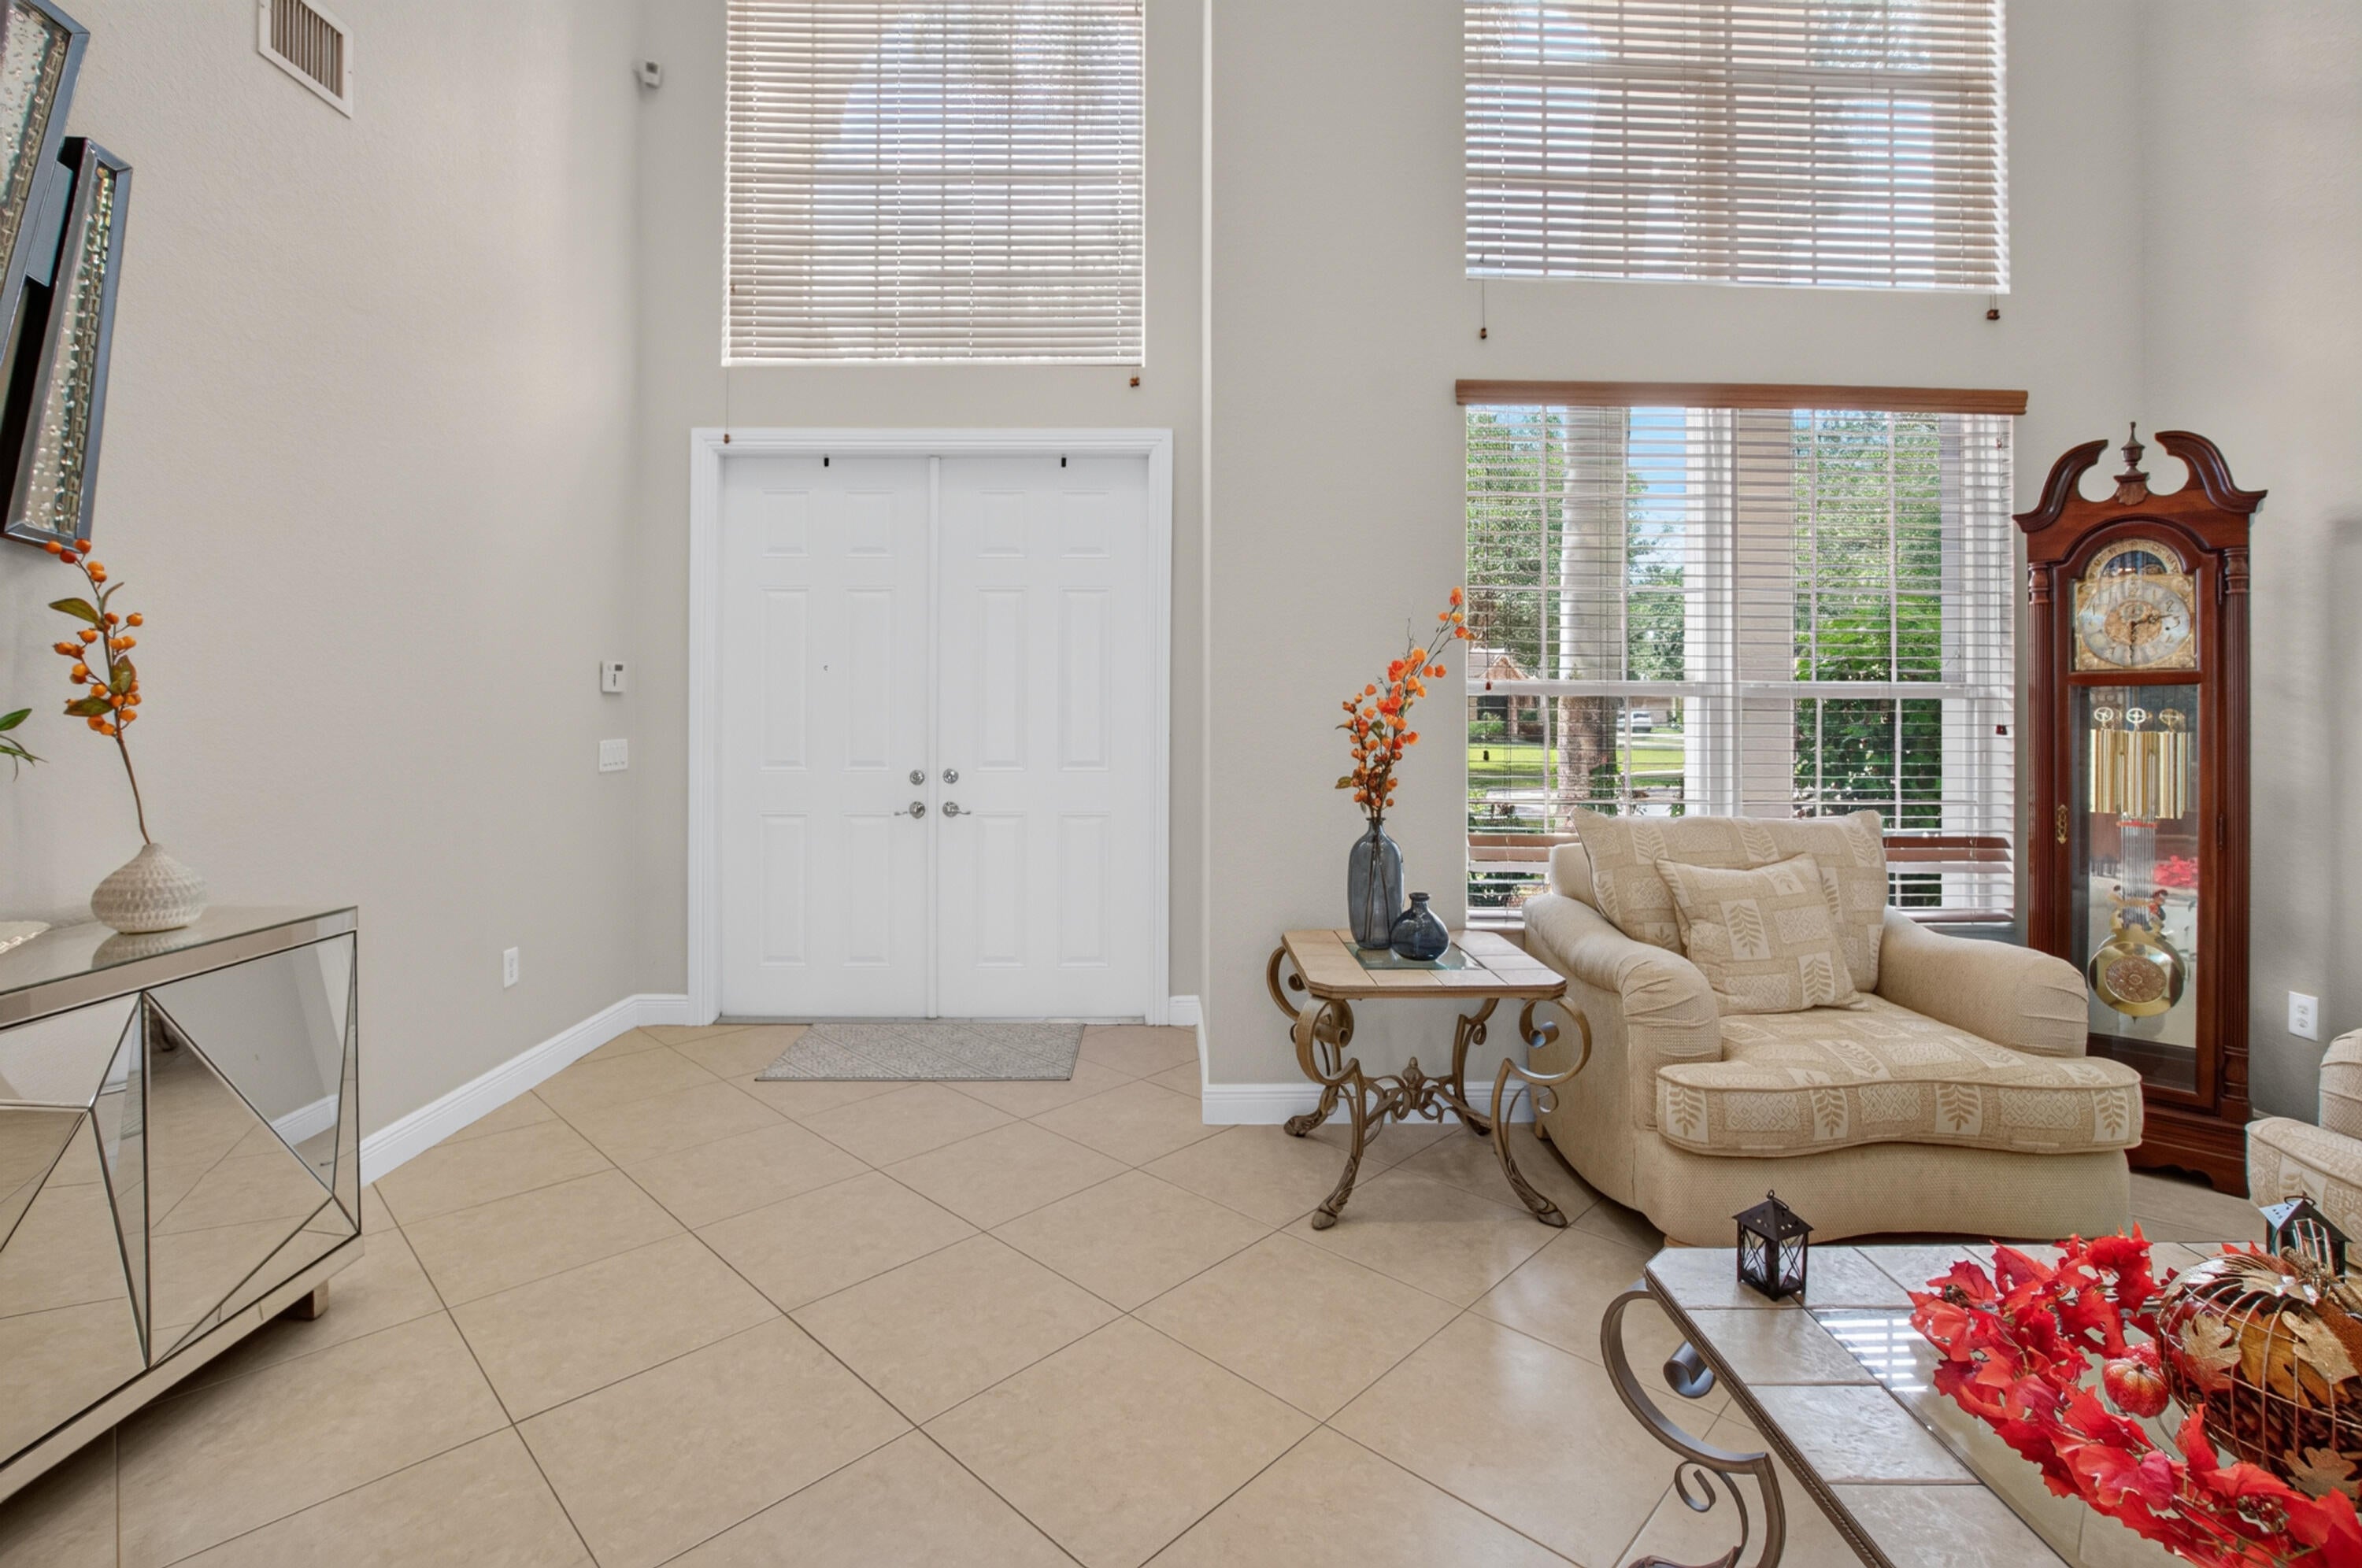
Entrance FoyerHigh CeilingsKitchen IslandPantryWalk-In Closet(s)
Laundry Features
Washer HookupInsideLaundry Closet
Main Level Bedrooms
2
Window Features
Blinds
Bedroom 2
Dimensions - 12 X 14Area - 168
Bedroom 3
Dimensions - 11 X 12Area - 132
Bedroom 4
Dimensions - 11 X 12Area - 132
Bedroom 5
Dimensions - 11 X 12Area - 132
Den
Dimensions - 12 X 13Area - 156
Dining Room
Dimensions - 10 X 11Area - 110
Family Room
Dimensions - 17 X 24Area - 408
Kitchen
Dimensions - 11 X 15Level - FirstArea - 165
Laundry
Living Room
Dimensions - 16 X 18Level - FirstArea - 288
PrimaryBedroom
Dimensions - 15 X 26Level - SecondArea - 390
Save
Ask
Tour
Hide
Exterior Features
Construction Details
BlockStucco
Exterior
Built-in BarbecueBarbecueOutdoor Kitchen
Fencing
Back Yard
Lot Features
Waterfront
Other Structures
Outdoor Kitchen
Patio And Porch
CoveredPatio
Pool Features
GuniteHeatedIn GroundPrivateAssociation
Private Pool
Yes
Roof
Spanish TileTile
View
GardenLakePoolWater
Waterfront
Yes
Waterfront Features
Lake Front
Waterview
GardenLakePoolWater
Windows/Doors
Blinds
Community Features
Association Amenities
PoolBasketball CourtClubhouseFitness CenterGatedManagementMaintenancePlaygroundRecreation FacilitiesSpa/Hot TubSecurityTennis Court(s)
Association Fee
$340.0
Association Fee Frequency
Monthly
Community Features
GatedStreet Lights
MLS Area
4720
Financing Terms Available
CashConventional
Building Access
Entry Level Living Area Y
Schools
School District
Unknown
Elementary School
Sunset Palms
Middle School
West Boynton
High School
Park Vista
Listing courtesy of Rise & Shine Realty LLC

All listings featuring the BMLS logo are provided by BeachesMLS, Inc. This information is not verified for authenticity or accuracy and is not guaranteed. Copyright © 2026 BeachesMLS, Inc. (a Flex MLS feed)
Last checked: 2026-11-03 09:28 AM UTC
All listings featuring the BMLS logo are provided by BeachesMLS, Inc. This information is not verified for authenticity or accuracy and is not guaranteed. Copyright © 2026 BeachesMLS, Inc. (a Flex MLS feed)
Last checked: 2026-11-03 09:28 AM UTC
Neighborhood & Commute
Source: Walkscore
Save
Ask
Tour
Hide
Did you know? You can invite friends and family to your search. They can join your search, rate and discuss listings with you.