


Save
Ask
Tour
Hide
Share
$427,000
10 Days On Site

5021 S La Sedona Circle
Delray Beach, FL 33484

For Sale|Townhouse|Active
3
Beds
2
Total Baths
2
Full Baths
1,484
SqFt
$288
/SqFt
1997
Built
Subdivision:
LA SEDONA
County:
Palm Beach
Call Now: 561-889-7980
Is this the listing for you? We can help make it yours.
561-889-7980
5021 S La Sedona Circle5021 S La Sedona Circle5021 S La Sedona Circle5021 S La Sedona Circle
Save
Ask
Tour
Hide
Share

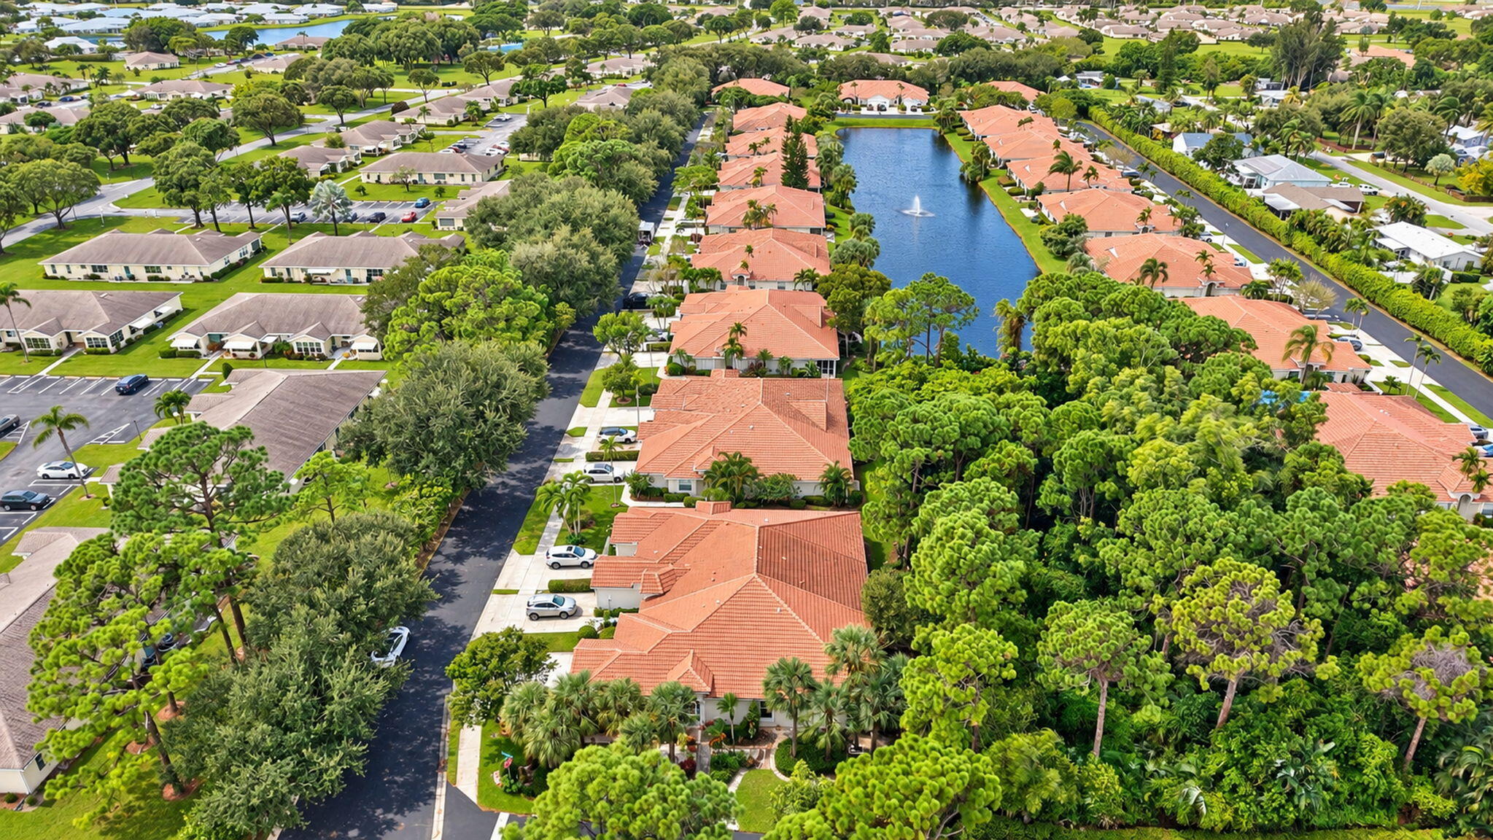
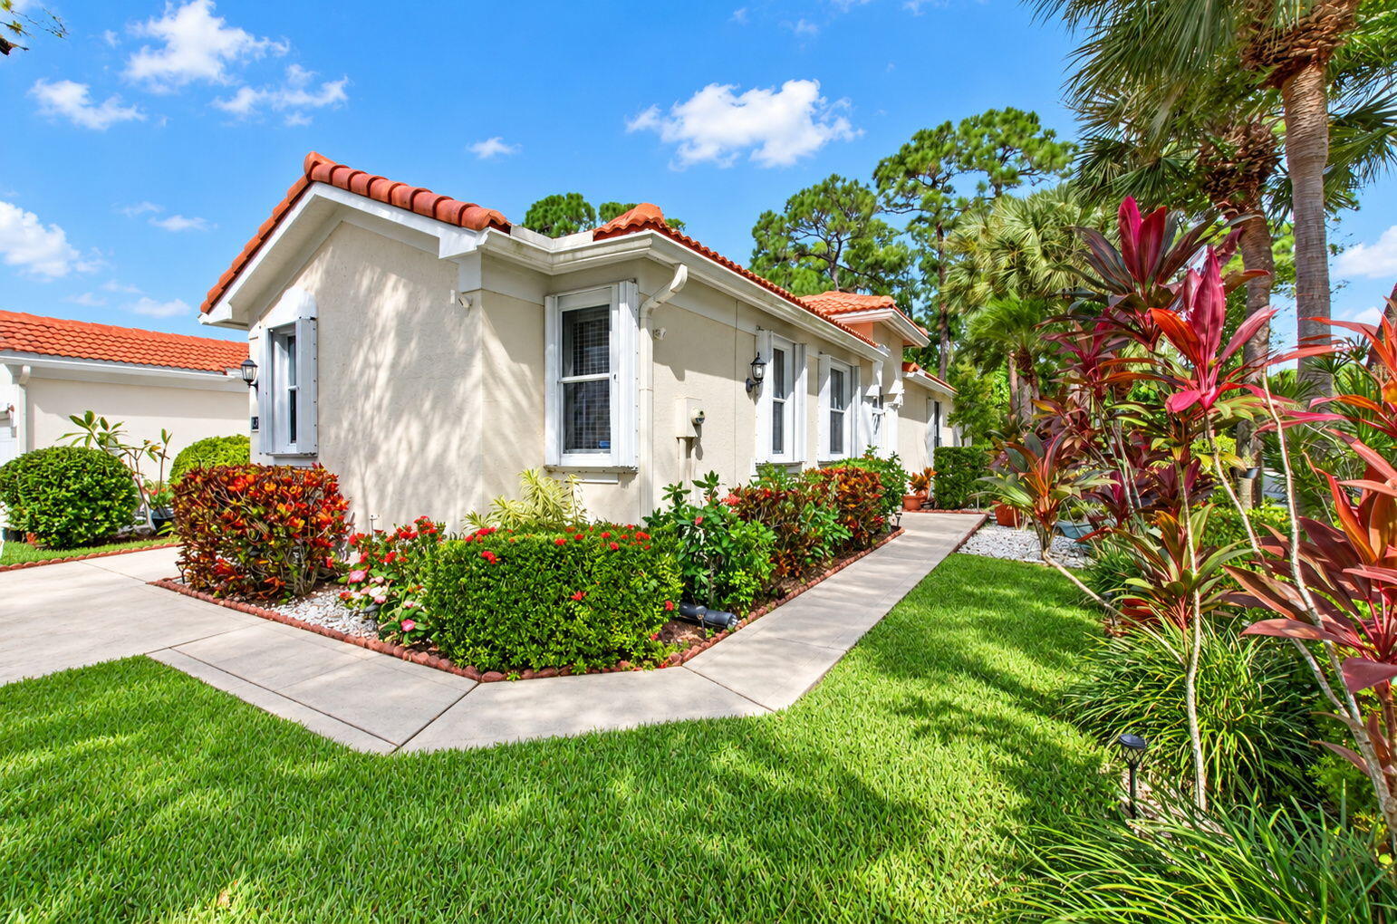
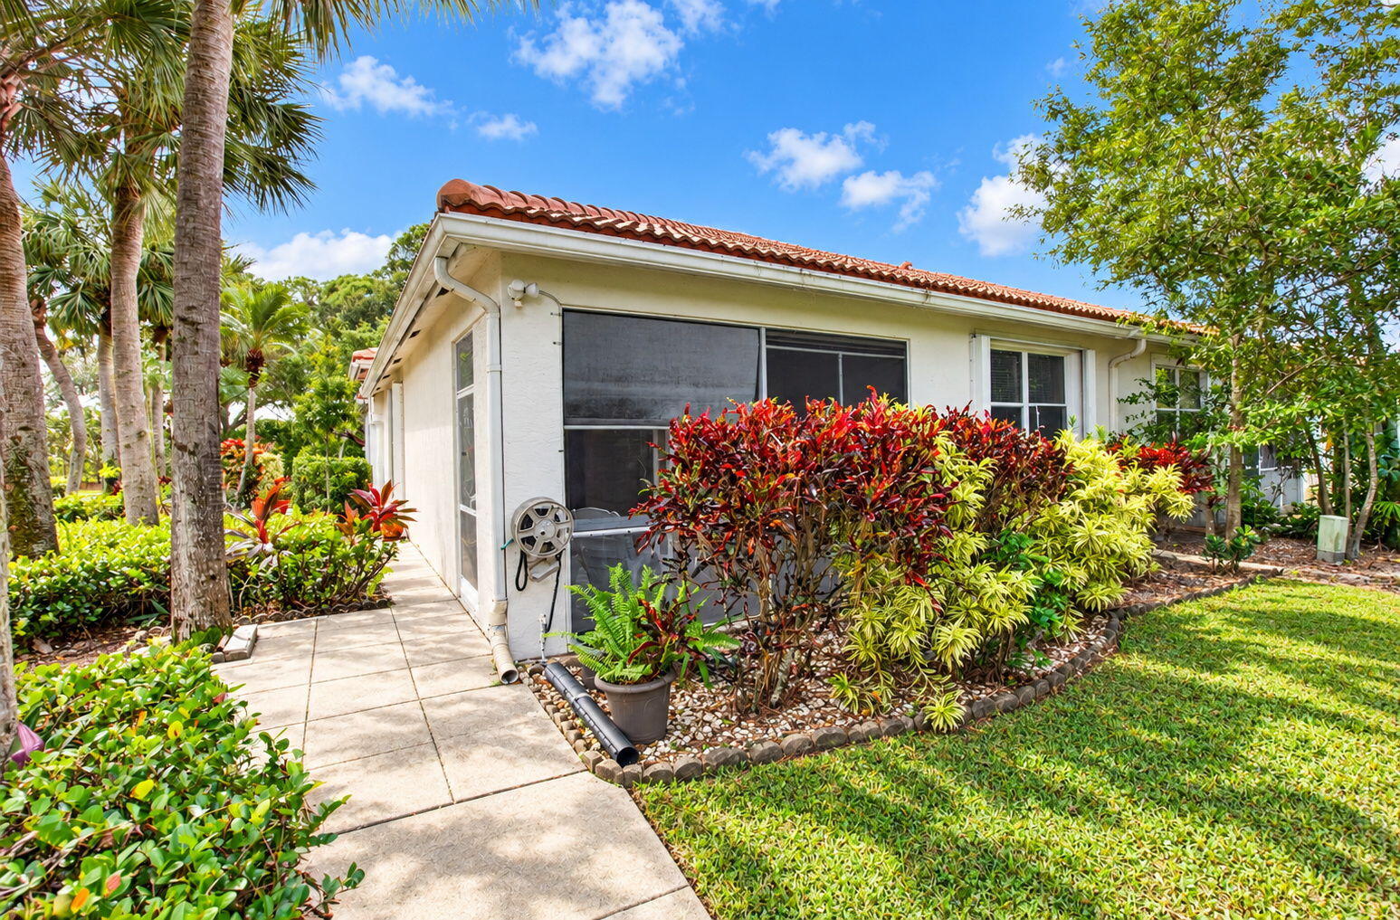
Discover the charm of Sierra Vista, an intimate boutique gated community of approximately 60 residences! This desirable 3-bedroom, 2-bath corner villa offers Mediterranean-inspired architecture, tropical landscaping, a 1-car garage, and an exceptional location just steps from the community amenities. A welcoming European-inspired entry leads into a bright, spacious interior featuring soaring ceilings, tile flooring, and an open living and dining area with a convenient kitchen pass-through. The kitchen features classic white cabinetry, granite countertops, stainless steel appliances. The generous primary suite has a walk-in closet and spacious bathroom featuring a soaking tub, separate shower, and a makeup vanity. The beautifully guest bathroom offers a walk-in shower with contemporary finishes. Enjoy the versatility of a third bedroom, den, or home office, along with the convenience of an interior laundry area. Step outside to your screened lanai overlooking lush tropical gardens, with a scenic walkway leading to the nearby community grilling area, swimming pool, tennis, and pickleball courts. Additional highlights include a NEW ROOF IN 2024, A/C replaced in 2023, hurricane shutters, and a water heater from 2015. Ideally located near shopping, dining, and vibrant Downtown Delray Beach. A wonderful opportunity to enjoy the South Florida lifestyle in a charming, established community. SHORT SALE - Sold AS IS and subject to lender approval.

Save
Ask
Tour
Hide
Share
Listing Snapshot
Price 
$427,000
Days On Site 
10 Days
Bedrooms 
3
Inside Area (SqFt) 
1,484 sqft
Total Baths 
2
Full Baths 
2
Partial Baths 
N/A
Lot Size 
0.09 Acres
Year Built 
1997
MLS Number 
B26093079
Status 
Active
Property Tax 
$7,713
HOA/Condo/Coop Fees 
$360 monthly
Sq Ft Source 
Appraiser
Friends & Family
Recent Activity
6 days agoStatus changed to Active
6 days agoListing updated with changes from the MLS
a week agoListing first seen on site
General Features
Acres 
0.09
Attached Garage 
Yes
Direction Faces 
East
Garage 
Yes
Garage Spaces 
1
Land Lease 
No
Levels 
One
Number Of Stories 
1
Parking 
AttachedDrivewayGarageGarage Door OpenerGuestOpen
Parking Spaces 
3
Pets 
Breed RestrictionsNumber LimitYes
Property Sub Type 
Townhouse
Security 
Security GateGated Community
Sewer 
Public Sewer
Special Circumstances 
Short Sale
SqFt Total 
1845
Style 
Ranch
Utilities 
Cable AvailableSewer ConnectedWater Available
Water Source 
Public
Zoning 
RL (city)
Interior Features
Appliances 
CooktopDryerDishwasherElectric CooktopElectric RangeElectric Water HeaterFreezerIce MakerMicrowaveOvenRangeRefrigeratorWater HeaterWasher
Cooling 
Central AirCeiling Fan(s)
Flooring 
CarpetLaminateTileWood
Furnished 
Unfurnished
Heating 
CentralElectric
Interior 
Entrance FoyerHigh CeilingsSoaking TubVaulted Ceiling(s)Walk-In Closet(s)
Laundry Features 
Washer HookupElectric Dryer HookupInsideLaundry Closet
Main Level Bedrooms 
3
Window Features 
BlindsShutters
Kitchen 
Dimensions - 12 X 13Level - MainArea - 156
Living Room 
Dimensions - 21 X 13Level - MainArea - 273
PrimaryBedroom 
Dimensions - 22 X 12Level - MainArea - 264
Save
Ask
Tour
Hide
Share
Exterior Features
Construction Details 
BlockStucco
Exterior 
BarbecueGarden
Fencing 
None
Lot Features 
Corner LotGarden
Patio And Porch 
CoveredPatioScreened
Pool Features 
Association
Road Frontage 
Private Road
Roof 
Spanish TileTile
View 
Garden
Waterview 
Garden
Windows/Doors 
BlindsShutters
Community Features
Association Amenities 
PoolClubhouseGatedMaintenanceTennis Court(s)
Association Fee 
$360.0
Association Fee Frequency 
Monthly
Community Features 
GatedStreet Lights
MLS Area 
4630
Financing Terms Available 
CashConventional
Building Access 
Corner Villa
Roads 
Asphalt
Schools
School District
Unknown
Elementary School
Banyan Creek (Palm Beach)
Middle School
Carver Community
High School
Atlantic
Listing courtesy of One Sotheby's International Realty


All listings featuring the BMLS logo are provided by BeachesMLS, Inc. This information is not verified for authenticity or accuracy and is not guaranteed. Copyright © 2026 BeachesMLS, Inc. (a Flex MLS feed)
Last checked: 2026-11-02 06:23 AM UTC

Neighborhood & Commute
Source: Walkscore
Save
Ask
Tour
Hide
Share