



Save
Ask
Tour
Hide
$10,995,000
7 Days On Site
590 Phillips DriveBoca Raton, FL 33432
For Sale|Single Family Residence|Active
5
Beds
8
Total Baths
6
Full Baths
2
Partial Baths
5,855
SqFt
$1,878
/SqFt
2026
Built
Subdivision:
GOLDEN HARBOUR SEC 2
County:
Palm Beach
Call Now: 561-889-7980
Is this the listing for you? We can help make it yours.
561-889-7980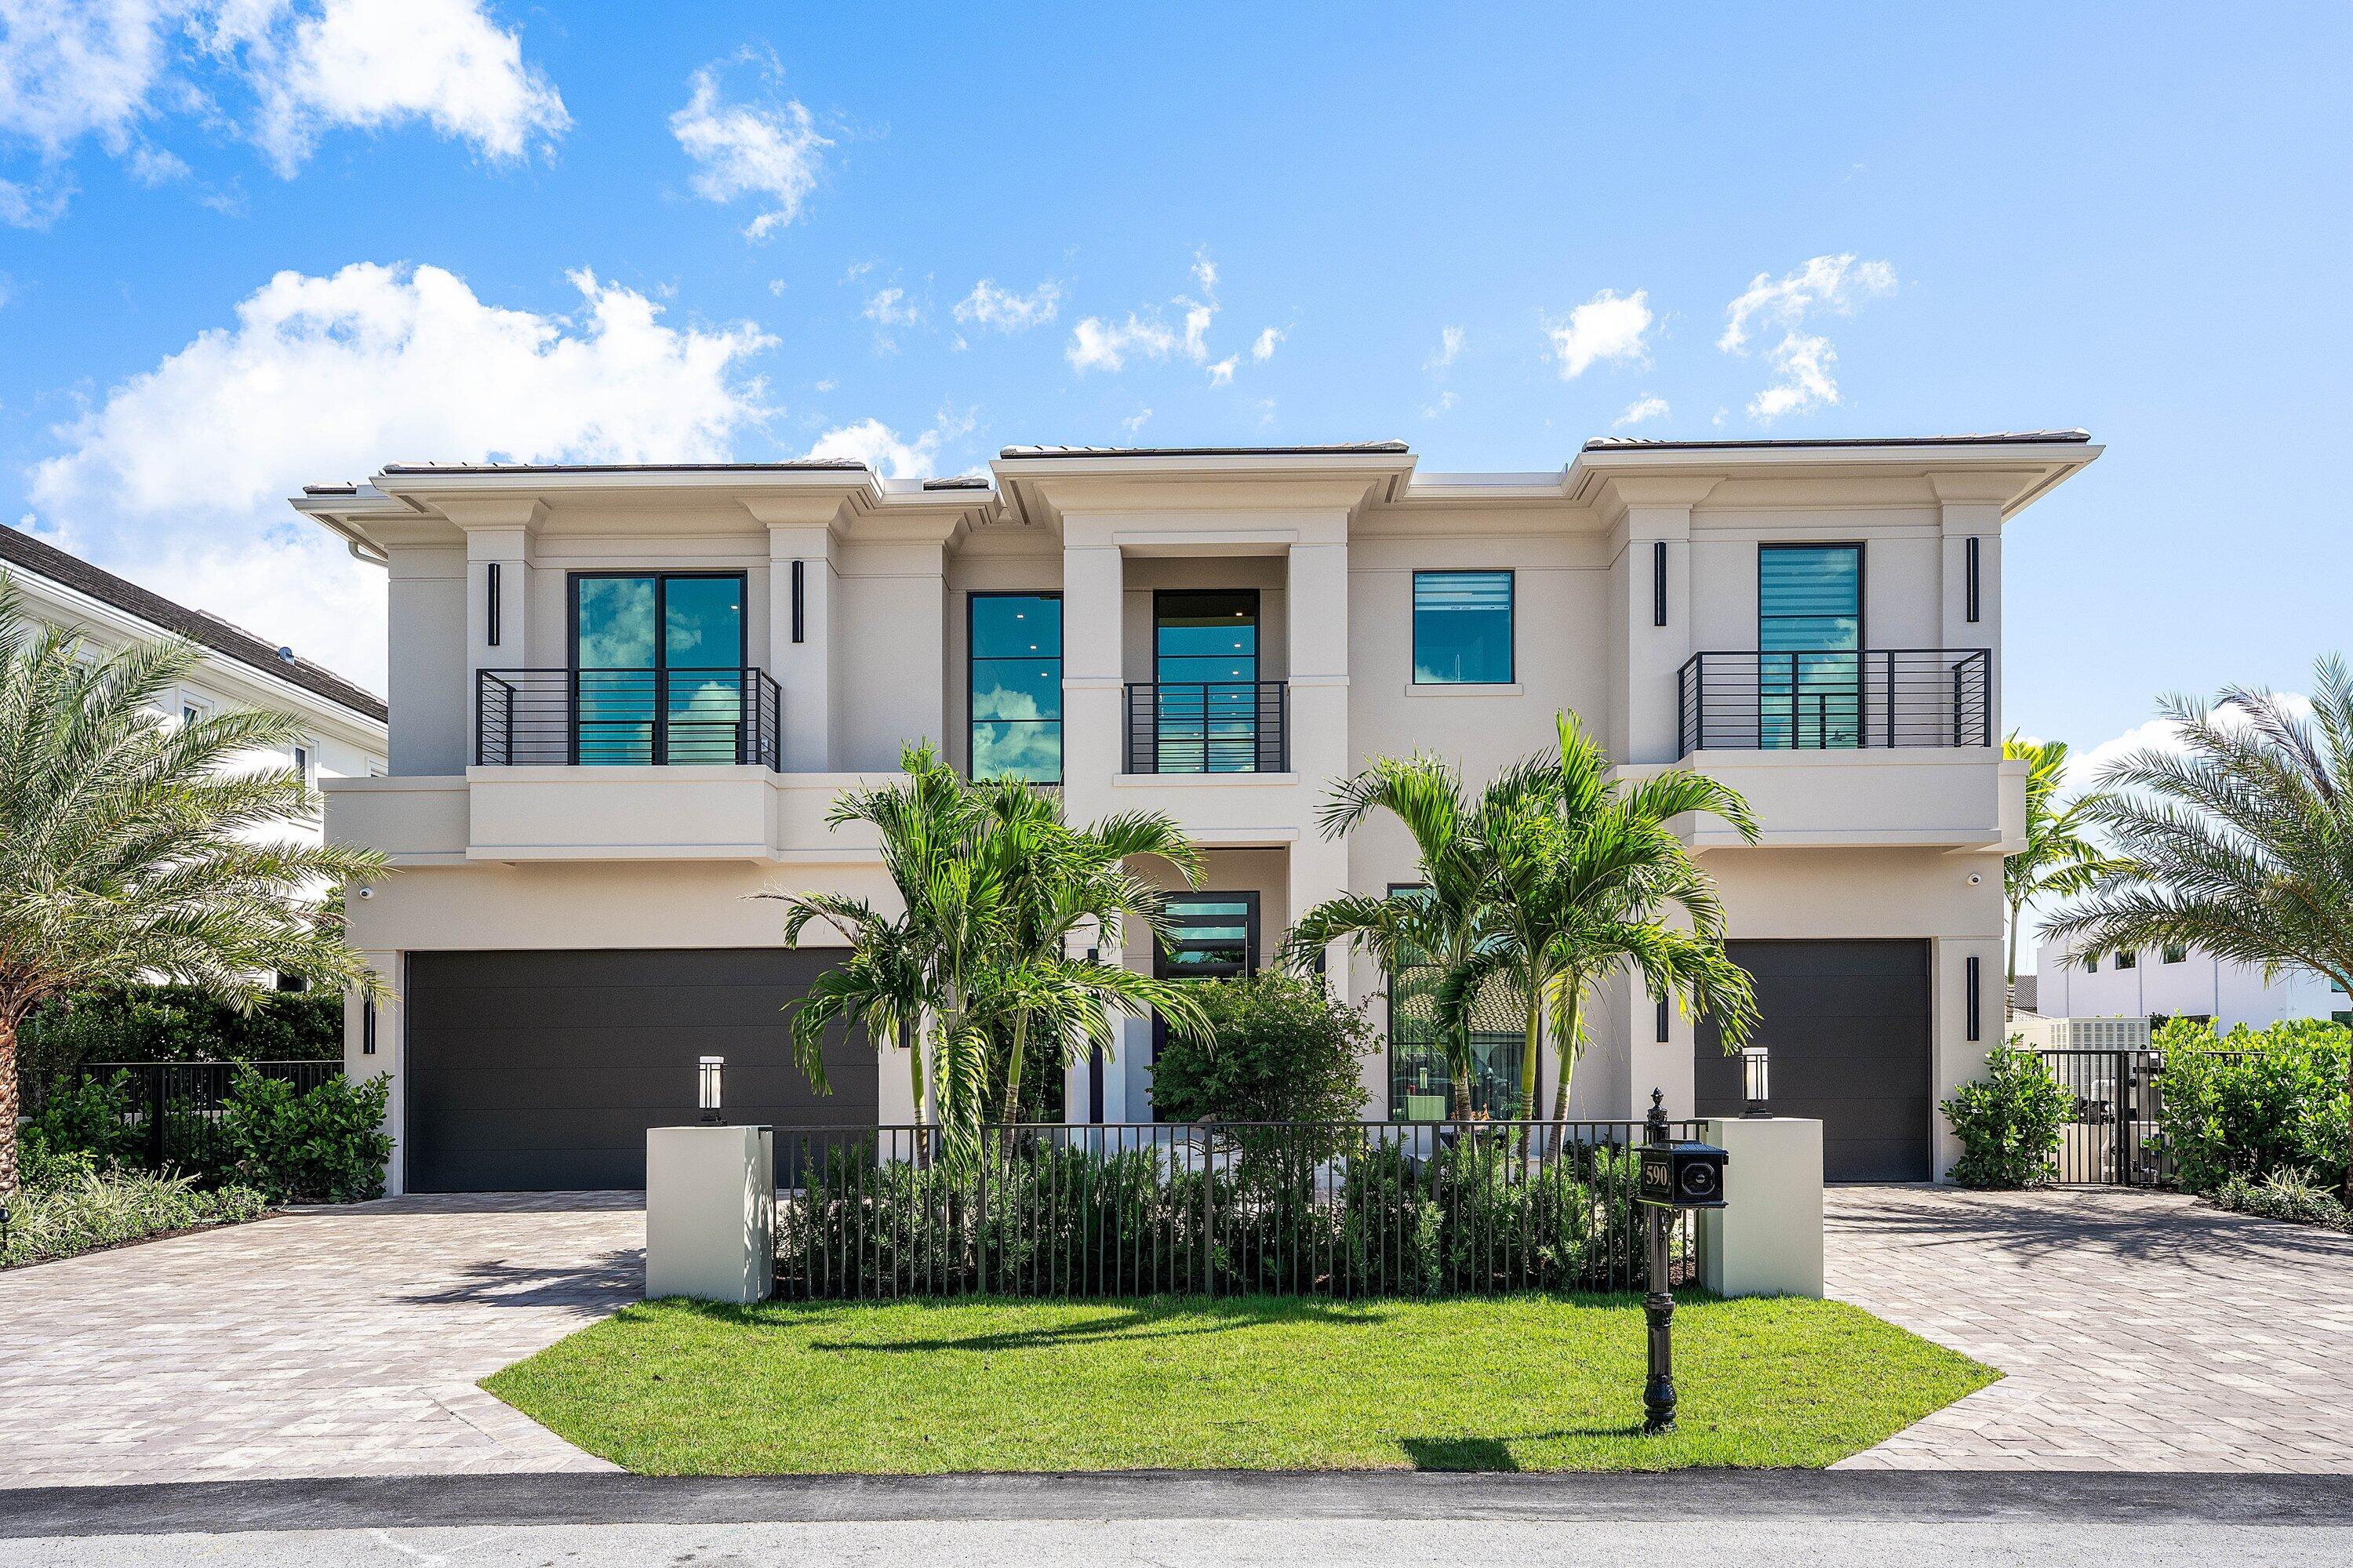
Save
Ask
Tour
Hide
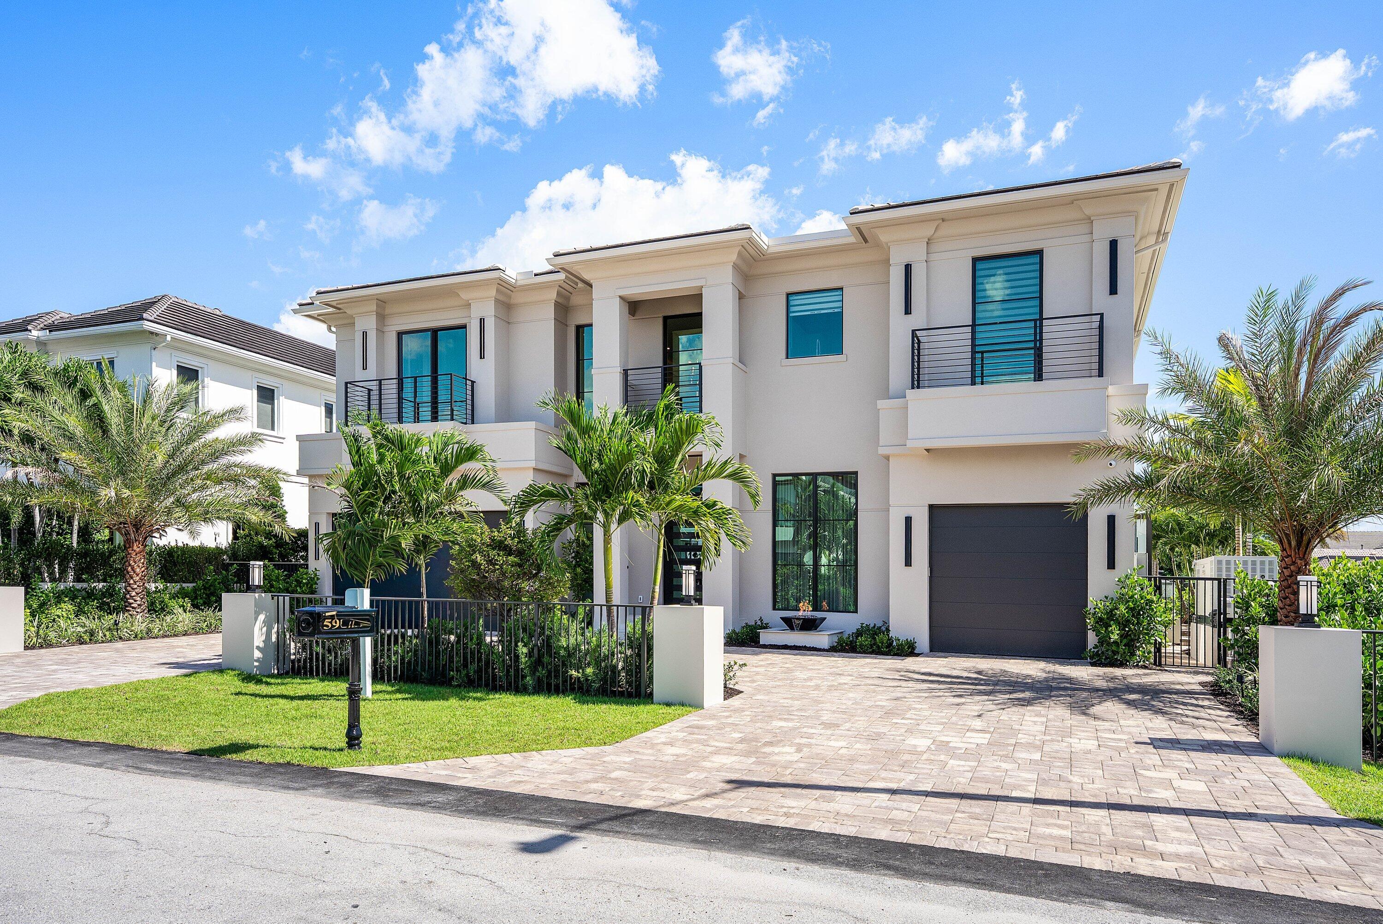
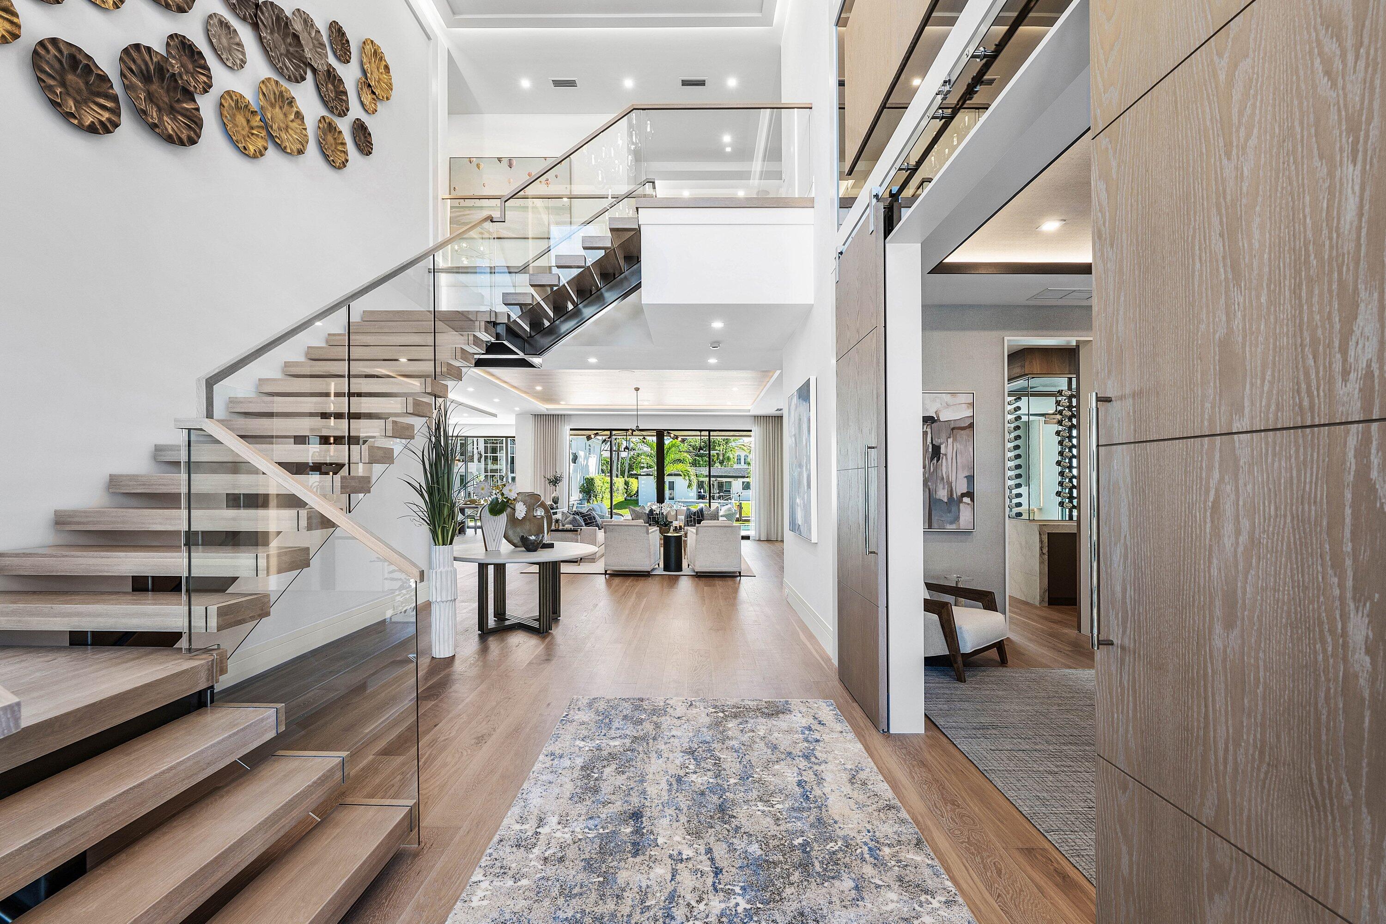
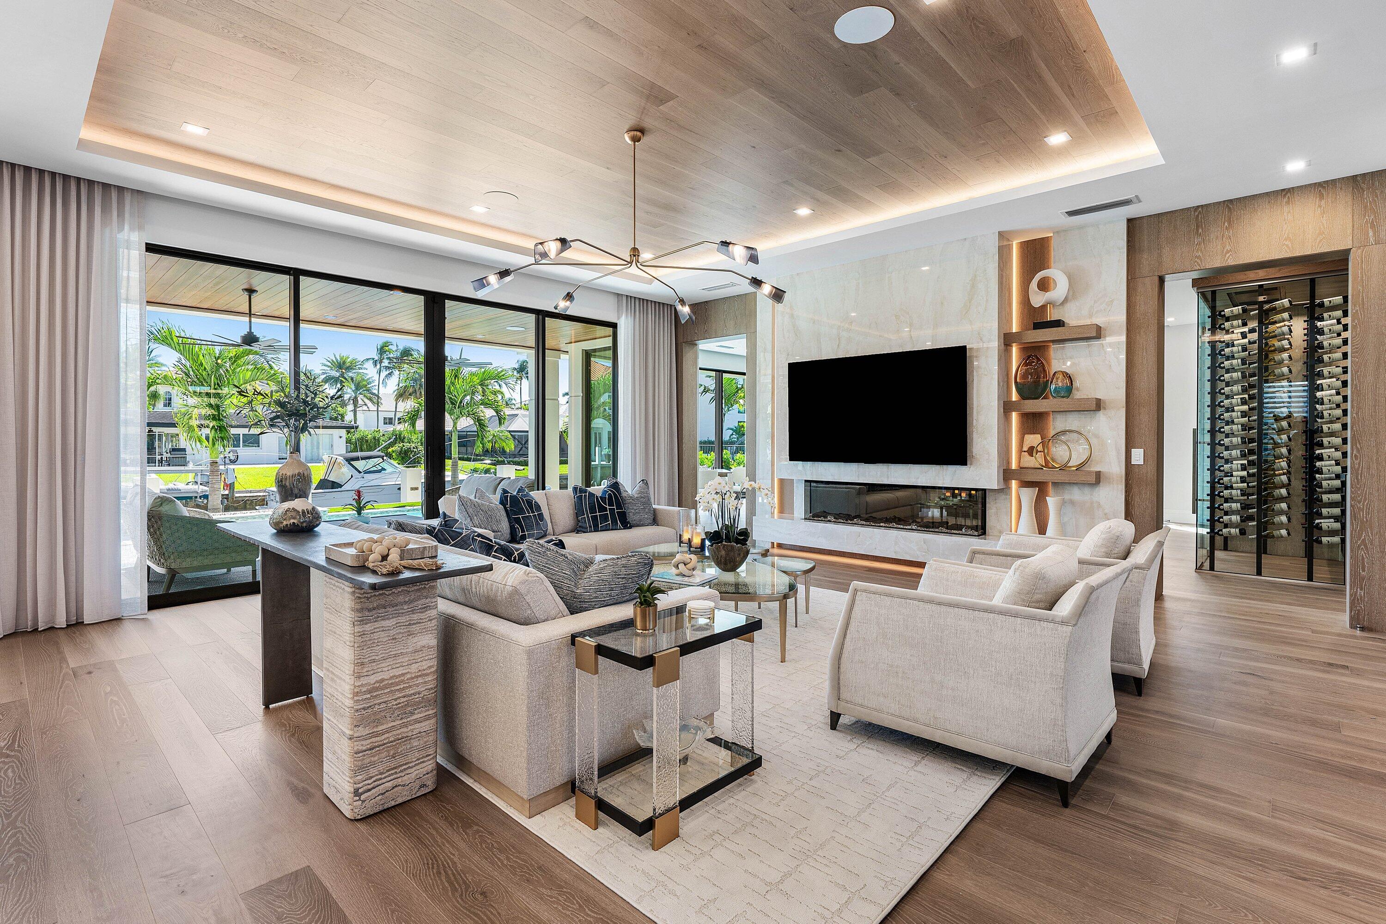
Newly constructed luxury waterfront estate in Golden Harbour by award-winning CJM Luxury Homes, designed by RWB Architects and professionally furnished by P&H Interiors. Offered fully furnished with designer furniture, window treatments, artwork, accessories, and five 85" TVs. This exceptional residence features 5 bedrooms, 6 full and 2 half baths, office, club room, loft, elevator, and 3-car garage. Highlights include a chef's kitchen with Thermador appliances, white oak flooring, floating staircase, Control4 smart-home technology, whole-house generator, refrigerated wine room, resort-style pool and spa, summer kitchen, and new concrete dock with upper and lower levels. A rare turnkey luxury waterfront offering—just bring your suitcase!
Save
Ask
Tour
Hide
Listing Snapshot
Price
$10,995,000
Days On Site
7 Days
Bedrooms
5
Inside Area (SqFt)
5,855 sqft
Total Baths
8
Full Baths
6
Partial Baths
2
Lot Size
0.2 Acres
Year Built
2026
MLS Number
B26093939
Status
Active
Property Tax
$45,338.8
HOA/Condo/Coop Fees
N/A
Sq Ft Source
Plans
Friends & Family
Recent Activity
| 4 days ago | Listing updated with changes from the MLS | |
| 4 days ago | Status changed to Active | |
| a week ago | Listing first seen on site |
General Features
Acres
0.2
Attached Garage
Yes
Direction Faces
West
Disclosures
Home Warranty
Foundation
Slab
Garage
Yes
Garage Spaces
3
Home Warranty
Yes
Land Lease
No
Levels
Two
Number Of Stories
2
Parking
AttachedCircular DrivewayDrivewayGarage
Parking Spaces
6
Pets
Yes
Property Condition
New Construction
Property Sub Type
Single Family Residence
Security
Security System OwnedCarbon Monoxide Detector(s)Smoke Detector(s)
Sewer
Public Sewer
Special Circumstances
Standard
SqFt Total
7448
Style
Other
Utilities
Cable AvailableElectricity AvailableNatural Gas AvailableWater Available
Water Source
Public
Zoning
R1B (city)
Interior Features
Appliances
CooktopDryerDishwasherFreezerGas CooktopDisposalGas RangeIce MakerOvenRangeRefrigeratorTrash CompactorWine RefrigeratorWasher
Cooling
Central AirCeiling Fan(s)
Electric
Generator
Fireplace
Yes
Fireplace Features
Electric
Flooring
ConcreteTileHardwood
Furnished
Furnished
Heating
CentralElectric
Interior
Wet BarBuilt-in FeaturesEntrance FoyerEat-in KitchenElevatorHigh CeilingsKitchen IslandPantrySoaking TubBarWalk-In Closet(s)
Laundry Features
InsideLaundry RoomSinkSee RemarksUpper Level
Spa
Yes
Bedroom 2
Dimensions - 15 X 133Level - SecondArea - 1995
Bedroom 3
Dimensions - 142 X 1411Level - SecondArea - 200362
Bedroom 4
Dimensions - 14 X 1411Level - SecondArea - 19754
Bedroom 5
Dimensions - 14 X 143Level - SecondArea - 2002
Dining Room
Dimensions - 94 X 1510Level - FirstArea - 141940
Great Room
Dimensions - 186 X 227Level - FirstArea - 42222
Kitchen
Dimensions - 169 X 167Level - FirstArea - 28223
Laundry
Dimensions - 13 X 118Level - SecondArea - 1534
Loft
Dimensions - 182 X 128Level - SecondArea - 23296
PrimaryBedroom
Dimensions - 171 X 1510Level - SecondArea - 258210
Save
Ask
Tour
Hide
Exterior Features
Construction Details
ConcreteStucco
Exterior
BalconyBuilt-in BarbecueBarbecueOutdoor Kitchen
Fencing
FencedGate
Frontage
Waterfront
Lot Features
Waterfront
Other Structures
Outdoor Kitchen
Patio And Porch
CoveredPatio
Pool Features
GuniteGas HeatIn GroundPrivatePool/Spa ComboSalt Water
Private Pool
Yes
Road Frontage
City Street
Roof
ConcreteTile
Spa
Yes
Spa Features
GuniteIn Ground
View
WaterCanal
Waterfront
Yes
Waterfront Features
Canal AccessCanal FrontFixed BridgeIntracoastal AccessSeawall
Waterview
WaterCanal
Community Features
MLS Area
4180
Financing Terms Available
CashConventional
Roads
Paved
Schools
School District
Unknown
Elementary School
Boca Raton
Middle School
Boca Raton Community
High School
Boca Raton
Listing courtesy of CJM Properties, Inc.

All listings featuring the BMLS logo are provided by BeachesMLS, Inc. This information is not verified for authenticity or accuracy and is not guaranteed. Copyright © 2026 BeachesMLS, Inc. (a Flex MLS feed)
Last checked: 2026-11-02 07:19 AM UTC
All listings featuring the BMLS logo are provided by BeachesMLS, Inc. This information is not verified for authenticity or accuracy and is not guaranteed. Copyright © 2026 BeachesMLS, Inc. (a Flex MLS feed)
Last checked: 2026-11-02 07:19 AM UTC
Neighborhood & Commute
Source: Walkscore
Save
Ask
Tour
Hide
Did you know? You can invite friends and family to your search. They can join your search, rate and discuss listings with you.