


Save
Ask
Tour
Hide
Share
$449,900
New Listing

5261 KIM Court
West Palm Beach, FL 33415

For Sale|Single Family Residence|Active
4
Beds
2
Total Baths
2
Full Baths
1,637
SqFt
$275
/SqFt
1988
Built
Subdivision:
SUMMIT PINES UNIT 4
County:
Palm Beach
Call Now: 561-889-7980
Is this the listing for you? We can help make it yours.
561-889-7980
5261 KIM Court5261 KIM Court5261 KIM Court5261 KIM Court
Save
Ask
Tour
Hide
Share

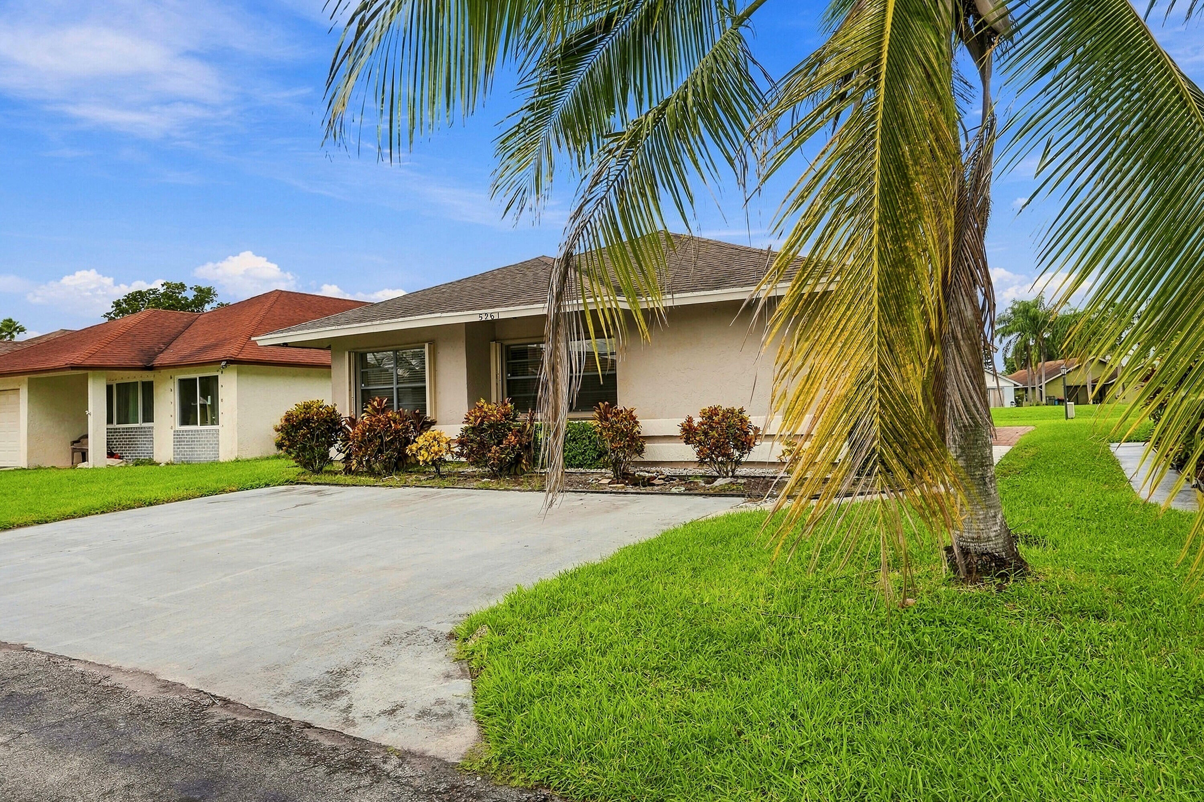
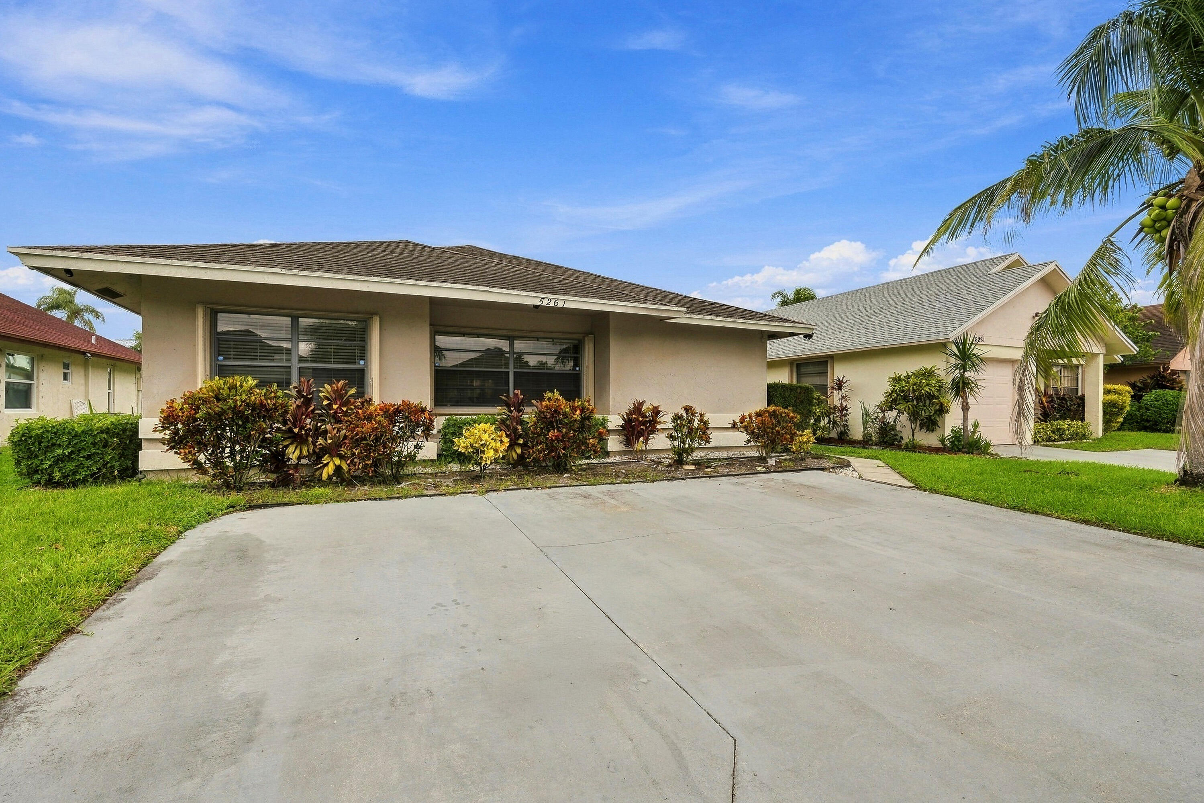
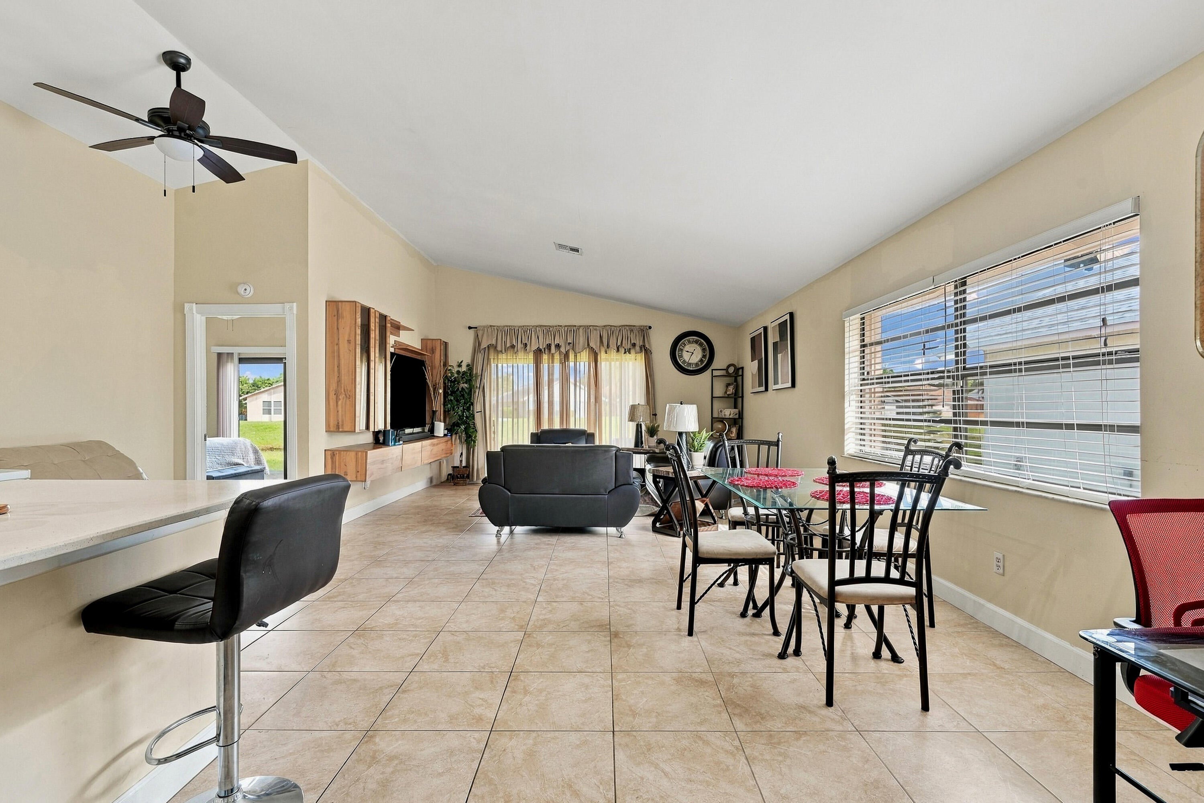
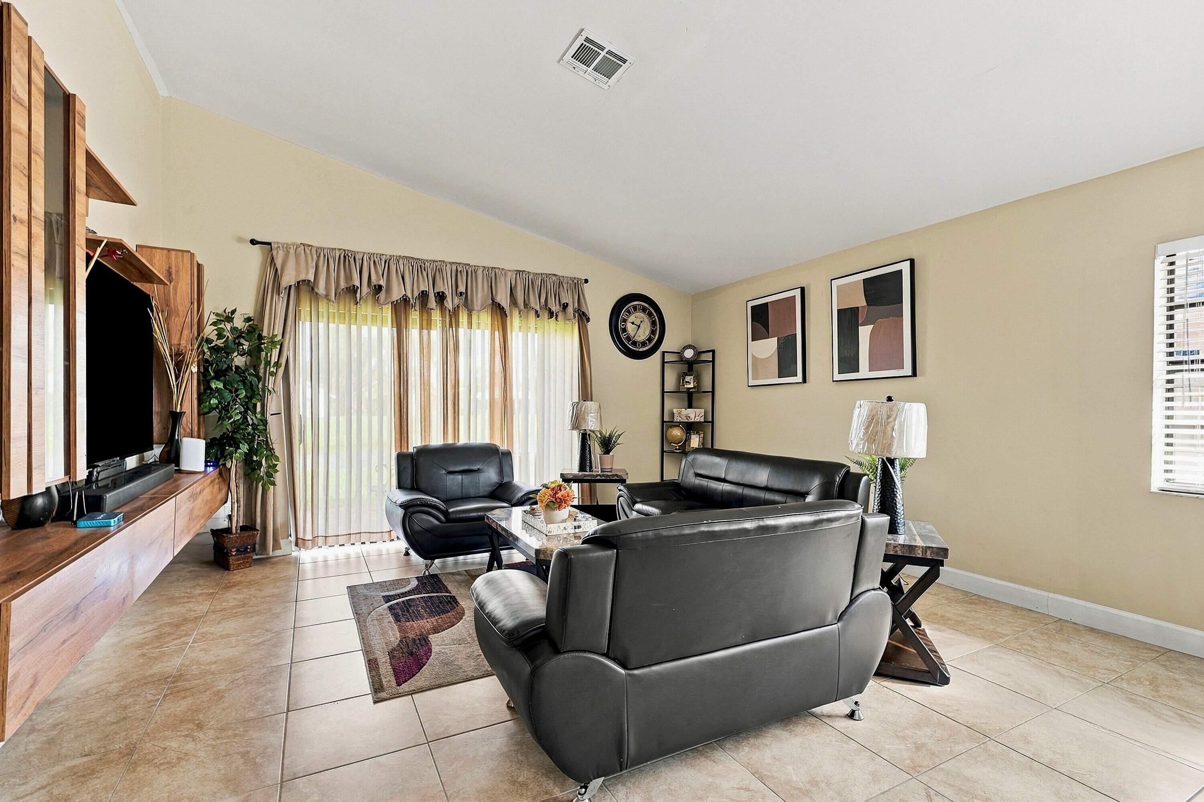
Short-sale opportunity in Summit Pines! This single-story waterfront home offers four bedrooms, two full bathrooms and approximately 1,637 square feet of living space. The open floor plan features vaulted ceilings, abundant natural light and tile flooring throughout the main living areas. The kitchen includes a center island, stone countertops, stainless steel appliances and ample cabinetry. Enjoy peaceful waterfront views and a brick-paver patio overlooking the backyard. Community amenities include a swimming pool, tennis courts and playground. The air-conditioning system was replaced in 2024 and is subject to existing financing with payments of approximately $209 per month. Buyer must review and agree to assume the outstanding obligation, subject to the financing provider's approval an

Save
Ask
Tour
Hide
Share
Listing Snapshot
Price 
$449,900
Days On Site 
0 Days
Bedrooms 
4
Inside Area (SqFt) 
1,637 sqft
Total Baths 
2
Full Baths 
2
Partial Baths 
N/A
Lot Size 
0.05 Acres
Year Built 
1988
MLS Number 
B26095138
Status 
Active
Property Tax 
$5,426
HOA/Condo/Coop Fees 
$170 monthly
Sq Ft Source 
Public Records
Friends & Family
Recent Activity
20 hours agoListing updated with changes from the MLS
20 hours agoListing first seen on site
General Features
Acres 
0.05
Direction Faces 
South
Foundation 
Block
Land Lease 
No
Levels 
One
Number Of Stories 
1
Parking 
Concrete
Parking Spaces 
3
Pets 
Yes
Property Sub Type 
Single Family Residence
Security 
Smoke Detector(s)Fire AlarmSecurity Guard
Sewer 
Public Sewer
Special Circumstances 
Short Sale
SqFt Total 
1653
Style 
Ranch
Utilities 
Electricity ConnectedSewer AvailableWater Available
Water Source 
Public
Zoning 
RS
Interior Features
Appliances 
DryerDishwasherElectric RangeDisposalIce MakerMicrowaveRangeRefrigeratorWasher
Cooling 
Central AirCeiling Fan(s)Electric
Flooring 
Ceramic TileTileWood
Furnished 
Unfurnished
Heating 
CentralElectric
Interior 
Cathedral Ceiling(s)Entrance FoyerHigh CeilingsKitchen IslandVaulted Ceiling(s)Walk-In Closet(s)
Laundry Features 
Washer HookupInsideLaundry ClosetLaundry Room
Main Level Bedrooms 
4
Window Features 
BlindsDrapes
Attic 
Den 
Family Room 
Kitchen 
Dimensions - 10 X 12Level - MainArea - 120
Laundry 
Living Room 
Dimensions - 20 X 22Level - MainArea - 440
PrimaryBedroom 
Dimensions - 15 X 15Level - MainArea - 225
Save
Ask
Tour
Hide
Share
Exterior Features
Construction Details 
BlockStucco
Exterior 
LightingTennis Court(s)
Lot Features 
Waterfront
Other Structures 
Tennis Court(s)
Patio And Porch 
Patio
Pool Features 
Association
Roof 
CompositionShingle
View 
LakeWater
Waterfront 
Yes
Waterfront Features 
Lake Privileges
Waterview 
LakeWater
Windows/Doors 
BlindsDrapes
Community Features
Association Amenities 
PoolClubhousePicnic AreaPlaygroundTennis Court(s)
Association Fee 
$170.0
Association Fee Frequency 
Monthly
Community Features 
Street Lights
MLS Area 
5510
Financing Terms Available 
CashConventionalFHAVA Loan
Building Access 
Entry Level Living Area Y
Schools
School District
Unknown
Elementary School
Pine Jog
Middle School
Palm Springs Community (Palm Beach)
High School
John I. Leonard
Listing courtesy of LPT Realty, LLC


All listings featuring the BMLS logo are provided by BeachesMLS, Inc. This information is not verified for authenticity or accuracy and is not guaranteed. Copyright © 2026 BeachesMLS, Inc. (a Flex MLS feed)
Last checked: 2026-11-02 06:23 AM UTC

Neighborhood & Commute
Source: Walkscore
Save
Ask
Tour
Hide
Share