



Save
Ask
Tour
Hide
$209,100
265 Days On Site
4167 N Haverhill Road 1102West Palm Beach, FL 33417
For Sale|Condominium|Active
3
Beds
2
Total Baths
2
Full Baths
1,220
SqFt
$171
/SqFt
2000
Built
Subdivision:
GRAND ISLES CONDO
County:
Palm Beach
Call Now: 561-889-7980
Is this the listing for you? We can help make it yours.
561-889-7980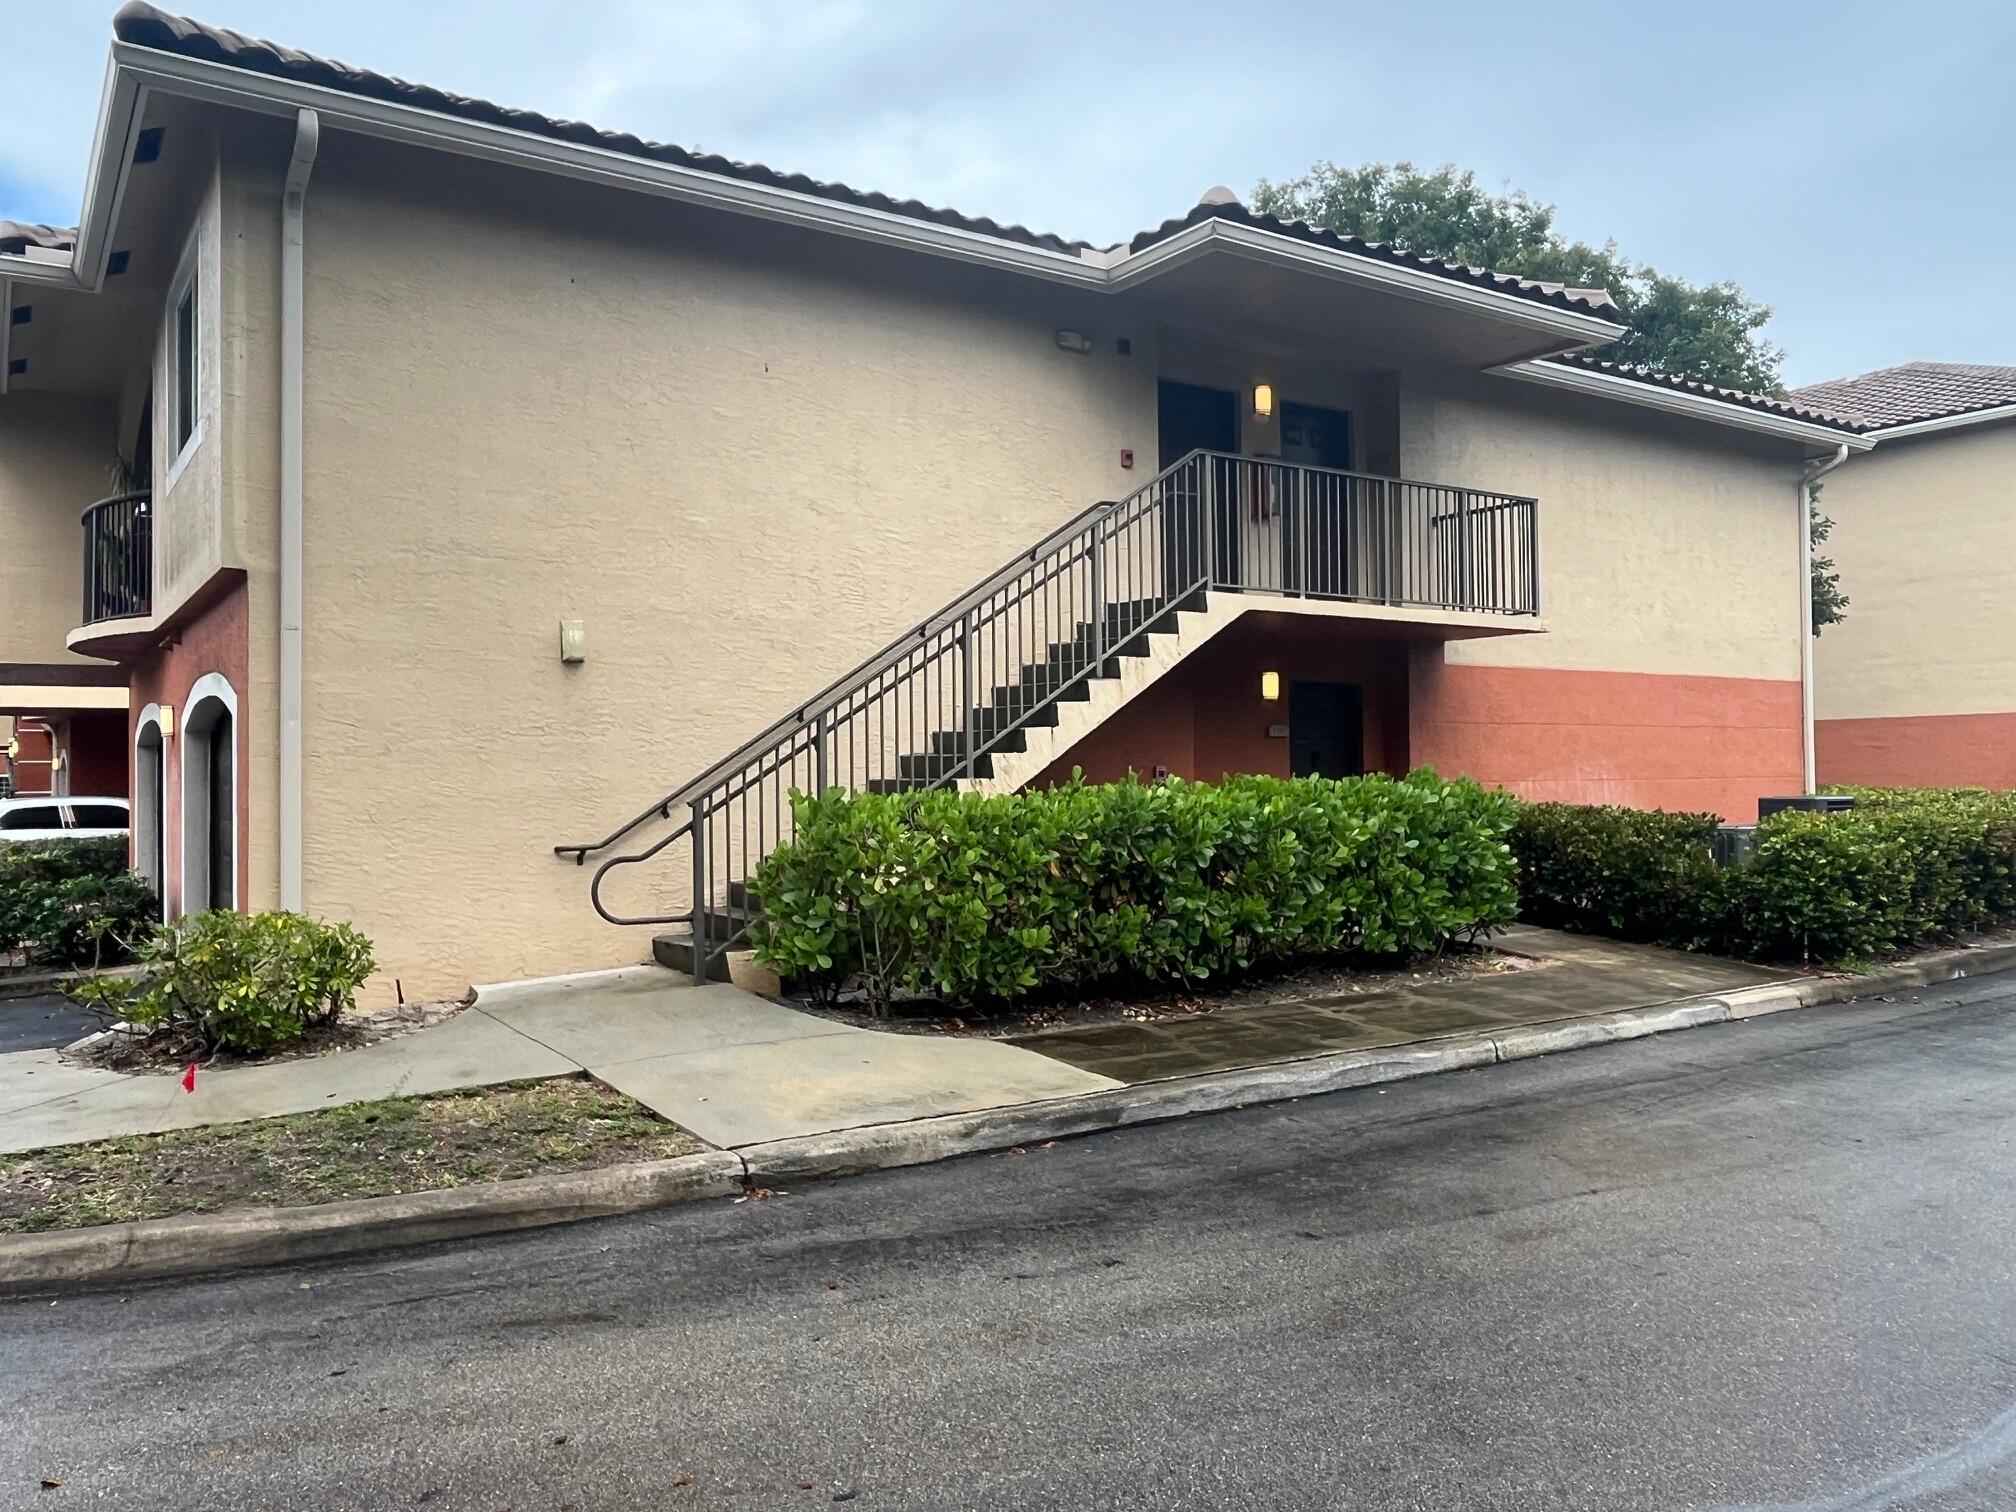
Save
Ask
Tour
Hide
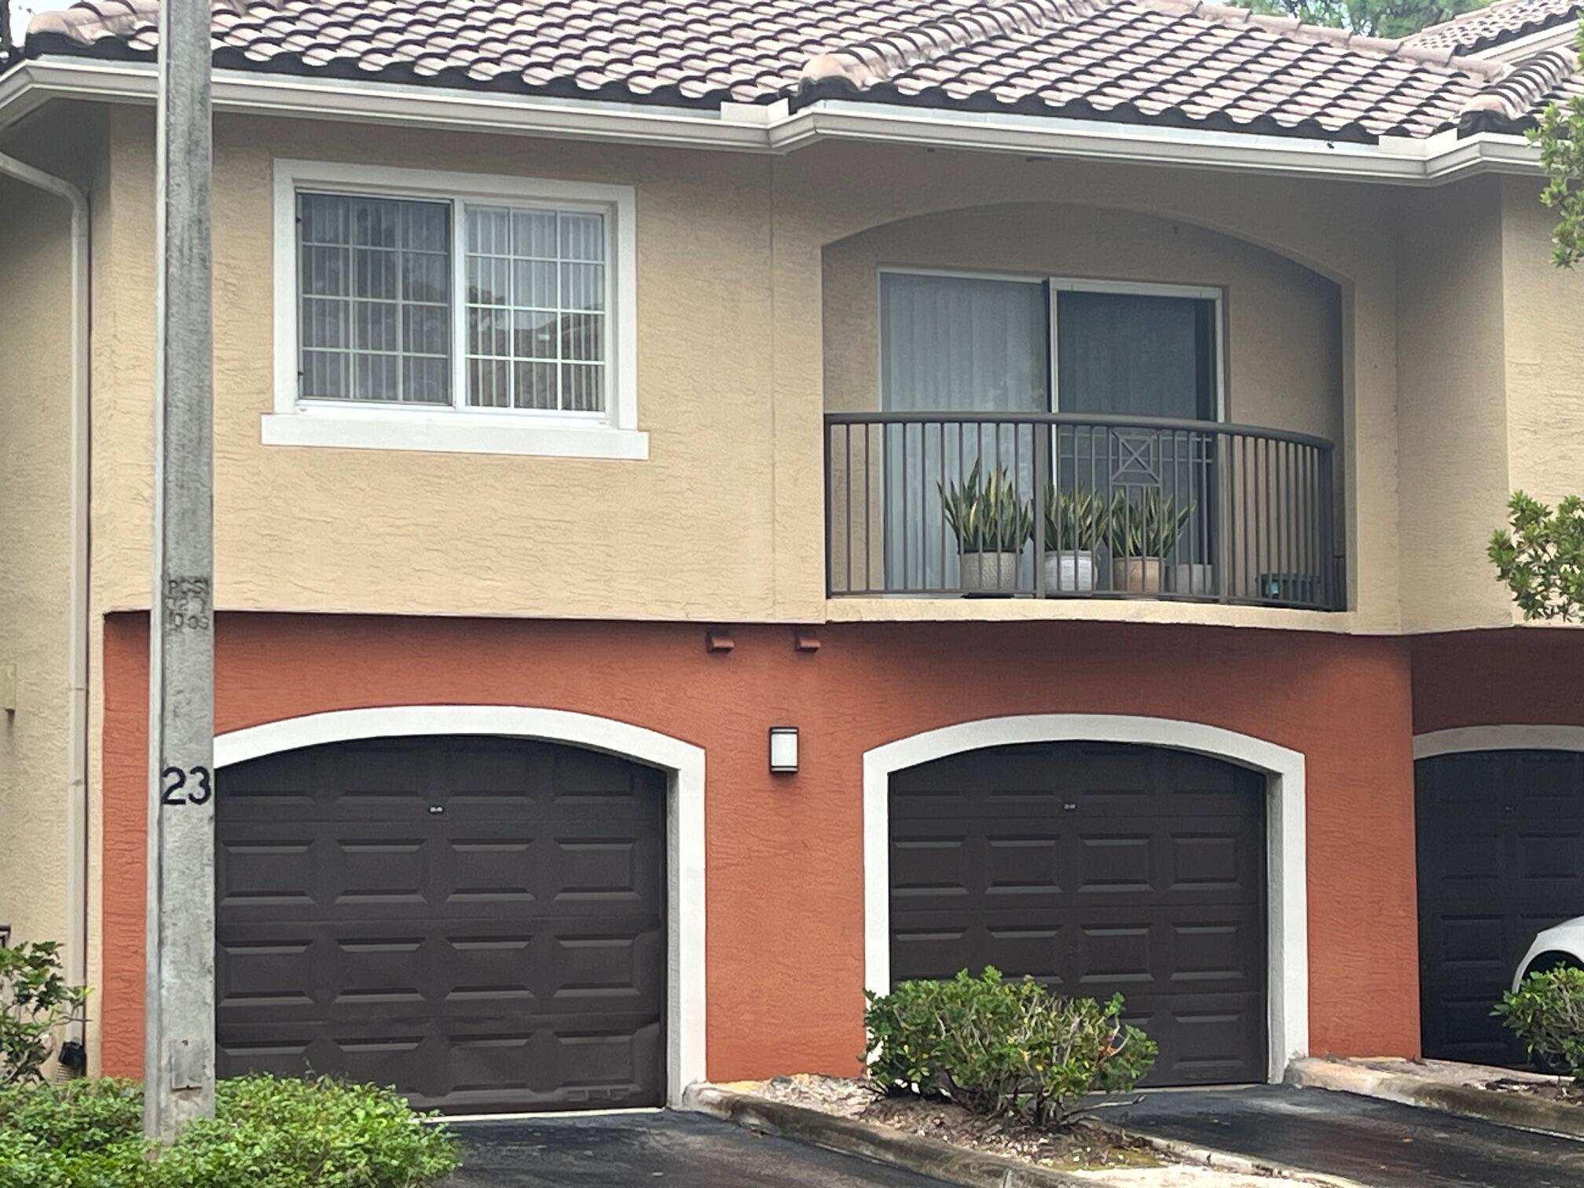
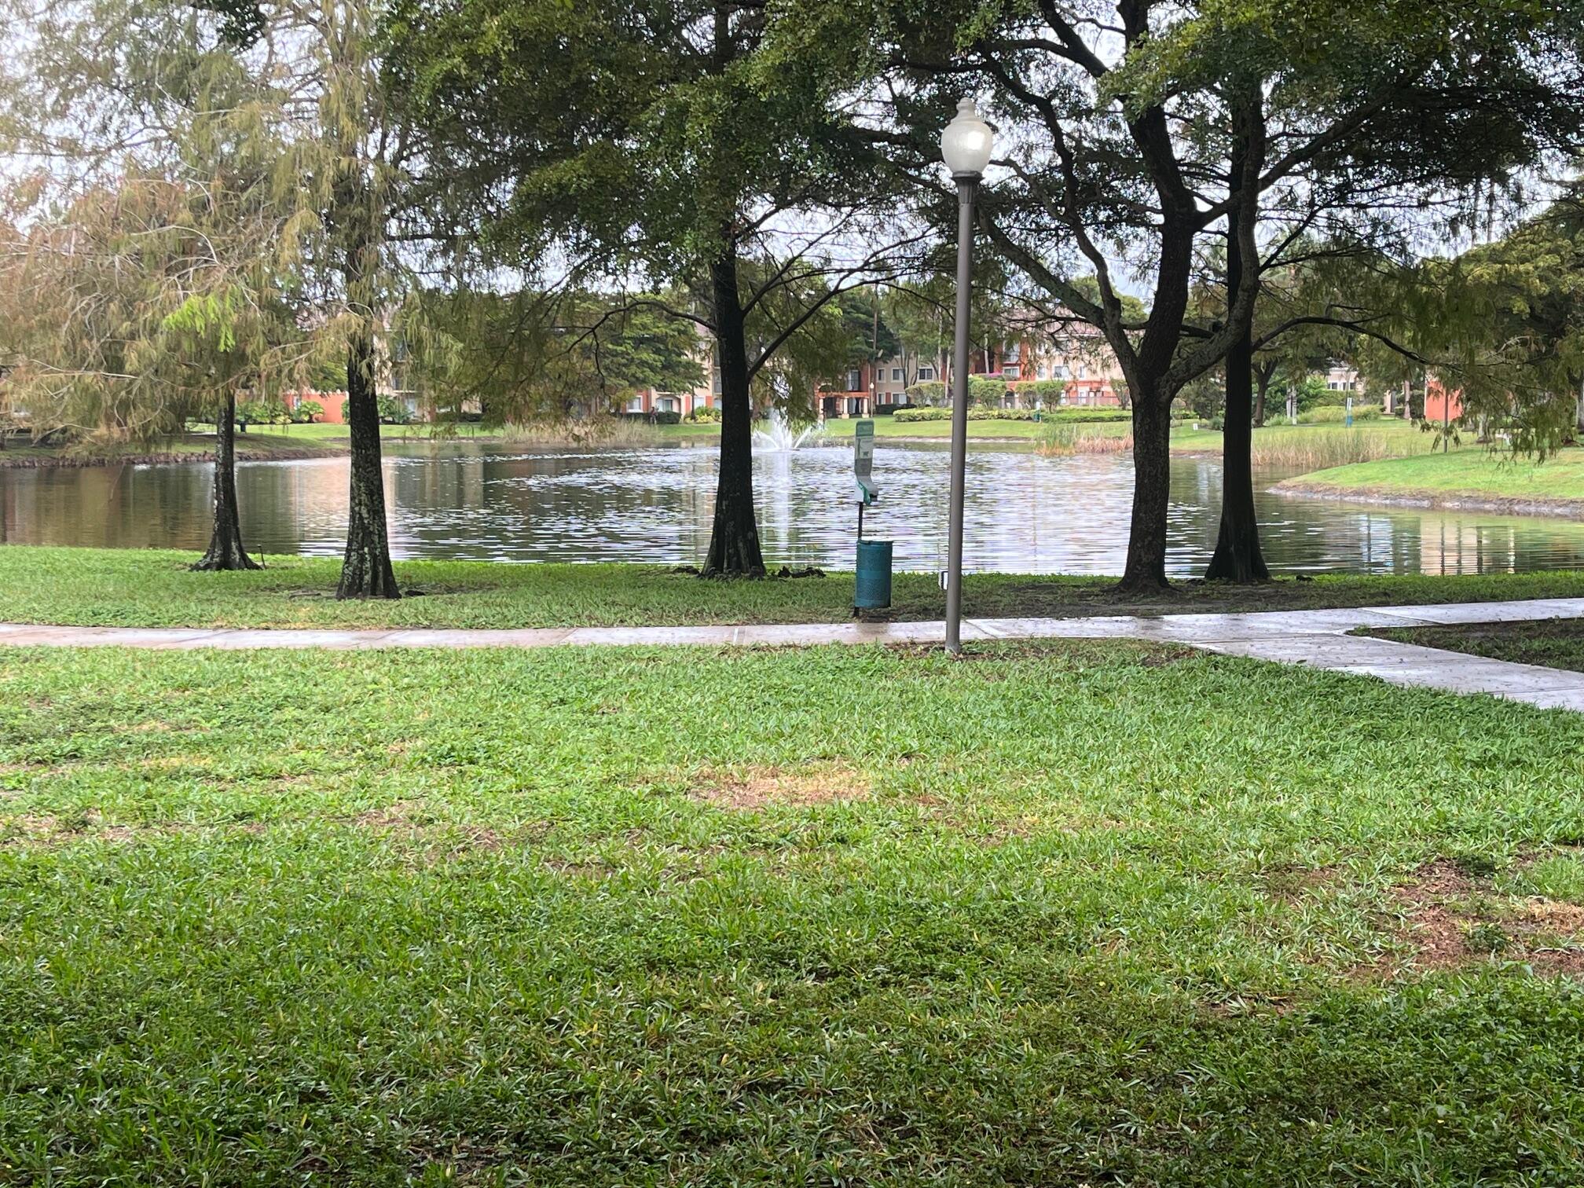
APPROVED SHORT SALE!!!Discover comfort and opportunity in this centrally located, all-age, pet-friendly gated community. This 3-bedroom upper-level residence features a highly functional split-bedroom layout, a spacious 1-car garage, and a full-size washer and dryer. With a little TLC, this unit can truly shine and become a standout home. Enjoy resort-style living with community amenities such as a clubhouse equipped with a gym, a relaxing pool area, and beautifully maintained open spaces perfect for outdoor enjoyment.
Save
Ask
Tour
Hide
Listing Snapshot
Price
$209,100
Days On Site
265 Days
Bedrooms
3
Inside Area (SqFt)
1,220 sqft
Total Baths
2
Full Baths
2
Partial Baths
N/A
Lot Size
N/A
Year Built
2000
MLS® Number
R11144664
Status
Active
Property Tax
$4,485
HOA/Condo/Coop Fees
$552 monthly
Sq Ft Source
Public Records
Friends & Family
Recent Activity
| 4 weeks ago | Price changed to $209,100 | |
| 4 weeks ago | Listing updated with changes from the MLS® | |
| 4 weeks ago | Status changed to Active | |
| 9 months ago | Listing first seen on site |
General Features
Attached Garage
Yes
Direction Faces
West
Garage
Yes
Garage Spaces
1
Number Of Stories
1
Parking
AttachedGarage
Pets
Breed RestrictionsYes
Property Sub Type
Condominium
Security
Gated Community
Sewer
Public Sewer
Special Circumstances
Short Sale
SqFt Total
1287
Utilities
Sewer AvailableWater Available
Water Source
Public
Zoning
RPD(ci
Interior Features
Appliances
DryerDishwasherElectric RangeRefrigeratorWasher
Cooling
Central AirCeiling Fan(s)
Flooring
CarpetCeramic TileVinyl
Furnished
Unfurnished
Heating
Central
Interior
Walk-In Closet(s)
Laundry Features
In Garage
Main Level Bedrooms
3
Great Room
Kitchen
Dimensions - 12 X 9Level - MainArea - 108
Laundry
Living Room
Dimensions - 14 X 14Level - MainArea - 196
PrimaryBedroom
Dimensions - 12 X 11Level - MainArea - 132
Save
Ask
Tour
Hide
Exterior Features
Construction Details
Block
Exterior
Balcony
Pool Features
Association
Roof
Barrel
Community Features
Association Amenities
PoolClubhouseFitness CenterParking
Association Dues
552
Community Features
Gated
Financing Terms Available
CashConventional
HOA Fee Frequency
Monthly
MLS Area
5400
Listing courtesy of Purple Cow Realty LLC

All listings featuring the BMLS logo are provided by BeachesMLS, Inc. This information is not verified for authenticity or accuracy and is not guaranteed. Copyright © 2026 BeachesMLS, Inc. (a Flex MLS feed)
Last checked: 2026-08-25 01:17 AM UTC
All listings featuring the BMLS logo are provided by BeachesMLS, Inc. This information is not verified for authenticity or accuracy and is not guaranteed. Copyright © 2026 BeachesMLS, Inc. (a Flex MLS feed)
Last checked: 2026-08-25 01:17 AM UTC
Neighborhood & Commute
Source: Walkscore
Save
Ask
Tour
Hide
Did you know? You can invite friends and family to your search. They can join your search, rate and discuss listings with you.