



Save
Ask
Tour
Hide
$415,000
218 Days On Site
10072 Armani DriveBoynton Beach, FL 33437
For Sale|Single Family Residence|Active
3
Beds
2
Total Baths
2
Full Baths
1,977
SqFt
$210
/SqFt
2002
Built
Subdivision:
MIZNER FALLS
County:
Palm Beach
Call Now: 561-889-7980
Is this the listing for you? We can help make it yours.
561-889-7980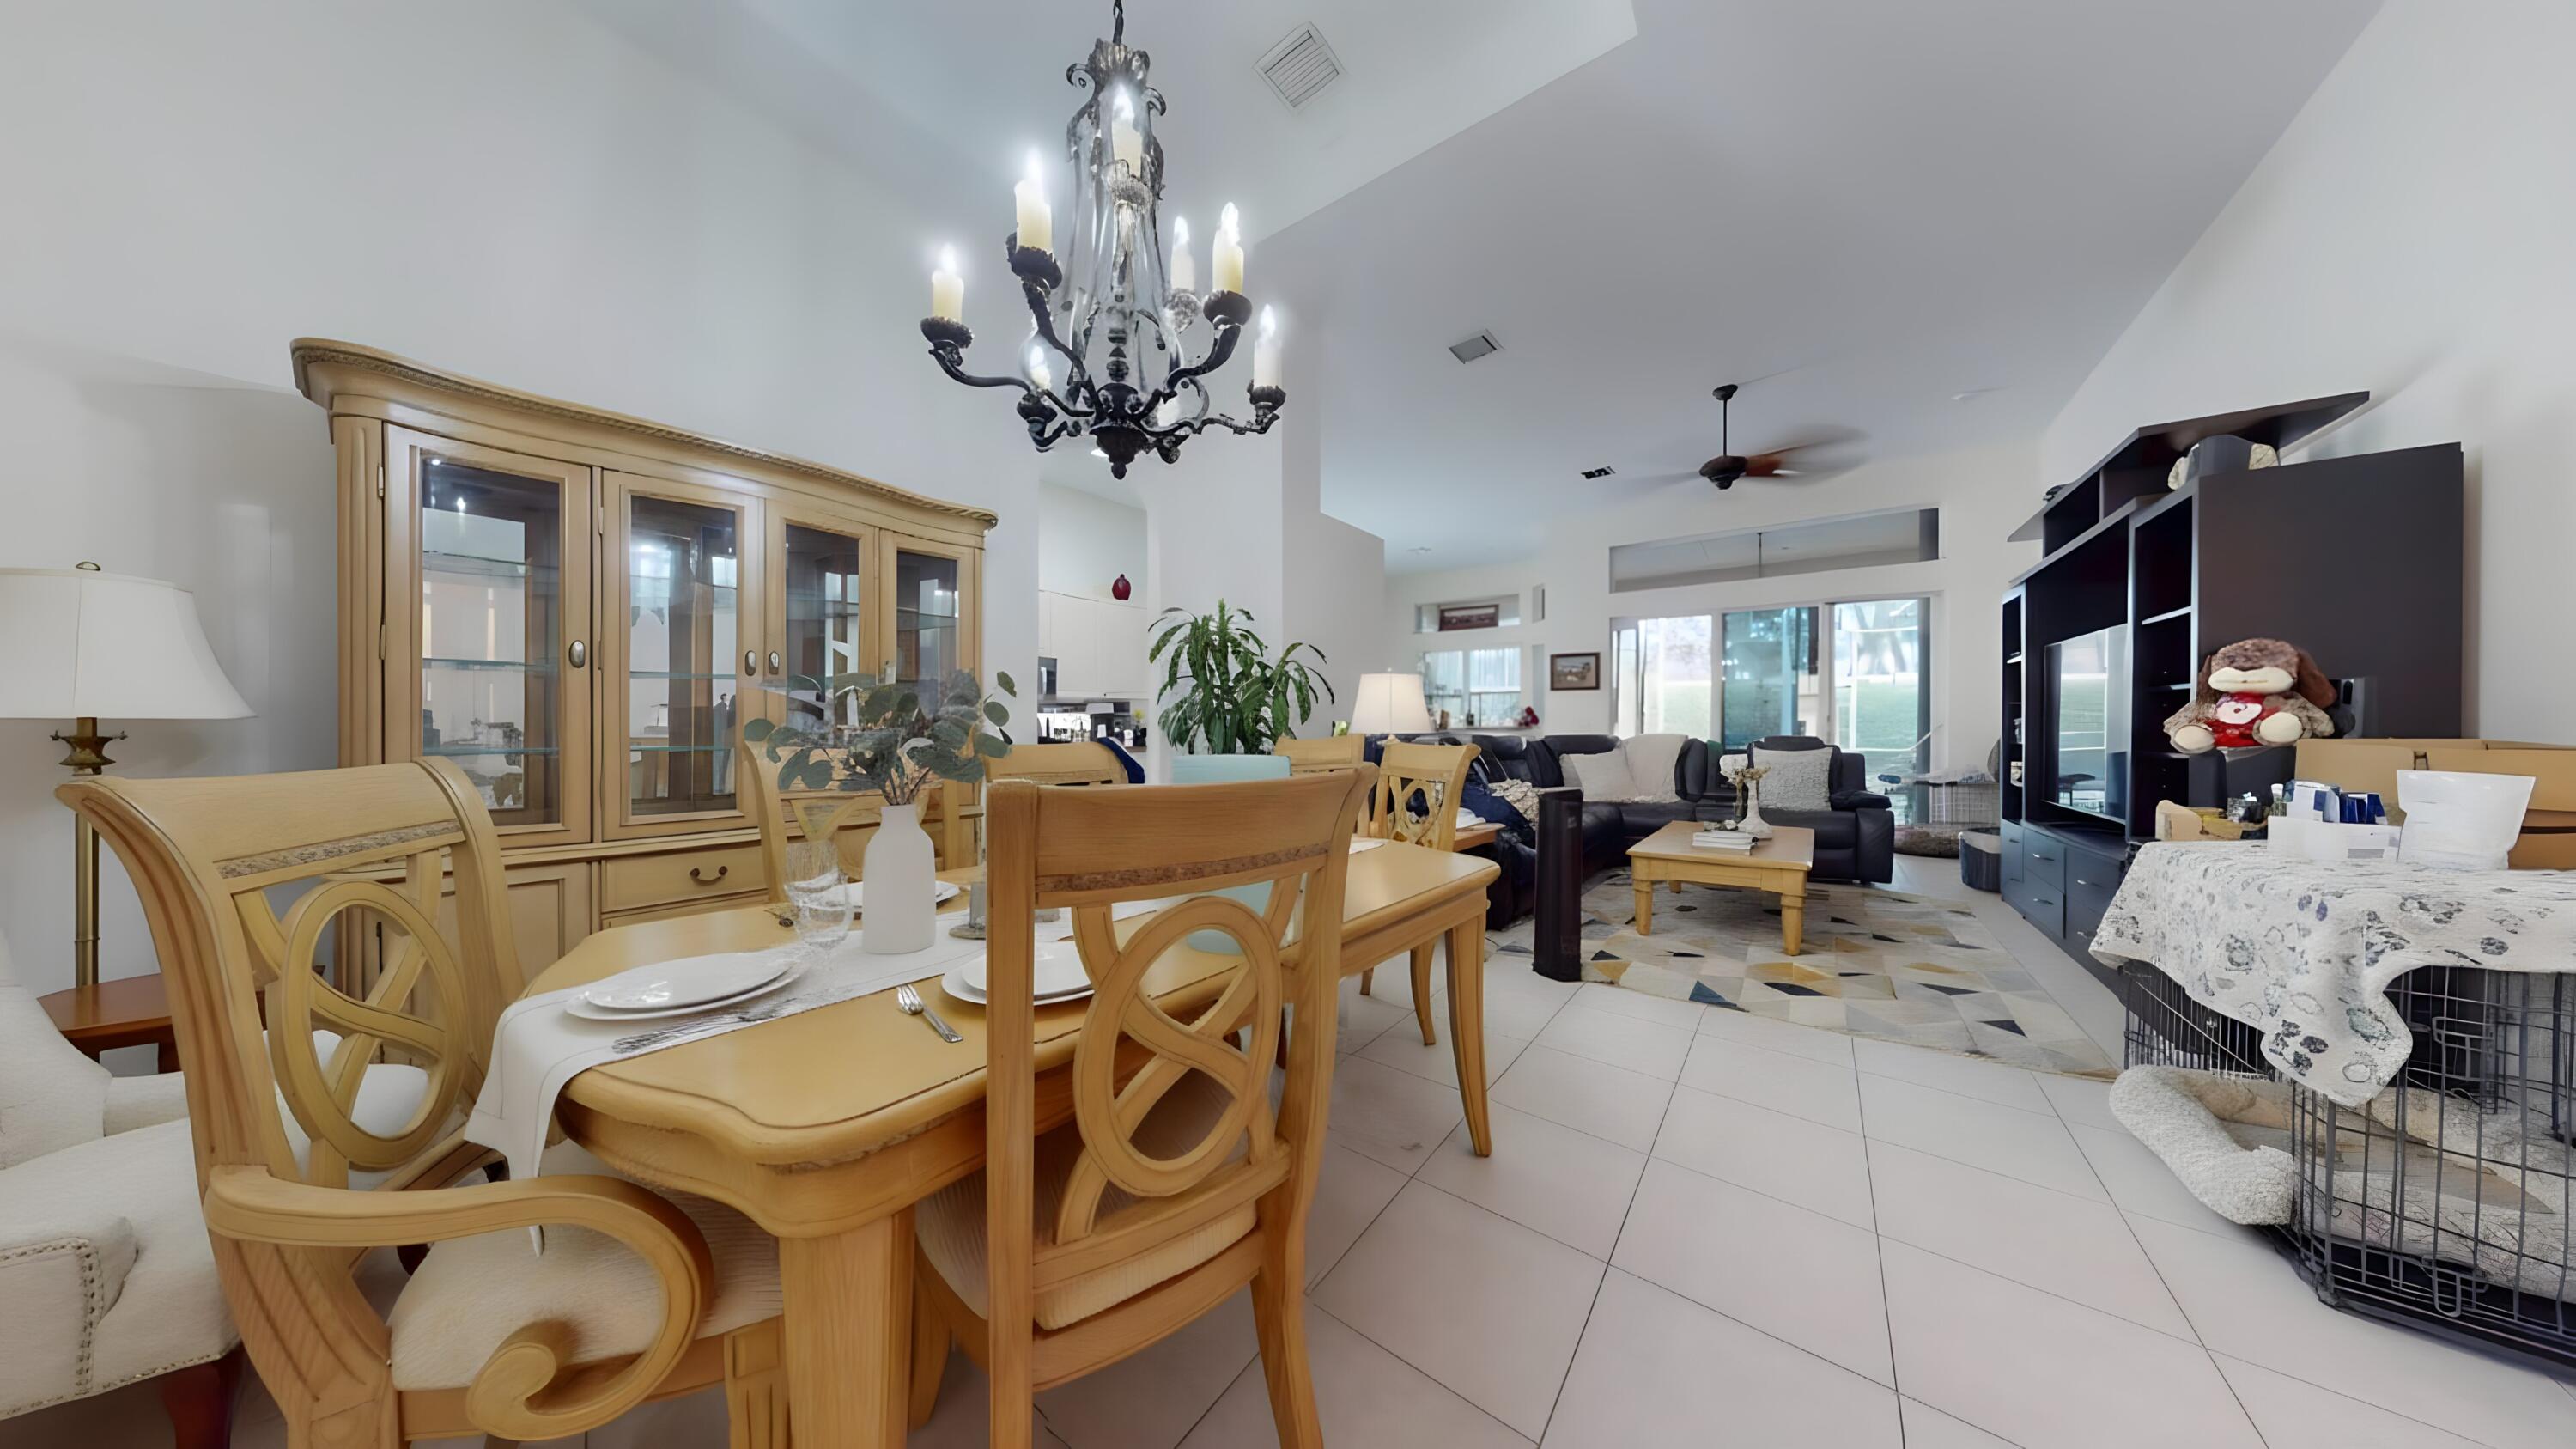
Save
Ask
Tour
Hide
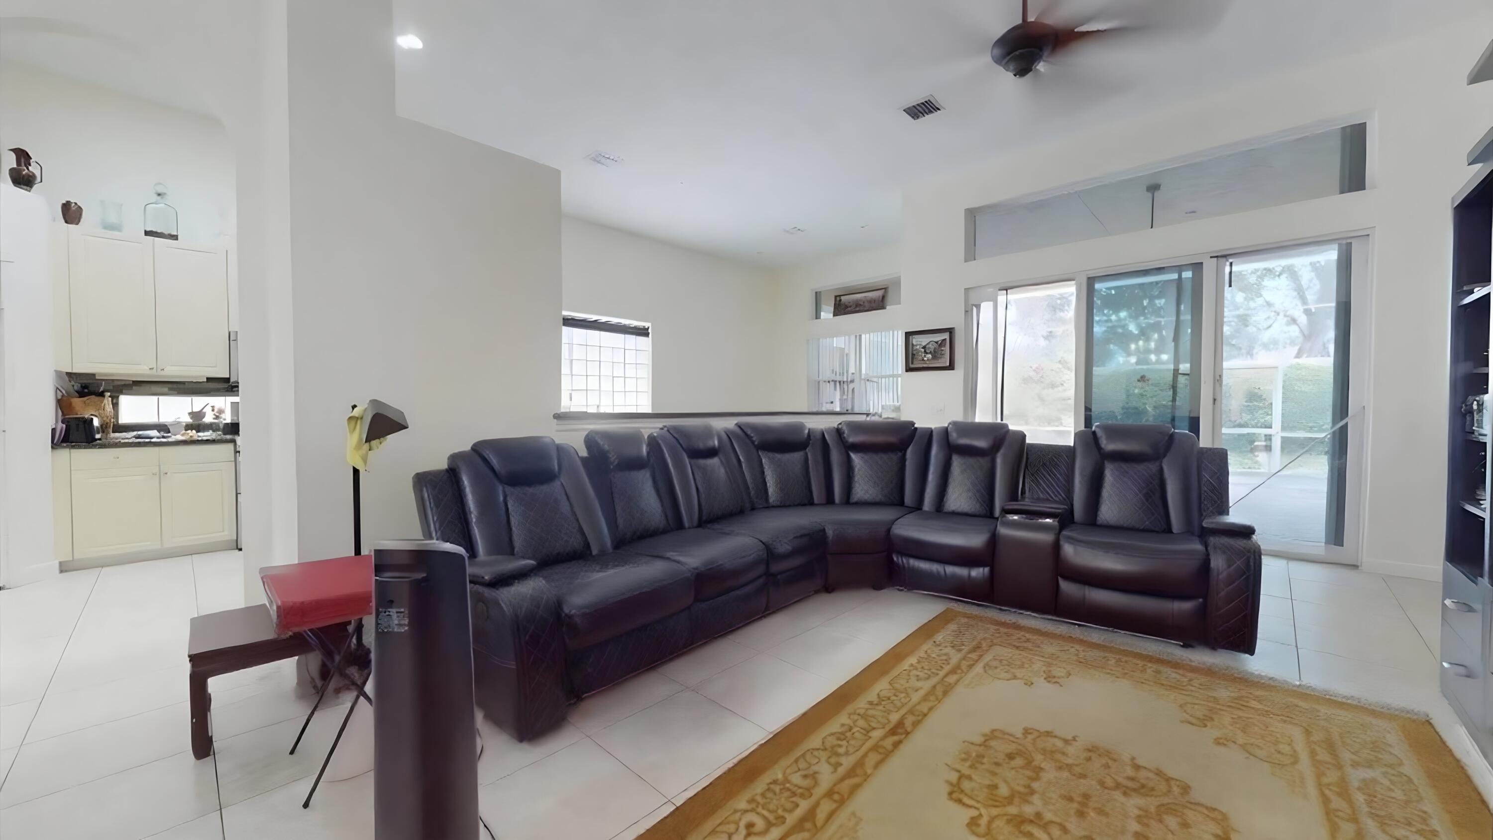
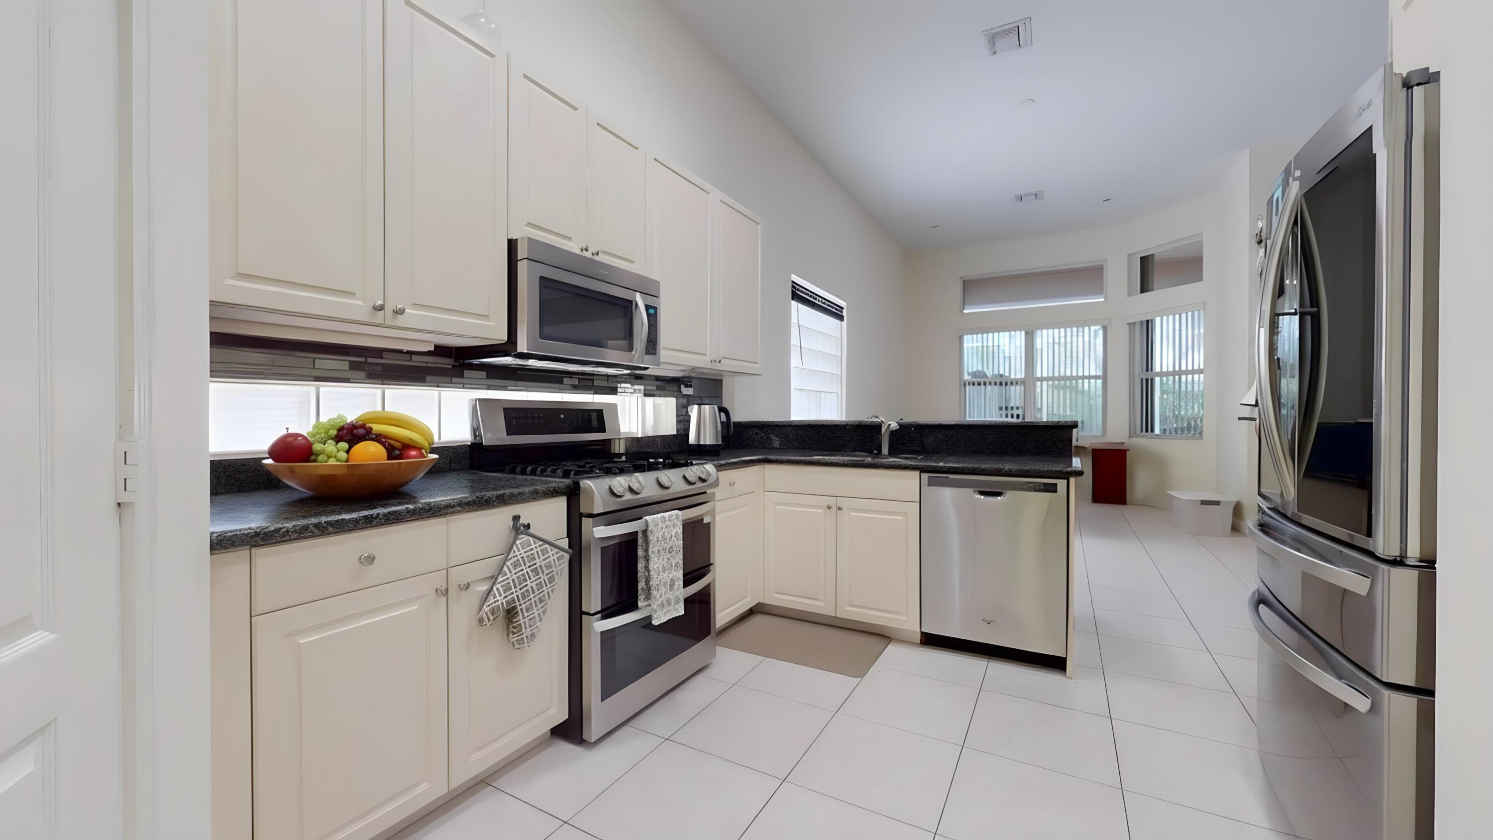
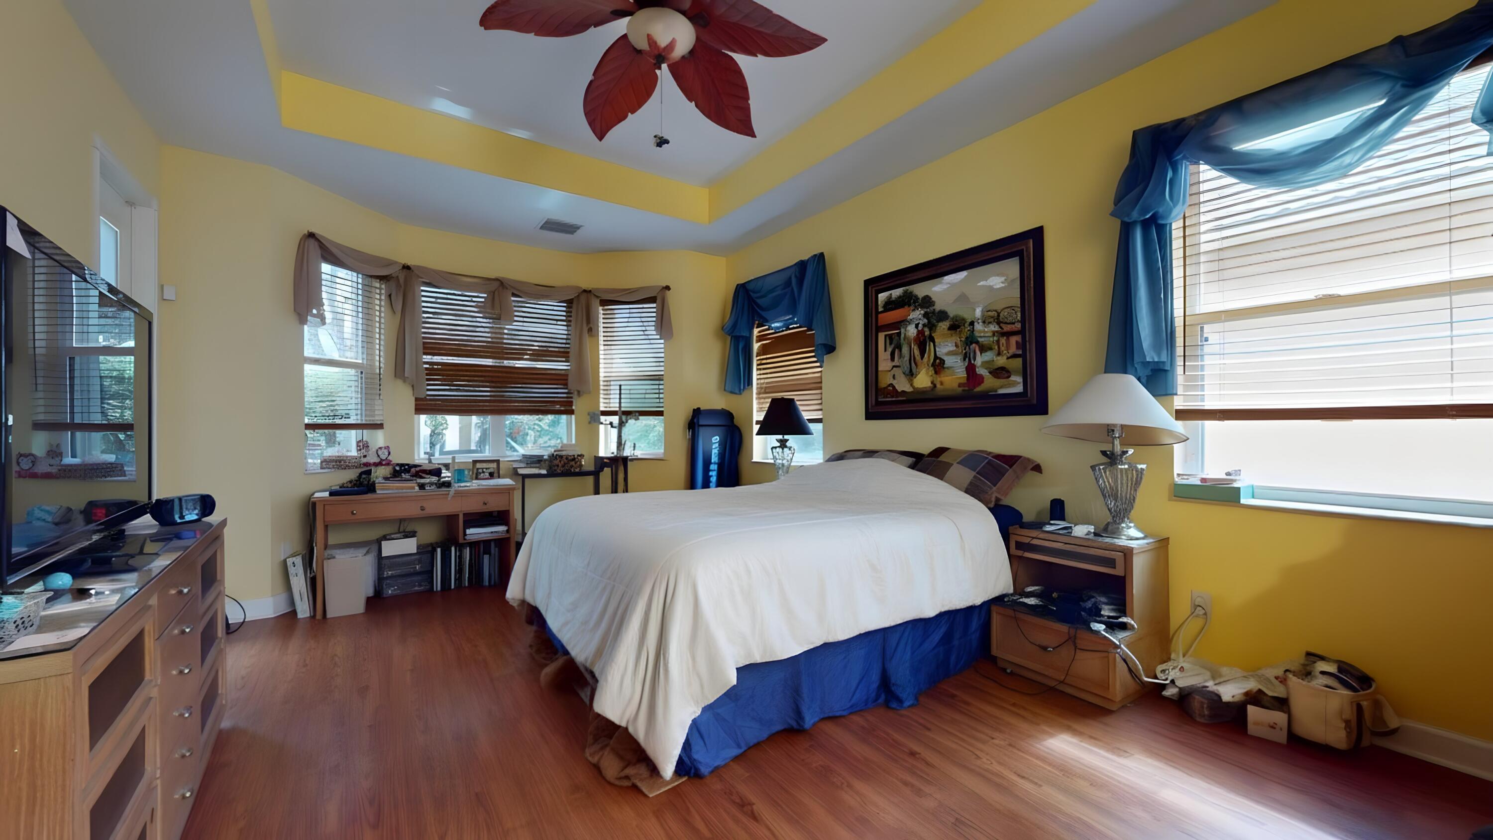
Discover comfort and community in this lovely 3-bedroom, 2-bath home situated in a quiet, gated 55+ neighborhood. The large screened-in patio invites you to relax, entertain, and enjoy the outdoors in peace. Solar panels with Tesla battery backup provide sustainable power, energy savings and peace of mind. The private primary suite provides a comfortable retreat, while two additional bedrooms are perfect for guests, hobbies, or a home office.With an active social calendar, clubhouse amenities, security protected entrance and beautifully cared-for grounds, this community offers the perfect blend of security, connection, and relaxed living.
Save
Ask
Tour
Hide
Listing Snapshot
Price
$415,000
Days On Site
218 Days
Bedrooms
3
Inside Area (SqFt)
1,977 sqft
Total Baths
2
Full Baths
2
Partial Baths
N/A
Lot Size
0.13 Acres
Year Built
2002
MLS® Number
R11161185
Status
Active
Property Tax
$6,439.77
HOA/Condo/Coop Fees
$629 monthly
Sq Ft Source
Public Records
Friends & Family
Recent Activity
| 3 weeks ago | Price changed to $415,000 | |
| 3 weeks ago | Listing updated with changes from the MLS® | |
| 7 months ago | Status changed to Active | |
| 7 months ago | Listing first seen on site |
General Features
Acres
0.13
Attached Garage
Yes
Direction Faces
West
Energy Features
Solar
Garage
Yes
Garage Spaces
2
Levels
One
Number Of Stories
1
Parking
AttachedGarage
Pets
Number LimitYes
Property Sub Type
Single Family Residence
Security
Gated with GuardGated Community
Sewer
Public Sewer
Special Circumstances
Short Sale
SqFt Total
2773
Utilities
Sewer AvailableWater Available
Water Source
Public
Zoning
PUD
Interior Features
Appliances
DryerDishwasherGas RangeGas Water HeaterMicrowaveRefrigeratorWater HeaterWasher
Cooling
Central AirCeiling Fan(s)Electric
Flooring
Ceramic TileWood
Furnished
Unfurnished
Heating
CentralElectric
Interior
Walk-In Closet(s)
Laundry Features
Inside
Main Level Bedrooms
3
Den
Kitchen
Dimensions - 12 X 12Level - MainArea - 144
Laundry
Living Room
Dimensions - 17 X 13Level - MainArea - 221
PrimaryBedroom
Dimensions - 17 X 13Level - MainArea - 221
Save
Ask
Tour
Hide
Exterior Features
Construction Details
Block
Patio And Porch
PatioScreened
Pool Features
Association
Roof
Barrel
Community Features
Association Amenities
PoolClubhouseFitness CenterRecreation FacilitiesTennis Court(s)Trail(s)
Association Fee
$629.0
Association Fee Frequency
Monthly
Community Features
Gated
MLS Area
4610
Senior Community
Yes
Financing Terms Available
CashConventionalFHAVA Loan
Listing courtesy of Purple Cow Realty LLC

All listings featuring the BMLS logo are provided by BeachesMLS, Inc. This information is not verified for authenticity or accuracy and is not guaranteed. Copyright © 2026 BeachesMLS, Inc. (a Flex MLS feed)
Last checked: 2026-09-11 04:19 AM UTC
All listings featuring the BMLS logo are provided by BeachesMLS, Inc. This information is not verified for authenticity or accuracy and is not guaranteed. Copyright © 2026 BeachesMLS, Inc. (a Flex MLS feed)
Last checked: 2026-09-11 04:19 AM UTC
Neighborhood & Commute
Source: Walkscore
Save
Ask
Tour
Hide
Did you know? You can invite friends and family to your search. They can join your search, rate and discuss listings with you.