


Save
Ask
Tour
Hide
Share
$649,000
147 Days On Site

642 SE Goldenrod Road
Port St Lucie, FL 34984

For Sale|Single Family Residence|Active
3
Beds
4
Total Baths
3
Full Baths
1
Partial Bath
2,807
SqFt
$231
/SqFt
2021
Built
Subdivision:
VERANDA PRESERVE WEST PHASE 3
County:
St Lucie
Call Now: 561-889-7980
Is this the listing for you? We can help make it yours.
561-889-7980
642 SE Goldenrod Road642 SE Goldenrod Road642 SE Goldenrod Road642 SE Goldenrod Road
Save
Ask
Tour
Hide
Share

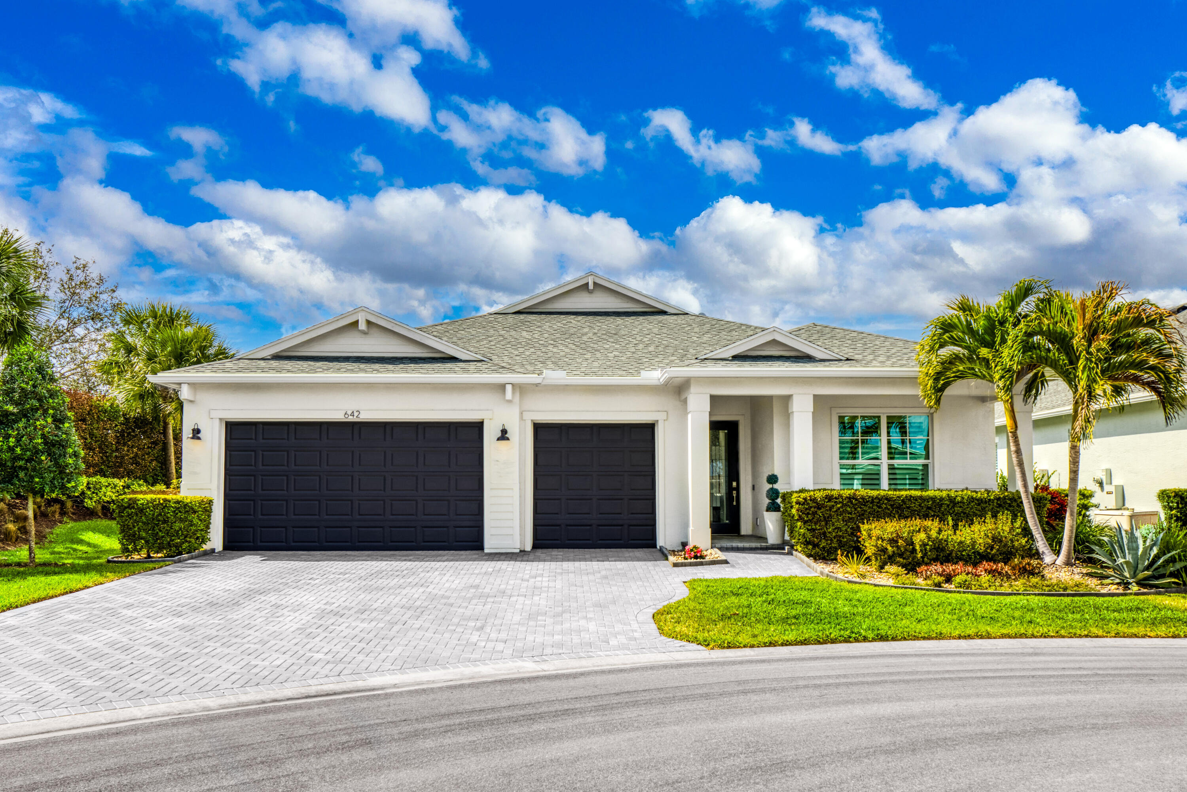
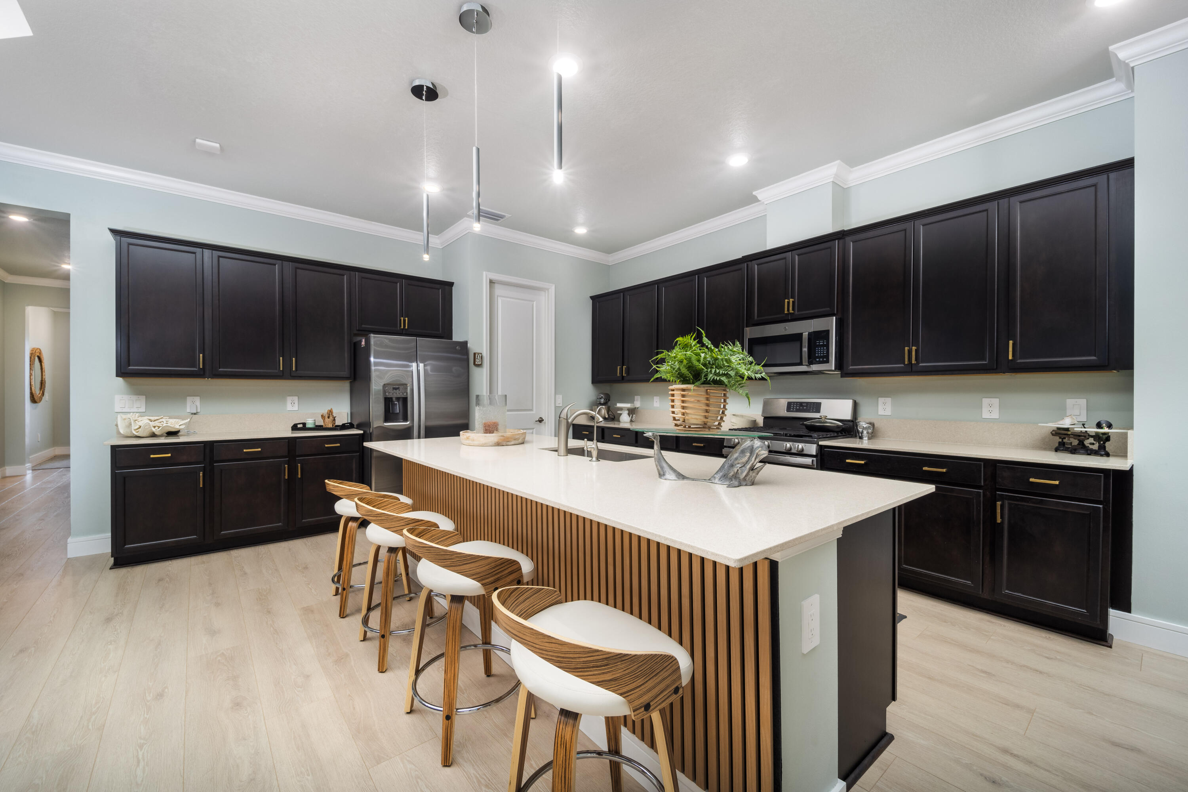
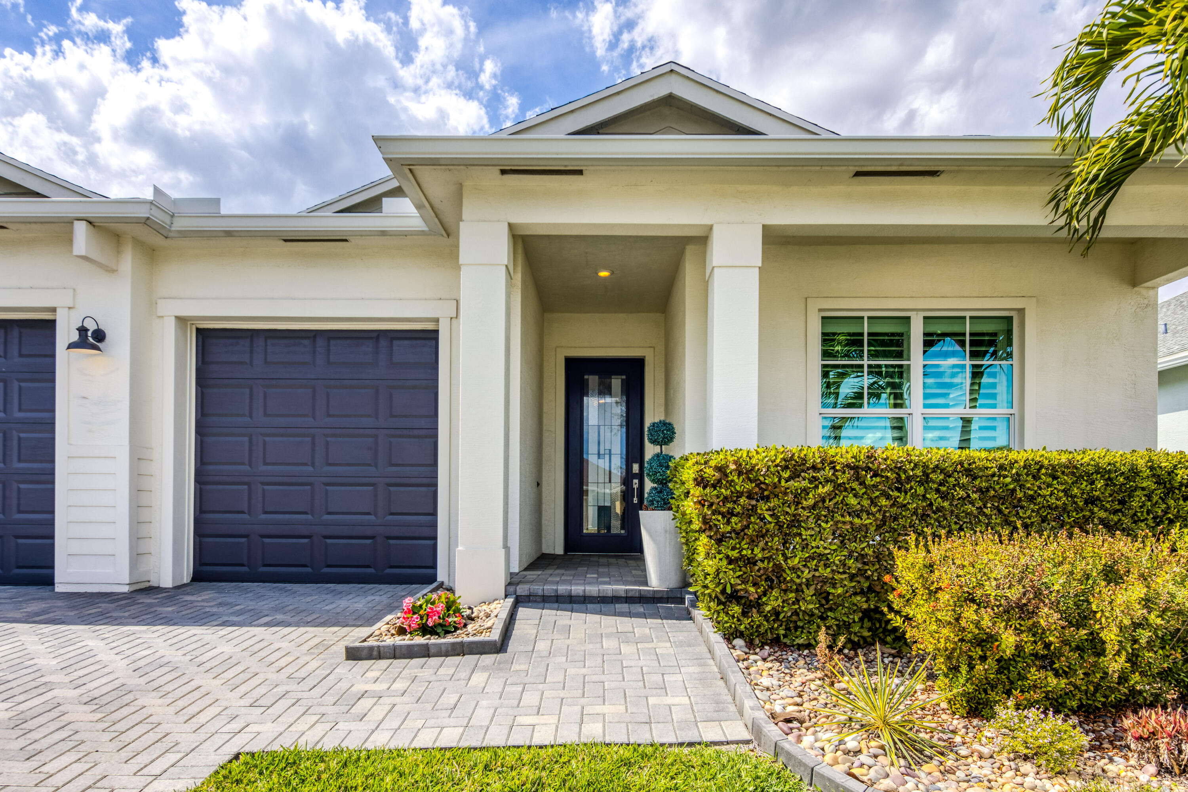
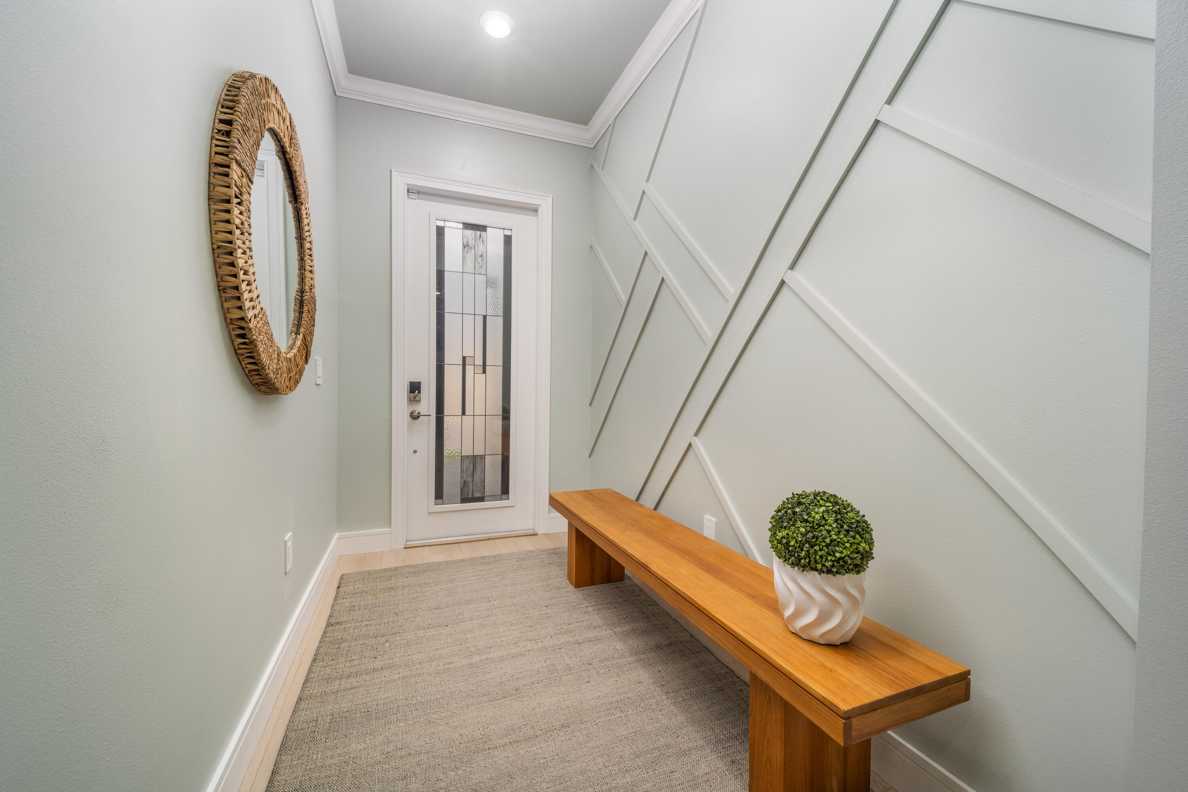
JUST REDUCED! LOW HOA 55+ COMMUNITY IN PSL. Welcome to 642 Southeast Goldenrod Road, located within the prestigious Veranda Preserve, an exclusive 55-plus community in Port St. Lucie, designed for refined Florida living. This beautifully appointed residence offers three generous bedrooms, a den, and four bathrooms, providing exceptional space, privacy, and flexibility. The home's expansive open-concept layout is ideal for elegant entertaining, seamlessly flowing to peaceful lake views that create a calm, private, and serene setting-enhanced by newly updated flooring throughout that keeps the home light, bright, and inviting. Completing the living space is a screened-in lanai with tranquil lake views, offering the perfect setting to relax, unwind, and enjoy Florida living year-round. Every detail of this home reflects thoughtful design featuring extensive high-end upgrades throughout. Highlights include a striking custom front entry door, Indian River shutters, upgraded ceiling fans, designer wall accents, and timeless crown moldings. Modern conveniences include a whole-home water purification system, tankless water heater, natural gas service, and a whole-home generator, offering comfort, efficiency, and peace of mind year-round. The three-car garage is a standout feature, finished with RaceDeck diamond plate garage flooring, upgraded ceiling lighting, and custom wall graphics--creating a polished, functional, and visually impressive space. Residents of Veranda Preserve enjoy a resort-style lifestyle, with access to a beautifully appointed clubhouse, resort pool, bocce ball courts, pickleball, tennis, and a fully equipped, full-service fitness center--all designed to support an active yet tranquil lifestyle. This exceptional home delivers the perfect balance of luxury, comfort, and community, offering an elevated Florida lifestyle in one of Port St. Lucie's most desirable 55-plus neighborhoods.

Save
Ask
Tour
Hide
Share
Listing Snapshot
Price 
$649,000
Days On Site 
147 Days
Bedrooms 
3
Inside Area (SqFt) 
2,807 sqft
Total Baths 
4
Full Baths 
3
Partial Baths 
1
Lot Size 
0.19 Acres
Year Built 
2021
MLS® Number 
R11167715
Status 
Active
Property Tax 
$9,750.58
HOA/Condo/Coop Fees 
$258 monthly
Sq Ft Source 
Appraiser
Friends & Family
Recent Activity
3 months agoPrice changed to $649,000
3 months agoListing updated with changes from the MLS®
5 months agoStatus changed to Active
5 months agoListing first seen on site
General Features
Acres 
0.19
Attached Garage 
Yes
Direction Faces 
East
Disclosures 
Covenants Restrictions Disclosure
Foundation 
Block
Garage 
Yes
Garage Spaces 
3
Land Lease 
No
Levels 
One
Number Of Stories 
1
Parking 
AttachedDrivewayGarageGolf Cart GarageGarage Door Opener
Parking Spaces 
5
Pets 
Breed RestrictionsNumber LimitSize LimitYes
Property Sub Type 
Single Family Residence
Security 
Security SystemGated CommunityKey Card EntrySmoke Detector(s)
Sewer 
Public Sewer
Special Circumstances 
Standard
SqFt Total 
3800
Style 
Contemporary
Utilities 
Cable AvailableElectricity ConnectedNatural Gas AvailableSewer ConnectedUnderground UtilitiesWater Available
Water Source 
Public
Zoning 
RES
Interior Features
Appliances 
DryerDishwasherDisposalGas RangeGas Water HeaterIce MakerMicrowaveOvenWater Purifier OwnedRefrigeratorTankless Water HeaterWater HeaterWater PurifierWasher
Cooling 
Central AirCeiling Fan(s)Electric
Flooring 
Laminate
Furnished 
Negotiable
Heating 
CentralElectric
Interior 
Entrance FoyerHigh CeilingsKitchen IslandPantrySoaking TubWalk-In Closet(s)
Laundry Features 
Washer HookupGas Dryer HookupInsideIn UnitSink
Main Level Bedrooms 
3
Window Features 
Insulated WindowsPlantation Shutters
Attic 
Bedroom 2 
Dimensions - 12 X 12Level - MainArea - 144Description - Guest Room
Bedroom 3 
Dimensions - 12 X 12Level - MainArea - 144Description - Guest Room
Den 
Dimensions - 12 X 13Level - MainArea - 156Description - Den/Guest Room
Dining Room 
Dimensions - 12 X 13Level - MainArea - 156Description - Formal Dining Room
Family Room 
Kitchen 
Dimensions - 15 X 17Level - MainArea - 255Description - Kitchen
Laundry 
Living Room 
Dimensions - 18 X 24Level - MainArea - 432Description - Great Room
Other 
Dimensions - 20 X 30Level - MainArea - 600Description - 3 Car Garage
PrimaryBedroom 
Dimensions - 14 X 18Level - MainArea - 252Description - Owner's Suite
Save
Ask
Tour
Hide
Share
Exterior Features
Construction Details 
BlockStucco
Exterior 
Lighting
Fencing 
None
Lot Features 
Cul-De-SacLandscaped
Other Structures 
None
Patio And Porch 
CoveredPatioPorchScreened
Pool Features 
Association
Road Frontage 
Private Road
Roof 
CompositionShingle
View 
LakeWater
Waterfront Features 
Lake FrontNone
Waterview 
LakeWater
Windows/Doors 
Insulated WindowsPlantation Shutters
Community Features
Association Amenities 
PoolClubhouseFitness CenterGatedManagementMaintenanceParkingTennis Court(s)
Association Dues 
774
Building Access 
1
Community Features 
GatedStreet LightsSidewalks
Financing Terms Available 
CashConventionalFHAVA Loan
HOA Fee Frequency 
Quarterly
MLS Area 
7220
Roads 
Paved
Senior Community 
Yes
Schools
School District
Unknown
Elementary School
Savanna Ridge
Middle School
Northport K-8
High School
Port St. Lucie
Listing courtesy of Realty ONE Group Innovation


All listings featuring the BMLS logo are provided by BeachesMLS, Inc. This information is not verified for authenticity or accuracy and is not guaranteed. Copyright © 2026 BeachesMLS, Inc. (a Flex MLS feed)
Last checked: 2026-07-26 02:04 AM UTC

Neighborhood & Commute
Source: Walkscore
Save
Ask
Tour
Hide
Share